The stellar location is the whole picture. Five-minute walk to Elegy Coffee, Rising Sun Fitness, Tiger Bar, The Fox, Nicoletto's Pasta, and Grimey's New & Preloved Music. So much culture! Five minutes by car to Riverside Village and Sho Pizza Bar. Downtown in 7, BNA in 15. The house is a smart investment: recent 2018 build, 2005 sqft, 4 bed / 3 full bath, realistically 3 beds plus a main-level office with its own full bath. WFH-ready without giving up the guest room. Clean and current throughout. Hardwoods in great shape, fresh carpet in all bedrooms (June 2026), spotless kitchen with gas range, oversized island, bar seating. Recent updates: cabinet hardware, lighting, built-in microwave, Ring camera & doorbell, alarm system, landscaping. Nothing on the to-do list. Upstairs, the primary feels massive with its vaulted ceilings, walk-in closet, double vanities, full tile shower. Covered back deck, fenced yard, low maintenance by design. Parking pad for up to 4 cars off the street. No HOA.
Active
Price cut: $15K (8/6)
$635,000
1010B Dozier Pl, Nashville, TN 37216
4beds
2,005sqft
Horizontal Property Regime - Detached, Residential
Built in 2018
1,306 Square Feet Lot
$-- Zestimate®
$317/sqft
$-- HOA
What's special
Walk-in closetFenced yardOversized islandClean and current throughoutGas rangeFull tile showerLow maintenance by design
- 61 days |
- 180 |
- 13 |
Zillow last checked:
Listing updated:
Listed by:
Kevin Martelli 615-358-8468,
Onward Real Estate 615-656-8599
Source: RealTracs MLS as distributed by MLS GRID,MLS#: 3245006
Facts & features
Interior
Bedrooms & bathrooms
- Bedrooms: 4
- Bathrooms: 3
- Full bathrooms: 3
- Main level bedrooms: 1
Bedroom 1
- Features: Suite
- Level: Suite
- Area: 176 Square Feet
- Dimensions: 16x11
Bedroom 2
- Features: Extra Large Closet
- Level: Extra Large Closet
- Area: 108 Square Feet
- Dimensions: 12x9
Bedroom 3
- Features: Extra Large Closet
- Level: Extra Large Closet
- Area: 110 Square Feet
- Dimensions: 11x10
Bedroom 4
- Features: Bath
- Level: Bath
- Area: 110 Square Feet
- Dimensions: 11x10
Primary bathroom
- Features: Double Vanity
- Level: Double Vanity
Kitchen
- Features: Pantry
- Level: Pantry
- Area: 256 Square Feet
- Dimensions: 16x16
Living room
- Features: Combination
- Level: Combination
- Area: 304 Square Feet
- Dimensions: 16x19
Heating
- Central
Cooling
- Central Air, Electric
Appliances
- Included: Oven, Gas Range, Dishwasher, Disposal, Dryer, Microwave, Refrigerator, Washer
Features
- Air Filter, Built-in Features, Ceiling Fan(s), Extra Closets, High Ceilings, Open Floorplan, Pantry, Walk-In Closet(s), High Speed Internet
- Flooring: Carpet, Wood, Tile
- Basement: Crawl Space
- Number of fireplaces: 1
- Fireplace features: Electric
Interior area
- Total structure area: 2,005
- Total interior livable area: 2,005 sqft
- Finished area above ground: 2,005
Property
Parking
- Total spaces: 2
- Parking features: Concrete, Driveway, Parking Pad
- Uncovered spaces: 2
Features
- Levels: Two
- Stories: 2
- Patio & porch: Deck, Covered, Porch
- Fencing: Back Yard
Lot
- Size: 1,306 Square Feet
- Features: Level, Wooded
- Topography: Level,Wooded
Details
- Parcel number: 072092P00200CO
- Special conditions: Standard
- Other equipment: Air Purifier
Construction
Type & style
- Home type: SingleFamily
- Property subtype: Horizontal Property Regime - Detached, Residential
Materials
- Hardboard Siding
Condition
- New construction: No
- Year built: 2018
Utilities & green energy
- Sewer: Public Sewer
- Water: Public
- Utilities for property: Electricity Available, Water Available
Community & HOA
Community
- Subdivision: Historic East Hill
HOA
- Has HOA: No
Location
- Region: Nashville
Financial & listing details
- Price per square foot: $317/sqft
- Tax assessed value: $433,100
- Annual tax amount: $4,043
- Date on market: 6/18/2026
- Electric utility on property: Yes
Estimated market value
Not available
Estimated sales range
Not available
Not available
Price history
| Date | Event | Price |
|---|---|---|
| 8/6/2026 | Price change | $635,000-2.3%$317/sqft |
Source:  RealTracs MLS as distributed by MLS GRID #3245006 Report a problem RealTracs MLS as distributed by MLS GRID #3245006 Report a problem | ||
| 6/18/2026 | Listed for sale | $650,000+62.5%$324/sqft |
Source: RealTracs MLS as distributed by MLS GRID #3245006 Report a problem | ||
| 5/22/2019 | Sold | $399,900+9.1%$199/sqft |
Source: RealTracs MLS as distributed by MLS GRID #2025277 Report a problem | ||
| 4/20/2018 | Sold | $366,685+129.2%$183/sqft |
Source: RealTracs MLS as distributed by MLS GRID #1922043 Report a problem | ||
| 7/18/2016 | Sold | $160,000$80/sqft |
Source: Public Record Report a problem | ||
Public tax history
| Year | Property taxes | Tax assessment |
|---|---|---|
| 2024 | -- | $108,275 |
| 2023 | -- | $108,275 |
| 2022 | -- | $108,275 |
| 2021 | $3,560 -6.4% | $108,275 +20.2% |
| 2020 | $3,802 +33.8% | $90,075 |
| 2019 | $2,842 +166.9% | $90,075 +166.9% |
| 2018 | $1,065 -58.4% | $33,750 +125.8% |
| 2017 | $2,558 | $14,950 |
Find assessor info on the county website
Monthly payment
Est. payment
Payment breakdown
Explore the cost of this home by adjusting the details. Changes won't be saved.Climate risks
Neighborhood: East Hill
Nearby schools
GreatSchools rating
- 5/10Hattie Cotton ElementaryGrades: PK-5Distance: 0.8 mi
- 4/10Jere Baxter Middle SchoolGrades: 6-8Distance: 1.2 mi
- 3/10Maplewood Comp High SchoolGrades: 9-12Distance: 2.1 mi
Schools provided by the listing agent
- Elementary: Hattie Cotton Elementary
- Middle: Jere Baxter Middle
- High: Maplewood Comp High School
Source: RealTracs MLS as distributed by MLS GRID. This data may not be complete. We recommend contacting the local school district to confirm school assignments for this home.
- $107,5004 bd1 ba1.2k sqft1010 Dozier Pl, Nashville, TN 37216Off Market
- $100-- bd-- ba-- sqft1010C Dozier Pl, Nashville, TN 37216Off Market
- $619,0004 bd3 ba2.1k sqft1010 Dozier Pl #A, Nashville, TN 37216Sold
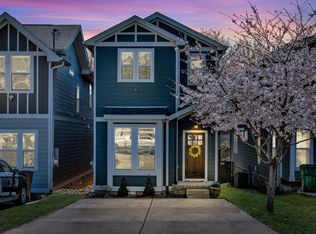
- $316,1002 bd1 ba1.3k sqft1012 Dozier Pl, Nashville, TN 37216Off Market
- $189,7002 bd1 ba1k sqft1008 Dozier Pl, Nashville, TN 37216Off Market
- $100-- bd-- ba-- sqft1008C Dozier Pl, Nashville, TN 37216Off Market
- $335,9003 bd1 ba1.1k sqft998 Dozier Pl, Nashville, TN 37216Off Market
- $295,3002 bd1 ba1.2k sqft1014 Dozier Pl, Nashville, TN 37216Off Market
A local agent can set up tours, give advice and negotiate with sellers.
A local lender can help you make sure your offer is ready when you are.
Similar homes
- $615,0003 bd3 ba2.3k sqft2140A Burns St, Nashville, TN 37216For Sale

 MLS ID #3514198, Carolyn D. Akins. RealTracs MLS as distributed by MLS GRID
 - $599,0003 bd3 ba2.4k sqft1030 Burchwood Ave, Nashville, TN 37216For Sale
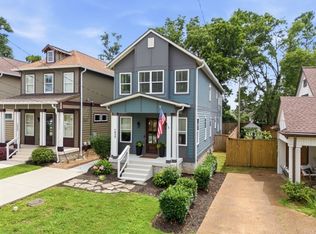 MLS ID #3308905, Murphie Clem. RealTracs MLS as distributed by MLS GRID
 - $649,9004 bd3 ba2k sqft1610 Essex Ave, Nashville, TN 37216For Sale
 MLS ID #3301743, Ryan Maxwell. RealTracs MLS as distributed by MLS GRID
 - $625,0004 bd3 ba2.2k sqft1406 Riverside Dr Unit B, Nashville, TN 37206For Sale
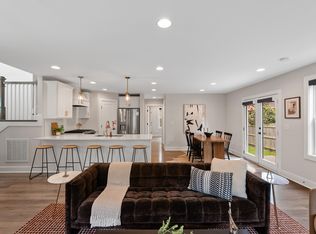 MLS ID #3244806, Tiffany Bippus. RealTracs MLS as distributed by MLS GRID
 - $825,0004 bd3 ba2.1k sqft911 Fairwin Ave, Nashville, TN 37216For SaleMLS ID #3278548, Martin (Marty) Kerrigan. RealTracs MLS as distributed by MLS GRID
- $550,0004 bd3 ba1.5k sqft628 Maplewood Ln, Nashville, TN 37216For SaleMLS ID #3242059, Emilee Warner. RealTracs MLS as distributed by MLS GRID
- $599,9003 bd4 ba2.2k sqft913A Cahal Ave, Nashville, TN 37206For SaleMLS ID #3312509, Lori Cloud. RealTracs MLS as distributed by MLS GRID
- $649,9004 bd3 ba2.1k sqft1110 Douglas Ave, Nashville, TN 37206For SaleMLS ID #3211081, Matthew Hutfles. RealTracs MLS as distributed by MLS GRID
- $650,0004 bd4 ba2.4k sqft3014 Forest Wander Way, Nashville, TN 37206For SaleMLS ID #3285598, Deborah Vahle. RealTracs MLS as distributed by MLS GRID
- $629,0003 bd3 ba1.8k sqft65 Creighton Ave, Nashville, TN 37206For SaleMLS ID #3230157, Timothy (Tim) Paul Boyls. RealTracs MLS as distributed by MLS GRID
- $489,9003 bd3 ba1.5k sqft814 Vibe Pl, Nashville, TN 37216For SaleMLS ID #3248226, Michelle Knutson. RealTracs MLS as distributed by MLS GRID
- $615,0003 bd3 ba2k sqft417A 35th Ave N, Nashville, TN 37209For SaleMLS ID #3515188, Susan Gregory. RealTracs MLS as distributed by MLS GRID
- $765,0004 bd3 ba2.1k sqft2320 Ridgeland Dr, Nashville, TN 37214For SaleMLS ID #3319388, Ethan McCormack. RealTracs MLS as distributed by MLS GRID
- $699,9004 bd3 ba2.5k sqft1523 Ward Ave, Nashville, TN 37206For SaleMLS ID #3272433, David Koellein. RealTracs MLS as distributed by MLS GRID
- $600,0004 bd4 ba1.7k sqft1308 Montgomery Ave #5, Nashville, TN 37207For SaleMLS ID #3127838, Paul Sek. RealTracs MLS as distributed by MLS GRID
- $725,0004 bd3 ba2.3k sqft1540 Straightway Ave #B, Nashville, TN 37206For SaleMLS ID #3248341, Joscie Ray. RealTracs MLS as distributed by MLS GRID
- $640,0003 bd3 ba2.2k sqft505B Eastboro Dr, Nashville, TN 37209For SaleMLS ID #3500927, Wesley Finlayson. RealTracs MLS as distributed by MLS GRID
- $649,9003 bd3 ba1.9k sqft6202B New York Ave, Nashville, TN 37209For SaleMLS ID #3501485, Stephanie McCue. RealTracs MLS as distributed by MLS GRID
- $699,9904 bd3 ba2k sqft113B Elmhurst Ave, Nashville, TN 37207For SaleMLS ID #3213541, Faith Swift. RealTracs MLS as distributed by MLS GRID
- $616,9004 bd4 ba2.5k sqft2666 Miami Ave, Nashville, TN 37214For SaleMLS ID #3179476, Christi Roberts. RealTracs MLS as distributed by MLS GRID
