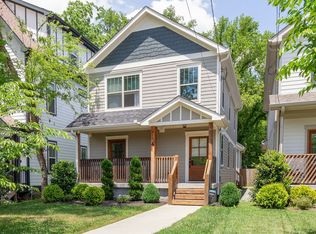
What if you didn’t have to choose between a fun urban location and a home that actually fits your lifestyle? Along the quieter end of Cahal Avenue our craftsman home is walkable to Skinny Dennis, OSA Coffee, award-winning Fox Bar & Cocktail Club, Strega, the YMCA, Frankie’s and more along Gallatin Pike. A rare main-level layout with TWO distinct living spaces—an open kitchen and dining area with a keeping room for casual conversation plus a separate oversized TV lounge/den on the same floor. We even have a primary ensuite on the main level for a total of THREE ensuites with walk-in closets-giving everyone their own private retreat. Hardwood floors throughout, fresh interior paint, granite countertops and included appliances make moving in easy. Outside —an inviting covered front porch is ready for morning coffee, while the backyard features a new 8-foot privacy fence, entertaining patio and 10x10 storage shed. Four-car off-street parking and wired for EV charging to add everyday convenience. Come see how much space, privacy and lifestyle under $600K can buy in 37206.
Active
$599,900
913A Cahal Ave, Nashville, TN 37206
3beds
2,240sqft
Horizontal Property Regime - Detached, Residential
Built in 2017
-- sqft lot
$-- Zestimate®
$268/sqft
$-- HOA
What's special
Fresh interior paintRare main-level layoutIncluded appliancesFour-car off-street parkingEntertaining patioGranite countertopsHardwood floors throughout
- 19 days |
- 401 |
- 52 |
Likely to sell faster than
Zillow last checked:
Listing updated:
Listed by:
Lori Cloud 615-497-4897,
Keller Williams Realty 615-425-3600
Source: RealTracs MLS as distributed by MLS GRID,MLS#: 3312509
Facts & features
Interior
Bedrooms & bathrooms
- Bedrooms: 3
- Bathrooms: 4
- Full bathrooms: 3
- 1/2 bathrooms: 1
- Main level bedrooms: 1
Bedroom 1
- Features: Suite
- Level: Suite
- Area: 169 Square Feet
- Dimensions: 13x13
Bedroom 2
- Features: Bath
- Level: Bath
- Area: 208 Square Feet
- Dimensions: 13x16
Bedroom 3
- Features: Bath
- Level: Bath
- Area: 154 Square Feet
- Dimensions: 14x11
Primary bathroom
- Features: Double Vanity
- Level: Double Vanity
Kitchen
- Area: 143 Square Feet
- Dimensions: 11x13
Living room
- Features: Combination
- Level: Combination
- Area: 220 Square Feet
- Dimensions: 20x11
Other
- Features: Office
- Level: Office
Recreation room
- Features: Main Level
- Level: Main Level
- Area: 176 Square Feet
- Dimensions: 16x11
Heating
- Central, Natural Gas
Cooling
- Central Air, Electric
Appliances
- Included: Electric Oven, Gas Range, Dishwasher, Disposal, Dryer, Ice Maker, Refrigerator, Washer
- Laundry: Gas Dryer Hookup, Washer Hookup
Features
- Ceiling Fan(s), Entrance Foyer, Open Floorplan, Walk-In Closet(s), High Speed Internet, Kitchen Island
- Flooring: Wood, Tile
- Basement: Crawl Space
- Has fireplace: No
Interior area
- Total structure area: 2,240
- Total interior livable area: 2,240 sqft
- Finished area above ground: 2,240
Property
Parking
- Total spaces: 4
- Parking features: Concrete
- Uncovered spaces: 4
Features
- Levels: Two
- Stories: 2
- Patio & porch: Porch, Covered, Patio
- Fencing: Back Yard
Lot
- Features: Level
- Topography: Level
Details
- Additional structures: Storage
- Parcel number: 072094D00100CO
- Special conditions: Standard
Construction
Type & style
- Home type: SingleFamily
- Property subtype: Horizontal Property Regime - Detached, Residential
Materials
- Fiber Cement
- Roof: Asphalt
Condition
- New construction: No
- Year built: 2017
Utilities & green energy
- Sewer: Public Sewer
- Water: Public
- Utilities for property: Electricity Available, Natural Gas Available, Water Available, Cable Connected
Community & HOA
Community
- Security: Smoke Detector(s)
- Subdivision: East Nashville
HOA
- Has HOA: No
Location
- Region: Nashville
Financial & listing details
- Price per square foot: $268/sqft
- Tax assessed value: $458,700
- Annual tax amount: $3,041
- Date on market: 7/30/2026
- Electric utility on property: Yes
Estimated market value
Not available
Estimated sales range
Not available
Not available
Price history
| Date | Event | Price |
|---|---|---|
| 7/30/2026 | Listed for sale | $599,900-4%$268/sqft |
Source:  RealTracs MLS as distributed by MLS GRID #3312509 Report a problem RealTracs MLS as distributed by MLS GRID #3312509 Report a problem | ||
| 7/27/2026 | Listing removed | $625,000$279/sqft |
Source: RealTracs MLS as distributed by MLS GRID #3233115 Report a problem | ||
| 7/7/2026 | Listed for sale | $625,000$279/sqft |
Source: RealTracs MLS as distributed by MLS GRID #3233115 Report a problem | ||
| 6/30/2026 | Listing removed | $625,000$279/sqft |
Source: RealTracs MLS as distributed by MLS GRID #3233115 Report a problem | ||
| 6/24/2026 | Price change | $625,000-0.6%$279/sqft |
Source: RealTracs MLS as distributed by MLS GRID #3233115 Report a problem | ||
| 6/12/2026 | Listed for sale | $629,000+70%$281/sqft |
Source: RealTracs MLS as distributed by MLS GRID #3233115 Report a problem | ||
| 9/15/2017 | Sold | $370,000$165/sqft |
Source: RealTracs MLS as distributed by MLS GRID #1832615 Report a problem | ||
Public tax history
| Year | Property taxes | Tax assessment |
|---|---|---|
| 2024 | $3,732 | $114,675 |
| 2023 | $3,732 | $114,675 |
| 2022 | $3,732 -1% | $114,675 |
| 2021 | $3,771 -7.3% | $114,675 +19% |
| 2020 | $4,069 +33.8% | $96,400 |
| 2019 | $3,041 | $96,400 |
| 2018 | $3,041 | $96,400 +111.2% |
| 2017 | $3,041 | $45,650 |
Find assessor info on the county website
Monthly payment
Est. payment
Payment breakdown
Explore the cost of this home by adjusting the details. Changes won't be saved.Climate risks
Neighborhood: East Hill
Nearby schools
GreatSchools rating
- 5/10Hattie Cotton ElementaryGrades: PK-5Distance: 0.4 mi
- 4/10Jere Baxter Middle SchoolGrades: 6-8Distance: 1.4 mi
- 3/10Maplewood Comp High SchoolGrades: 9-12Distance: 2.3 mi
Schools provided by the listing agent
- Elementary: Hattie Cotton Elementary
- Middle: Jere Baxter Middle
- High: Maplewood Comp High School
Source: RealTracs MLS as distributed by MLS GRID. This data may not be complete. We recommend contacting the local school district to confirm school assignments for this home.
- $111,5003 bd4 ba2.2k sqft913 Cahal Ave, Nashville, TN 37206Off Market
- $100-- bd-- ba-- sqft913 Cahal Ave #C, Nashville, TN 37206Off Market
- $647,8003 bd4 ba2.2k sqft913B Cahal Ave, Nashville, TN 37206Off Market
- $---- bd-- ba-- sqft913 Cahal Ave #A, Nashville, TN 37206Off Market
- $464,5003 bd2 ba1.6k sqft911 Cahal Ave, Nashville, TN 37206Off Market
- $100-- bd-- ba-- sqft909B Cahal Ave, Nashville, TN 37206Off Market
- $97,5003 bd2 ba1.8k sqft911 Cahal Ave, Nashville, TN 37206Off Market
- $347,5004 bd2 ba2.1k sqft915 Cahal Ave, Nashville, TN 37206Off Market
A local agent can set up tours, give advice and negotiate with sellers.
A local lender can help you make sure your offer is ready when you are.
Similar homes
- $625,0004 bd3 ba2.2k sqft1406 Riverside Dr Unit B, Nashville, TN 37206For Sale
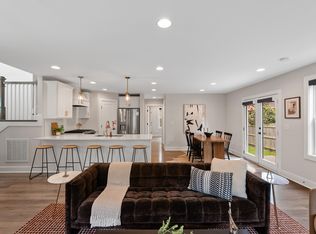
 MLS ID #3244806, Tiffany Bippus. RealTracs MLS as distributed by MLS GRID
 - $599,0003 bd3 ba2.4k sqft1030 Burchwood Ave, Nashville, TN 37216For Sale
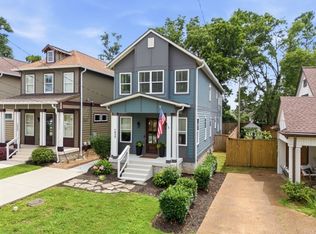 MLS ID #3308905, Murphie Clem. RealTracs MLS as distributed by MLS GRID
 - $639,0003 bd3 ba2.2k sqft1108 Cahal Ave, Nashville, TN 37206For Sale
 MLS ID #3245865, Shamille Shemi Wharton. RealTracs MLS as distributed by MLS GRID
 - $644,9993 bd3 ba1.9k sqft1904 Scott Ave, Nashville, TN 37206For Sale
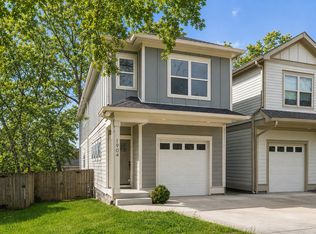 MLS ID #3305179, Bobby Johnson. RealTracs MLS as distributed by MLS GRID
 - $649,9004 bd3 ba2.1k sqft1110 Douglas Ave, Nashville, TN 37206For SaleMLS ID #3211081, Matthew Hutfles. RealTracs MLS as distributed by MLS GRID
- $599,9004 bd3 ba2.1k sqft1716 Underwood St, Nashville, TN 37208For SaleMLS ID #3336300, Nina C. Joines. RealTracs MLS as distributed by MLS GRID
- $555,0003 bd2 ba1.6k sqft1523A Dugger Dr, Nashville, TN 37206For SaleMLS ID #3336308, Dean Nelson. RealTracs MLS as distributed by MLS GRID
- $600,0004 bd4 ba1.7k sqft1308 Montgomery Ave #5, Nashville, TN 37207For SaleMLS ID #3127838, Paul Sek. RealTracs MLS as distributed by MLS GRID
- $635,0004 bd3 ba2k sqft1010B Dozier Pl, Nashville, TN 37216For SaleMLS ID #3245006, Kevin Martelli. RealTracs MLS as distributed by MLS GRID
- $549,9003 bd4 ba1.8k sqft2401B Inga St, Nashville, TN 37206For SaleMLS ID #3225398, Claire Matthews CELA, CBDA, CREN. RealTracs MLS as distributed by MLS GRID
- $549,9993 bd3 ba1.5k sqft860 Seymour Ave, Nashville, TN 37206For SaleMLS ID #3232272, Sara Evers. RealTracs MLS as distributed by MLS GRID
- $650,0004 bd4 ba2.4k sqft3014 Forest Wander Way, Nashville, TN 37206For SaleMLS ID #3285598, Deborah Vahle. RealTracs MLS as distributed by MLS GRID
- $699,9004 bd3 ba2.5k sqft1523 Ward Ave, Nashville, TN 37206For SaleMLS ID #3272433, David Koellein. RealTracs MLS as distributed by MLS GRID
- $625,0004 bd3 ba2k sqft411 Edwin St, Nashville, TN 37207For SaleMLS ID #3261967, Reed Sircy. RealTracs MLS as distributed by MLS GRID
- $640,0003 bd3 ba2k sqft1902 Bransford Ave, Nashville, TN 37204For SaleMLS ID #3158670, Chris Fumia. RealTracs MLS as distributed by MLS GRID
- $599,9994 bd4 ba2.1k sqft2318 Batavia St, Nashville, TN 37208For SaleMLS ID #3319040, Diane Journell. RealTracs MLS as distributed by MLS GRID
- $575,0003 bd3 ba1.8k sqft1613 14th Ave N, Nashville, TN 37208For SaleMLS ID #3316080, Lisa Gaston. RealTracs MLS as distributed by MLS GRID
- $499,9003 bd3 ba2.1k sqft2403 Underwood St, Nashville, TN 37208For SaleMLS ID #3512493, Ron Hodges. RealTracs MLS as distributed by MLS GRID
- $799,9004 bd4 ba2.3k sqft1223 McGavock Pike, Nashville, TN 37216For SaleMLS ID #3501002, Terri Walker. RealTracs MLS as distributed by MLS GRID
- $575,0003 bd3 ba2k sqft2238B Cruzen St, Nashville, TN 37211For SaleMLS ID #3502137, Allison (Ali) Noel. RealTracs MLS as distributed by MLS GRID
