Move in ready! This 3 Bedroom, 3 Bathroom single family home (built 2017) sits on a well-maintained street in vibrant sought-after Wedgewood-Houston neighborhood. Steps from Geodis Park, the nation's largest soccer stadium, you'll be right in the thick of the excitement on game day. Inside, the open-concept layout is perfect for gatherings with family, friends or roommates. The kitchen boasts sleek stainless steel appliances, and the living area provides a comfortable space for socializing. The primary suite is spacious and also includes a big walk in closet, making it a true retreat. The property does have a fully fenced yard and a covered second-story deck. Comes fully furnished!
Active
$640,000
1902 Bransford Ave, Nashville, TN 37204
3beds
2,006sqft
Horizontal Property Regime - Detached, Residential
Built in 2017
871 Square Feet Lot
$-- Zestimate®
$319/sqft
$-- HOA
What's special
Comes fully furnishedFully fenced yardOpen-concept layoutWell-maintained streetCovered second-story deck
- 14 days
- 244
- 20
Zillow last checked:
Listing updated:
Listed by:
Chris Fumia 615-593-7117,
Crye-Leike Music City 615-988-0987
Source: RealTracs MLS as distributed by MLS GRID,MLS#: 3158670
Facts & features
Interior
Bedrooms & bathrooms
- Bedrooms: 3
- Bathrooms: 3
- Full bathrooms: 3
- Main level bedrooms: 1
Bedroom 1
- Features: Walk-In Closet(s)
- Level: Walk-In Closet(s)
- Area: 234 Square Feet
- Dimensions: 18x13
Bedroom 2
- Features: Bath
- Level: Bath
- Area: 238 Square Feet
- Dimensions: 17x14
Bedroom 3
- Features: Walk-In Closet(s)
- Level: Walk-In Closet(s)
- Area: 143 Square Feet
- Dimensions: 13x11
Primary bathroom
- Features: Suite
- Level: Suite
Kitchen
- Features: Eat-in Kitchen
- Level: Eat-in Kitchen
- Area: 120 Square Feet
- Dimensions: 12x10
Living room
- Area: 234 Square Feet
- Dimensions: 18x13
Heating
- Central
Cooling
- Central Air
Appliances
- Included: Electric Oven, Electric Range, Dishwasher, Disposal, Dryer, Microwave, Refrigerator, Stainless Steel Appliance(s), Washer
Features
- Flooring: Wood, Tile
- Basement: Crawl Space,None
Interior area
- Total structure area: 2,006
- Total interior livable area: 2,006 sqft
- Finished area above ground: 2,006
Property
Parking
- Total spaces: 2
- Parking features: Open
- Uncovered spaces: 2
Features
- Levels: Two
- Stories: 2
Lot
- Size: 871 Square Feet
Details
- Parcel number: 105113A00200CO
- Special conditions: Standard
Construction
Type & style
- Home type: SingleFamily
- Property subtype: Horizontal Property Regime - Detached, Residential
Materials
- Fiber Cement
Condition
- New construction: No
- Year built: 2017
Utilities & green energy
- Sewer: Public Sewer
- Water: Public
- Utilities for property: Water Available
Community & HOA
Community
- Subdivision: 541 Wedgewood Townhomes
HOA
- Has HOA: No
Location
- Region: Nashville
Financial & listing details
- Price per square foot: $319/sqft
- Tax assessed value: $712,100
- Annual tax amount: $5,010
- Date on market: 8/13/2026
Estimated market value
Not available
Estimated sales range
Not available
Not available
Price history
| Date | Event | Price |
|---|---|---|
| 3/27/2026 | Listed for sale | $640,000-2.1%$319/sqft |
Source:  RealTracs MLS as distributed by MLS GRID #3158670 Report a problem RealTracs MLS as distributed by MLS GRID #3158670 Report a problem | ||
| 11/1/2025 | Listing removed | $654,000$326/sqft |
Source: RealTracs MLS as distributed by MLS GRID #2811488 Report a problem | ||
| 9/18/2025 | Price change | $654,000-0.8%$326/sqft |
Source: RealTracs MLS as distributed by MLS GRID #2811488 Report a problem | ||
| 7/30/2025 | Price change | $659,000-1.3%$329/sqft |
Source: RealTracs MLS as distributed by MLS GRID #2811488 Report a problem | ||
| 6/19/2025 | Price change | $668,000-0.3%$333/sqft |
Source: RealTracs MLS as distributed by MLS GRID #2811488 Report a problem | ||
| 5/1/2025 | Price change | $670,000-1.5%$334/sqft |
Source: RealTracs MLS as distributed by MLS GRID #2811488 Report a problem | ||
| 4/1/2025 | Listed for sale | $680,000-1.3%$339/sqft |
Source: RealTracs MLS as distributed by MLS GRID #2811488 Report a problem | ||
| 1/18/2025 | Listing removed | $3,600$2/sqft |
Source: Zillow Rentals Report a problem | ||
| 1/1/2025 | Listed for rent | $3,600$2/sqft |
Source: Zillow Rentals Report a problem | ||
| 11/12/2024 | Listing removed | $3,600$2/sqft |
Source: Zillow Rentals Report a problem | ||
| 10/28/2024 | Listed for rent | $3,600$2/sqft |
Source: Zillow Rentals Report a problem | ||
| 10/18/2024 | Listing removed | $3,600-5.3%$2/sqft |
Source: Zillow Rentals Report a problem | ||
| 10/3/2024 | Listed for rent | $3,800+5.6%$2/sqft |
Source: Zillow Rentals Report a problem | ||
| 10/1/2024 | Listing removed | $689,000$343/sqft |
Source: RealTracs MLS as distributed by MLS GRID #2659641 Report a problem | ||
| 10/1/2024 | Price change | $689,000-1.1%$343/sqft |
Source: RealTracs MLS as distributed by MLS GRID #2659641 Report a problem | ||
| 7/9/2024 | Price change | $696,500-0.5%$347/sqft |
Source: RealTracs MLS as distributed by MLS GRID #2659641 Report a problem | ||
| 6/27/2024 | Price change | $700,000-2.1%$349/sqft |
Source: RealTracs MLS as distributed by MLS GRID #2659641 Report a problem | ||
| 6/14/2024 | Price change | $715,000-1.4%$356/sqft |
Source: RealTracs MLS as distributed by MLS GRID #2659641 Report a problem | ||
| 5/31/2024 | Listed for sale | $725,000+34.3%$361/sqft |
Source: RealTracs MLS as distributed by MLS GRID #2659641 Report a problem | ||
| 3/22/2024 | Listing removed | -- |
Source: Zillow Rentals Report a problem | ||
| 3/7/2024 | Price change | $3,600-2.7%$2/sqft |
Source: Zillow Rentals Report a problem | ||
| 3/4/2024 | Price change | $3,700-2.6%$2/sqft |
Source: Zillow Rentals Report a problem | ||
| 1/25/2024 | Listed for rent | $3,800+16.9%$2/sqft |
Source: Zillow Rentals Report a problem | ||
| 10/27/2023 | Listing removed | -- |
Source: Zillow Rentals Report a problem | ||
| 10/13/2023 | Listed for rent | $3,250$2/sqft |
Source: Zillow Rentals Report a problem | ||
| 12/6/2021 | Sold | $540,000$269/sqft |
Source: Public Record Report a problem | ||
Public tax history
| Year | Property taxes | Tax assessment |
|---|---|---|
| 2025 | $5,010 +20.8% | $178,025 +39.7% |
| 2024 | $4,146 | $127,425 |
| 2023 | $4,146 | $127,425 |
| 2022 | $4,146 -1% | $127,425 |
| 2021 | $4,190 -5.4% | $127,425 +21.4% |
| 2020 | $4,430 +33.8% | $104,950 |
| 2019 | $3,311 | $104,950 |
| 2018 | $3,311 0% | $104,950 +249.8% |
| 2017 | $3,311 | $30,000 |
Find assessor info on the county website
Monthly payment
Est. payment
Payment breakdown
Explore the cost of this home by adjusting the details. Changes won't be saved.Climate risks
Neighborhood: Wedgewood Houston
Nearby schools
Schools provided by the listing agent
- Elementary: Fall-Hamilton Elementary
- Middle: Cameron College Preparatory
- High: Glencliff High School
Source: RealTracs MLS as distributed by MLS GRID. This data may not be complete. We recommend contacting the local school district to confirm school assignments for this home.

Similar homes
- $625,0003 bd3 ba1.7k sqft5003A Tennessee Ave, Nashville, TN 37209For Sale
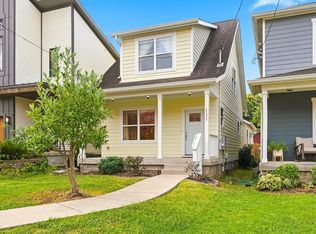
 MLS ID #3305277, Mary Kate Jordan. RealTracs MLS as distributed by MLS GRID
 - $669,9003 bd3 ba1.9k sqft2605D Traughber Dr, Nashville, TN 37206For Sale
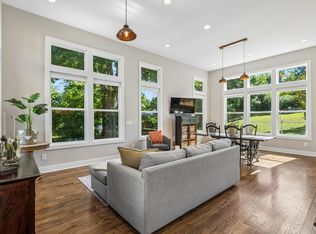 MLS ID #3319922, Becky Meagher. RealTracs MLS as distributed by MLS GRID
 - $614,5993 bd4 ba2.1k sqft1814 12th Ave N, Nashville, TN 37208For Sale
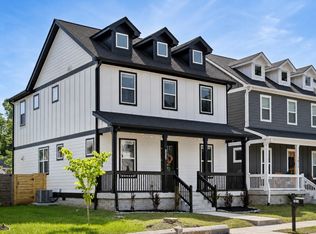 MLS ID #3520379, Mike Wegzyn. RealTracs MLS as distributed by MLS GRID
 - $640,0003 bd3 ba2.2k sqft505B Eastboro Dr, Nashville, TN 37209For Sale
 MLS ID #3500927, Wesley Finlayson. RealTracs MLS as distributed by MLS GRID
 - $629,9003 bd3 ba1.7k sqft5819A Maxon Ave, Nashville, TN 37209For SaleMLS ID #3508249, Megan Baker Jernigan. RealTracs MLS as distributed by MLS GRID
- $644,9003 bd3 ba2.4k sqft1212A Pennock Ave, Nashville, TN 37207For SaleMLS ID #3249091, Allen Perry. RealTracs MLS as distributed by MLS GRID
- $645,0003 bd3 ba1.9k sqft552 Westboro Dr, Nashville, TN 37209For SaleMLS ID #3288350, Toby Graves. RealTracs MLS as distributed by MLS GRID
- $699,0003 bd4 ba2.3k sqft1722C 14th Ave S, Nashville, TN 37212For SaleMLS ID #3221568, Erin Krueger. RealTracs MLS as distributed by MLS GRID
- $625,0003 bd3 ba2.2k sqft829 Watts Ln, Nashville, TN 37209For SaleMLS ID #3255761, Andrew Tate. RealTracs MLS as distributed by MLS GRID
- $650,0003 bd3 ba2.1k sqft625A Ries Ave, Nashville, TN 37209For SaleMLS ID #3234721, Corinne Lincoln. RealTracs MLS as distributed by MLS GRID
- $575,0003 bd3 ba1.8k sqft1613 14th Ave N, Nashville, TN 37208For SaleMLS ID #3316080, Lisa Gaston. RealTracs MLS as distributed by MLS GRID
- $615,0003 bd3 ba2.3k sqft2140A Burns St, Nashville, TN 37216For SaleMLS ID #3514198, Carolyn D. Akins. RealTracs MLS as distributed by MLS GRID
- $789,9004 bd4 ba2.5k sqft1722A 14th Ave S, Nashville, TN 37204For SaleMLS ID #3221567, Erin Krueger. RealTracs MLS as distributed by MLS GRID
- $599,0003 bd3 ba2.1k sqft2812 Torbett St, Nashville, TN 37209For SaleMLS ID #3216442, Tim Bozeman. RealTracs MLS as distributed by MLS GRID
- $675,0003 bd4 ba2.6k sqft1506 Arthur Ave, Nashville, TN 37208For SaleMLS ID #3220973, Bethany Rayl. RealTracs MLS as distributed by MLS GRID
- $669,5003 bd4 ba1.8k sqft411B Eastboro Dr, Nashville, TN 37209For SaleMLS ID #3225979, Donnie Stanley. RealTracs MLS as distributed by MLS GRID
- $634,9003 bd3 ba1.7k sqft1035 40th Ave N, Nashville, TN 37209For SaleMLS ID #3207035, Tony White. RealTracs MLS as distributed by MLS GRID
- $599,9994 bd4 ba2.1k sqft2318 Batavia St, Nashville, TN 37208For SaleMLS ID #3319040, Diane Journell. RealTracs MLS as distributed by MLS GRID
- $599,9003 bd4 ba2.2k sqft913A Cahal Ave, Nashville, TN 37206For SaleMLS ID #3312509, Lori Cloud. RealTracs MLS as distributed by MLS GRID
- $649,0003 bd3 ba2.2k sqft6205 New York Ave, Nashville, TN 37209For SaleMLS ID #3208126, Emily Stephens. RealTracs MLS as distributed by MLS GRID
