Come experience life in the heart of The Nations! Sellers agree to provide Buyers a $7,000 credit towards a painting allowance at closing. NO HOA, make this your next PERSONAL RESIDENCE or INVESTMENT OPPORTUNITY. This 3-bedroom, 2.5-bath home offers exceptional versatility. A feature rarely found in the neighborhood, a YEAR ROUND SUNROOM, that truly sets this home apart. With a highly walkable location, you'll enjoy easy access to local coffee shops, restaurants, boutiques, parks, and everything that makes The Nations one of West Nashville's most vibrant and sought-after communities. Inside, you'll find 9-foot ceilings, sand-and-finish hardwood floors, and an open-concept layout designed for both everyday living and entertaining. The kitchen features quartz countertops, a large eat-in island, stainless steel appliances, and an adjacent pantry/laundry room for added storage. Just off the kitchen, the living room is anchored by a gas fireplace, creating the perfect gathering space for family and friends. One of the home's standout features is the all-season sunroom, accessed through beautiful double glass doors off the living room. This versatile space is ideal for enjoying your morning coffee, hosting dinner with friends, or simply relaxing while overlooking the private, fenced backyard. Outside, the deck offers plenty of space for grilling, entertaining, or watching children and pets play. A private covered carport with convenient alley access completes the outdoor living space. Upstairs, you'll find three generously sized bedrooms, all featuring 9-foot ceilings and hardwood flooring. The spacious primary suite offers a relaxing retreat with an ensuite bathroom featuring double vanities, a tiled walk-in shower, a private water closet, and a large walk-in closet. The two additional bedrooms each include generous closet space and share a Jack-and-Jill bathroom with double vanities, creating an ideal layout for families, guests, or roommates. Call today to view.
Active
Price cut: $26K (7/6)
$649,000
6205 New York Ave, Nashville, TN 37209
3beds
2,258sqft
Horizontal Property Regime - Attached, Residential
Built in 2018
-- sqft lot
$-- Zestimate®
$287/sqft
$-- HOA
What's special
Large eat-in islandPrivate fenced backyardPrivate water closetStainless steel appliancesOpen-concept layoutLarge walk-in closetYear round sunroom
- 97 days |
- 367 |
- 25 |
Zillow last checked:
Listing updated:
Listed by:
Emily Stephens 615-579-5237,
Zeitlin Sotheby's International Realty 615-794-0833
Source: RealTracs MLS as distributed by MLS GRID,MLS#: 3208126
Facts & features
Interior
Bedrooms & bathrooms
- Bedrooms: 3
- Bathrooms: 3
- Full bathrooms: 2
- 1/2 bathrooms: 1
Bedroom 1
- Features: Full Bath
- Level: Full Bath
- Area: 156 Square Feet
- Dimensions: 13x12
Bedroom 2
- Features: Extra Large Closet
- Level: Extra Large Closet
- Area: 132 Square Feet
- Dimensions: 12x11
Bedroom 3
- Features: Extra Large Closet
- Level: Extra Large Closet
- Area: 132 Square Feet
- Dimensions: 12x11
Primary bathroom
- Features: Double Vanity
- Level: Double Vanity
Kitchen
- Area: 195 Square Feet
- Dimensions: 15x13
Living room
- Features: Great Room
- Level: Great Room
- Area: 255 Square Feet
- Dimensions: 17x15
Other
- Features: Florida Room
- Level: Florida Room
- Area: 304 Square Feet
- Dimensions: 19x16
Other
- Features: Utility Room
- Level: Utility Room
- Area: 42 Square Feet
- Dimensions: 7x6
Heating
- Central
Cooling
- Central Air
Appliances
- Included: Gas Oven, Gas Range, Dishwasher, Disposal, Microwave, Refrigerator, Stainless Steel Appliance(s)
Features
- Built-in Features, Ceiling Fan(s), Extra Closets, High Ceilings, Open Floorplan, Walk-In Closet(s), Kitchen Island
- Flooring: Wood, Tile
- Basement: None
- Number of fireplaces: 1
- Fireplace features: Gas
Interior area
- Total structure area: 2,258
- Total interior livable area: 2,258 sqft
- Finished area above ground: 2,258
Property
Parking
- Total spaces: 1
- Parking features: Alley Access
- Carport spaces: 1
Features
- Levels: Two
- Stories: 2
- Patio & porch: Porch, Covered
- Fencing: Back Yard
Details
- Parcel number: 091022D00100CO
- Special conditions: Standard
Construction
Type & style
- Home type: SingleFamily
- Architectural style: Contemporary
- Property subtype: Horizontal Property Regime - Attached, Residential
- Attached to another structure: Yes
Materials
- Hardboard Siding
- Roof: Shingle
Condition
- New construction: No
- Year built: 2018
Utilities & green energy
- Sewer: Public Sewer
- Water: Public
- Utilities for property: Water Available
Community & HOA
Community
- Subdivision: The Nations
HOA
- Has HOA: No
Location
- Region: Nashville
Financial & listing details
- Price per square foot: $287/sqft
- Tax assessed value: $110,800
- Annual tax amount: $4,562
- Date on market: 5/15/2026
Estimated market value
Not available
Estimated sales range
Not available
Not available
Price history
| Date | Event | Price |
|---|---|---|
| 7/6/2026 | Price change | $649,000-3.9%$287/sqft |
Source:  RealTracs MLS as distributed by MLS GRID #3208126 Report a problem RealTracs MLS as distributed by MLS GRID #3208126 Report a problem | ||
| 6/1/2026 | Price change | $675,000-3.4%$299/sqft |
Source: RealTracs MLS as distributed by MLS GRID #3208126 Report a problem | ||
| 5/15/2026 | Listed for sale | $699,000+89.2%$310/sqft |
Source: RealTracs MLS as distributed by MLS GRID #3208126 Report a problem | ||
| 6/29/2018 | Sold | $369,500+123.9%$164/sqft |
Source: Agent Provided Report a problem | ||
| 6/29/2015 | Sold | $165,000$73/sqft |
Source: Agent Provided Report a problem | ||
Public tax history
| Year | Property taxes | Tax assessment |
|---|---|---|
| 2016 | -- | $27,700 |
| 2015 | $1,251 | $27,700 |
| 2014 | $1,251 | $27,700 |
| 2013 | -- | $27,700 +0.7% |
| 2012 | -- | $27,500 |
| 2011 | -- | $27,500 |
| 2010 | -- | $27,500 |
| 2009 | -- | $27,500 +168.9% |
| 2008 | -- | $10,225 |
| 2007 | -- | $10,225 |
| 2006 | -- | -- |
| 2005 | -- | -- |
| 2004 | -- | -- |
| 2003 | -- | -- |
| 2002 | -- | -- |
| 2001 | -- | -- |
| 2000 | -- | -- |
Find assessor info on the county website
Monthly payment
Est. payment
Payment breakdown
Explore the cost of this home by adjusting the details. Changes won't be saved.Climate risks
Neighborhood: The Nations
Nearby schools
GreatSchools rating
- 3/10Cockrill Elementary SchoolGrades: PK-5Distance: 1.2 mi
- 4/10McKissack Middle SchoolGrades: 6-8Distance: 1.8 mi
- 4/10Pearl Cohn Magnet High SchoolGrades: 9-12Distance: 2.6 mi
Schools provided by the listing agent
- Elementary: Cockrill Elementary
- Middle: Moses McKissack Middle
- High: Pearl Cohn Magnet High School
Source: RealTracs MLS as distributed by MLS GRID. This data may not be complete. We recommend contacting the local school district to confirm school assignments for this home.
- $648,0003 bd3 ba1.9k sqft6223 New York Ave, Nashville, TN 37209Off Market
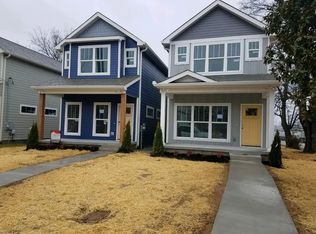
- $486,7003 bd2 ba1.3k sqft6207 New York Ave, Nashville, TN 37209Off Market
- $372,3002 bd2 ba862 sqft6215 New York Ave, Nashville, TN 37209Off Market
- $347,3002 bd1 ba1.1k sqft6209 New York Ave, Nashville, TN 37209Off Market
- $670,5003 bd3 ba2k sqft1509 62nd Ave N, Nashville, TN 37209Off Market
- $254,7003 bd3 ba1.9k sqft6201 New York Ave, Nashville, TN 37209Off Market
- $635,0004 bd2 ba1.9k sqft6201 New York Ave, Nashville, TN 37209Off Market
- $310,7002 bd1 ba1k sqft6211 New York Ave, Nashville, TN 37209Off Market
A local agent can set up tours, give advice and negotiate with sellers.
A local lender can help you make sure your offer is ready when you are.
Similar homes
- $649,9003 bd3 ba1.9k sqft6202B New York Ave, Nashville, TN 37209For Sale
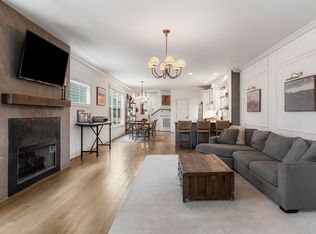
 MLS ID #3501485, Stephanie McCue. RealTracs MLS as distributed by MLS GRID
 - $649,9004 bd3 ba2.1k sqft6208 California Ave, Nashville, TN 37209For Sale
 MLS ID #3270469, Will Andrews. RealTracs MLS as distributed by MLS GRID
 - $675,0003 bd3 ba2.2k sqft6123 Louisiana Ave #A, Nashville, TN 37209For Sale
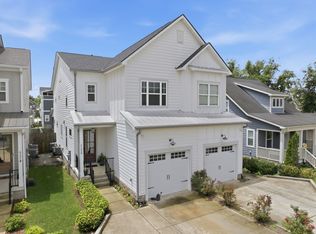 MLS ID #3277205, Justin Floyd. RealTracs MLS as distributed by MLS GRID
 - $640,0003 bd3 ba2.2k sqft505B Eastboro Dr, Nashville, TN 37209For Sale
 MLS ID #3500927, Wesley Finlayson. RealTracs MLS as distributed by MLS GRID
 - $650,0003 bd3 ba2.1k sqft625A Ries Ave, Nashville, TN 37209For SaleMLS ID #3234721, Corinne Lincoln. RealTracs MLS as distributed by MLS GRID
- $629,9003 bd3 ba1.7k sqft5819A Maxon Ave, Nashville, TN 37209For SaleMLS ID #3508249, Megan Baker Jernigan. RealTracs MLS as distributed by MLS GRID
- $674,9003 bd4 ba2.2k sqft1008 59th Ave N, Nashville, TN 37209For SaleMLS ID #3335295, Fabian Silvas. RealTracs MLS as distributed by MLS GRID
- $649,9003 bd3 ba2.2k sqft829 Watts Ln, Nashville, TN 37209For SaleMLS ID #3255761, Andrew Tate. RealTracs MLS as distributed by MLS GRID
- $634,9003 bd3 ba1.7k sqft1035 40th Ave N, Nashville, TN 37209For SaleMLS ID #3207035, Tony White. RealTracs MLS as distributed by MLS GRID
- $734,9004 bd3 ba2.1k sqft6113C Louisiana Ave, Nashville, TN 37209For SaleMLS ID #3228335, George W Weeks. RealTracs MLS as distributed by MLS GRID
- $665,0003 bd3 ba2.1k sqft6337A Alamo Pl, Nashville, TN 37209For SaleMLS ID #3170605, Guy Ferro. RealTracs MLS as distributed by MLS GRID
- $669,5003 bd4 ba1.8k sqft411B Eastboro Dr, Nashville, TN 37209For SaleMLS ID #3225979, Donnie Stanley. RealTracs MLS as distributed by MLS GRID
- $585,0004 bd4 ba2.3k sqft638B Annex Ave, Nashville, TN 37209For SaleMLS ID #3183429, Whit Murray. RealTracs MLS as distributed by MLS GRID
- $750,0004 bd3 ba2.5k sqft622 Waco Dr, Nashville, TN 37209For SaleMLS ID #3511172, Hensley Loeb. RealTracs MLS as distributed by MLS GRID
- $749,9003 bd4 ba2.8k sqft5725 Morrow Rd, Nashville, TN 37209For SaleMLS ID #3216024, Maryann Palise. RealTracs MLS as distributed by MLS GRID
- $614,9993 bd3 ba2.1k sqft2812 Torbett St, Nashville, TN 37209For SaleMLS ID #3216442, Tim Bozeman. RealTracs MLS as distributed by MLS GRID
- $624,9003 bd3 ba2.2k sqft1108 Cahal Ave, Nashville, TN 37206For SaleMLS ID #3245865, Shamille Shemi Wharton. RealTracs MLS as distributed by MLS GRID
- $595,0003 bd3 ba1.5k sqft6007A Obrien Ave, Nashville, TN 37209For SaleMLS ID #3224352, Caroline Rosenberg. RealTracs MLS as distributed by MLS GRID
- $614,9003 bd3 ba2.1k sqft1508 E Stewarts Ln, Nashville, TN 37218For SaleMLS ID #3233927, Tucker Felts | Kelton Group. RealTracs MLS as distributed by MLS GRID
- $594,0003 bd4 ba2.3k sqft1007 44th Ave N, Nashville, TN 37209For SaleMLS ID #3247497, Margaret Davidson. RealTracs MLS as distributed by MLS GRID
