The right home doesn't just fit your life — it pulls you deeper into the neighborhood you already love. Steps from Osa Coffee, Skinny Dennis, Tower Deli, and Switchyards, 1108 Cahal Ave sits in one of East Nashville's fastest-moving pockets, and it shows up exactly the way you'd want it to.
Inside, warm hardwoods carry you through bright, open living spaces filled with natural light. The kitchen earns its place as the heart of the home — expansive counter space, a large pantry, island and bar seating — the kind of layout that makes Tuesday dinner and Saturday entertaining feel equally effortless. A flexible main-level bedroom or office opens directly to the back deck and fully fenced yard, ready for morning coffee, evening wine, or whatever the dog has in mind.
Upstairs, the primary suite delivers. A private balcony, spacious walk-in closet, and a beautifully renovated bathroom with a custom walk-in shower — the kind of retreat that makes leaving feel optional. A second guest suite with its own full bath and walk-in closet rounds out the upper level with the same thoughtful ease.
The bones are solid and the updates are real — a brand-new 2026 dual-zone HVAC system with a transferable 10-year warranty means you move in and move on with your life. Four-car parking, dedicated laundry, and storage throughout handle the practical without asking you to think twice.
With transformative developments like the Lincoln Tech redevelopment, Porter & Cahal, and the East Bank project reshaping the corridor, the upside here is as compelling as the lifestyle. This is East Nashville at an inflection point — and this home is already ready for it.
Active
Price cut: $11K (7/8)
$639,000
1108 Cahal Ave, Nashville, TN 37206
3beds
2,200sqft
Horizontal Property Regime - Detached, Residential
Built in 2014
1,306 Square Feet Lot
$-- Zestimate®
$290/sqft
$-- HOA
What's special
Fully fenced yardIsland and bar seatingPrivate balconySpacious walk-in closetStorage throughoutFour-car parkingExpansive counter space
- 58 days |
- 322 |
- 18 |
Likely to sell faster than
Zillow last checked:
Listing updated:
Listed by:
Shamille Shemi Wharton 865-809-8917,
Onward Real Estate 615-656-8599
Source: RealTracs MLS as distributed by MLS GRID,MLS#: 3245865
Facts & features
Interior
Bedrooms & bathrooms
- Bedrooms: 3
- Bathrooms: 3
- Full bathrooms: 3
- Main level bedrooms: 1
Bedroom 1
- Features: Suite
- Level: Suite
- Area: 272 Square Feet
- Dimensions: 17x16
Bedroom 2
- Features: Walk-In Closet(s)
- Level: Walk-In Closet(s)
- Area: 204 Square Feet
- Dimensions: 17x12
Bedroom 3
- Area: 154 Square Feet
- Dimensions: 14x11
Primary bathroom
- Features: Suite
- Level: Suite
Kitchen
- Features: Pantry
- Level: Pantry
- Area: 238 Square Feet
- Dimensions: 17x14
Living room
- Features: Combination
- Level: Combination
- Area: 255 Square Feet
- Dimensions: 17x15
Heating
- Central, Natural Gas
Cooling
- Central Air, Electric
Appliances
- Included: Gas Oven, Gas Range, Dishwasher, Disposal, Dryer, Microwave, Refrigerator, Stainless Steel Appliance(s), Washer
- Laundry: Electric Dryer Hookup, Washer Hookup
Features
- Flooring: Carpet, Wood, Tile
- Basement: Crawl Space,None
- Has fireplace: No
- Common walls with other units/homes: End Unit
Interior area
- Total structure area: 2,200
- Total interior livable area: 2,200 sqft
- Finished area above ground: 2,200
Property
Parking
- Total spaces: 2
- Parking features: Alley Access, Concrete
- Uncovered spaces: 2
Features
- Levels: Two
- Stories: 2
- Patio & porch: Deck, Covered, Porch
- Fencing: Back Yard
Lot
- Size: 1,306 Square Feet
- Features: Level
- Topography: Level
Details
- Parcel number: 072140D00300CO
- Special conditions: Standard
Construction
Type & style
- Home type: SingleFamily
- Architectural style: Contemporary
- Property subtype: Horizontal Property Regime - Detached, Residential
- Attached to another structure: Yes
Materials
- Fiber Cement, Vinyl Siding
- Roof: Shingle
Condition
- New construction: No
- Year built: 2014
Utilities & green energy
- Sewer: Public Sewer
- Water: Public
- Utilities for property: Electricity Available, Natural Gas Available, Water Available
Community & HOA
Community
- Security: Carbon Monoxide Detector(s), Smoke Detector(s)
- Subdivision: Cottages At Cahal
HOA
- Has HOA: No
Location
- Region: Nashville
Financial & listing details
- Price per square foot: $290/sqft
- Tax assessed value: $702,800
- Annual tax amount: $4,944
- Date on market: 6/19/2026
- Electric utility on property: Yes
Estimated market value
Not available
Estimated sales range
Not available
Not available
Price history
| Date | Event | Price |
|---|---|---|
| 7/8/2026 | Price change | $639,000-1.7%$290/sqft |
Source:  RealTracs MLS as distributed by MLS GRID #3245865 Report a problem RealTracs MLS as distributed by MLS GRID #3245865 Report a problem | ||
| 6/19/2026 | Listed for sale | $650,000-5.8%$295/sqft |
Source: RealTracs MLS as distributed by MLS GRID #3245865 Report a problem | ||
| 6/15/2026 | Listing removed | $689,900$314/sqft |
Source: RealTracs MLS as distributed by MLS GRID #3191189 Report a problem | ||
| 5/8/2026 | Listed for sale | $689,900+65%$314/sqft |
Source: RealTracs MLS as distributed by MLS GRID #3191189 Report a problem | ||
| 8/16/2019 | Sold | $418,000+0%$190/sqft |
Source: RealTracs MLS as distributed by MLS GRID #2055008 Report a problem | ||
| 7/10/2019 | Price change | $417,900-2.8%$190/sqft |
Source: Blackwell Realty and Auction #2055008 Report a problem | ||
| 6/26/2019 | Listed for sale | $429,900+8.8%$195/sqft |
Source: Blackwell Realty and Auction #2055008 Report a problem | ||
| 2/12/2018 | Sold | $395,000-3%$180/sqft |
Source: RealTracs MLS as distributed by MLS GRID #1875623 Report a problem | ||
| 2/2/2018 | Pending sale | $407,400$185/sqft |
Source: Nashville - Green Hills #1875623 Report a problem | ||
| 11/28/2017 | Price change | $407,400-0.6%$185/sqft |
Source: Nashville - Green Hills #1875623 Report a problem | ||
| 10/26/2017 | Listed for sale | $409,900+13.9%$186/sqft |
Source: Keller Williams Realty #1875623 Report a problem | ||
| 8/7/2015 | Sold | $359,900$164/sqft |
Source: Public Record Report a problem | ||
Public tax history
| Year | Property taxes | Tax assessment |
|---|---|---|
| 2025 | $4,944 +30% | $175,700 +50.4% |
| 2024 | $3,802 | $116,850 |
| 2023 | $3,802 | $116,850 |
| 2022 | $3,802 -1% | $116,850 |
| 2021 | $3,842 -9.7% | $116,850 +15.9% |
| 2020 | $4,256 +33.8% | $100,825 |
| 2019 | $3,181 | $100,825 |
| 2018 | $3,181 | $100,825 |
| 2017 | $3,181 | $100,825 +26.5% |
| 2016 | $3,181 -11.6% | $79,675 |
| 2015 | $3,598 | $79,675 +608.2% |
| 2014 | $3,598 | $11,250 |
Find assessor info on the county website
Monthly payment
Est. payment
Payment breakdown
Explore the cost of this home by adjusting the details. Changes won't be saved.Climate risks
Neighborhood: South Inglewood
Nearby schools
GreatSchools rating
- 5/10Inglewood Elementary SchoolGrades: PK-5Distance: 0.9 mi
- 3/10Stratford Comp High SchoolGrades: 6-12Distance: 1.3 mi
- 6/10Isaac Litton Middle SchoolGrades: 6-8Distance: 2.5 mi
Schools provided by the listing agent
- Elementary: Inglewood Elementary
- Middle: Isaac Litton Middle
- High: Stratford STEM Magnet School Upper Campus
Source: RealTracs MLS as distributed by MLS GRID. This data may not be complete. We recommend contacting the local school district to confirm school assignments for this home.
- $200-- bd-- ba-- sqft1110B Cahal Ave, Nashville, TN 37206Off Market
- $3,5003 bd3 ba2.2k sqft1110 Cahal Ave, Nashville, TN 37206For Rent
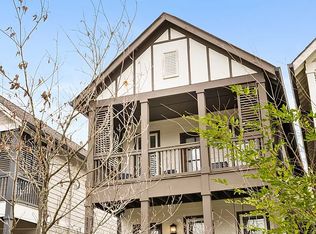
- $640,8003 bd3 ba2.1k sqft1106 Cahal Ave, Nashville, TN 37206Off Market

- $200-- bd-- ba-- sqft1106B Cahal Ave, Nashville, TN 37206Off Market
- $660,0003 bd3 ba2.1k sqft1112 Cahal Ave, Nashville, TN 37206Sold
- $668,3003 bd3 ba2.2k sqft1114B Cahal Ave, Nashville, TN 37206Off Market
- $639,2003 bd3 ba2.2k sqft1114 Cahal Ave, Nashville, TN 37206Off Market
- $805,0004 bd3 ba2k sqft1116 Cahal Ave, Nashville, TN 37206Sold
A local agent can set up tours, give advice and negotiate with sellers.
A local lender can help you make sure your offer is ready when you are.
Similar homes
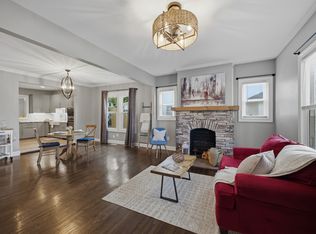
- $649,9004 bd3 ba2.1k sqft1110 Douglas Ave, Nashville, TN 37206For Sale
 MLS ID #3211081, Matthew Hutfles. RealTracs MLS as distributed by MLS GRID
 - $599,9003 bd4 ba2.2k sqft913A Cahal Ave, Nashville, TN 37206For Sale
 MLS ID #3312509, Lori Cloud. RealTracs MLS as distributed by MLS GRID
 - $669,9003 bd3 ba1.9k sqft2605D Traughber Dr, Nashville, TN 37206For Sale
 MLS ID #3319922, Becky Meagher. RealTracs MLS as distributed by MLS GRID
 - $615,0003 bd3 ba1.8k sqft1707 Northview Ave, Nashville, TN 37216For Sale
 MLS ID #3302010, Martin Hickman. RealTracs MLS as distributed by MLS GRID
 - $635,0004 bd3 ba2k sqft1010B Dozier Pl, Nashville, TN 37216For SaleMLS ID #3245006, Kevin Martelli. RealTracs MLS as distributed by MLS GRID
- $599,0003 bd3 ba2.4k sqft1030 Burchwood Ave, Nashville, TN 37216For SaleMLS ID #3308905, Murphie Clem. RealTracs MLS as distributed by MLS GRID
- $725,0004 bd3 ba2.3k sqft1540 Straightway Ave #B, Nashville, TN 37206For SaleMLS ID #3248341, Joscie Ray. RealTracs MLS as distributed by MLS GRID
- $650,0004 bd4 ba2.4k sqft3014 Forest Wander Way, Nashville, TN 37206For SaleMLS ID #3285598, Deborah Vahle. RealTracs MLS as distributed by MLS GRID
- $625,0003 bd3 ba2k sqft1211B Montgomery Ave, Nashville, TN 37207For SaleMLS ID #3276611, Andrew McGinnis. RealTracs MLS as distributed by MLS GRID
- $709,9003 bd2 ba1.9k sqft1035 Seymour Ave, Nashville, TN 37206For SaleMLS ID #3271034, Barry Richards. RealTracs MLS as distributed by MLS GRID
- $709,0004 bd4 ba2.3k sqft2706A Bronte Ave, Nashville, TN 37216For SaleMLS ID #3510305, Terry Potter, ABR, AHWD, SFR, SRS. RealTracs MLS as distributed by MLS GRID
- $599,9004 bd3 ba2.1k sqft1716 Underwood St, Nashville, TN 37208For SaleMLS ID #3336300, Nina C. Joines. RealTracs MLS as distributed by MLS GRID
- $650,0004 bd4 ba2.2k sqft1520 Litton Ave, Nashville, TN 37216For SaleMLS ID #3263922, Bernie Gallerani. RealTracs MLS as distributed by MLS GRID
- $589,9903 bd3 ba1.9k sqft936B Spain Ave, Nashville, TN 37216For SaleMLS ID #3190824, Peter Ledet. RealTracs MLS as distributed by MLS GRID
- $549,9993 bd3 ba1.5k sqft860 Seymour Ave, Nashville, TN 37206For SaleMLS ID #3232272, Sara Evers. RealTracs MLS as distributed by MLS GRID
- $549,9993 bd3 ba1.5k sqft858 Seymour Ave, Nashville, TN 37206For SaleMLS ID #3232370, Sara Evers. RealTracs MLS as distributed by MLS GRID
- $649,9003 bd3 ba1.9k sqft6202B New York Ave, Nashville, TN 37209For SaleMLS ID #3501485, Stephanie McCue. RealTracs MLS as distributed by MLS GRID
- $599,9993 bd3 ba1.7k sqft907 Burchwood Ave, Nashville, TN 37216For SaleMLS ID #3228950, Jeff Skaggs. RealTracs MLS as distributed by MLS GRID
- $715,0004 bd4 ba2.3k sqft211B Queen Ave, Nashville, TN 37207For SaleMLS ID #3306466, Gary Ashton. RealTracs MLS as distributed by MLS GRID
- $629,9003 bd3 ba1.7k sqft5819A Maxon Ave, Nashville, TN 37209For SaleMLS ID #3508249, Megan Baker Jernigan. RealTracs MLS as distributed by MLS GRID
