Welcome to this beautifully maintained home in the heart of South Inglewood, just minutes from East Nashville's favorite restaurants, coffee shops, parks, and local attractions.
Filled with natural light, this home offers an open floor plan that creates an easy flow between the living, dining, and kitchen spaces—perfect for both everyday living and entertaining. The spacious kitchen features a large island, generous counter space, and plenty of storage, making it the true heart of the home.
The primary suite provides a peaceful retreat with a spacious bathroom and walk-in closet, while the additional bedrooms offer flexibility for guests, a home office, or growing families.
Step outside to enjoy the private, fully fenced backyard and patio—an ideal space for grilling, relaxing, or gathering with friends and family.
Located in one of Nashville's most desirable neighborhoods, you'll enjoy convenient access to Riverside Village, Shelby Bottoms Greenway, East Nashville, and Downtown while still enjoying the charm of a quiet residential street.
Home Features
Open-concept floor plan
Hardwood floors throughout the main living areas
Spacious kitchen with large island
Private primary suite with walk-in closet
Fully fenced backyard
Patio for outdoor entertaining
Minutes from East Nashville and Downtown
Move-in ready and thoughtfully maintained, this is a home you'll love coming back to every day. This home offers the perfect combination of comfort, convenience, and location in one of Nashville's most sought-after neighborhoods.
Active
$615,000
1707 Northview Ave, Nashville, TN 37216
3beds
1,852sqft
Single Family Residence, Residential
Built in 2014
1,306 Square Feet Lot
$-- Zestimate®
$332/sqft
$-- HOA
What's special
Walk-in closetLarge islandSpacious bathroomPrivate fully fenced backyardOpen floor planPlenty of storageSpacious kitchen
- 24 days |
- 317 |
- 23 |
Zillow last checked:
Listing updated:
Listed by:
Martin Hickman 662-231-1900,
Compass Tennessee, LLC 615-475-5616
Source: RealTracs MLS as distributed by MLS GRID,MLS#: 3302010
Facts & features
Interior
Bedrooms & bathrooms
- Bedrooms: 3
- Bathrooms: 3
- Full bathrooms: 2
- 1/2 bathrooms: 1
- Main level bedrooms: 1
Bedroom 1
- Area: 195 Square Feet
- Dimensions: 15x13
Bedroom 2
- Features: Extra Large Closet
- Level: Extra Large Closet
- Area: 156 Square Feet
- Dimensions: 13x12
Bedroom 3
- Features: Walk-In Closet(s)
- Level: Walk-In Closet(s)
- Area: 156 Square Feet
- Dimensions: 13x12
Primary bathroom
- Features: Suite
- Level: Suite
Kitchen
- Features: Eat-in Kitchen
- Level: Eat-in Kitchen
- Area: 180 Square Feet
- Dimensions: 15x12
Living room
- Features: Combination
- Level: Combination
- Area: 270 Square Feet
- Dimensions: 18x15
Heating
- Electric, Heat Pump
Cooling
- Central Air, Electric
Appliances
- Included: Electric Oven, Electric Range, Dishwasher, Disposal, Dryer, Microwave, Washer
Features
- Flooring: Wood, Tile
- Basement: Crawl Space
Interior area
- Total structure area: 1,852
- Total interior livable area: 1,852 sqft
- Finished area above ground: 1,852
Property
Parking
- Total spaces: 2
- Parking features: Concrete
- Uncovered spaces: 2
Features
- Levels: Two
- Stories: 2
- Patio & porch: Deck, Patio, Porch
- Fencing: Back Yard
Lot
- Size: 1,306 Square Feet
- Features: Level
- Topography: Level
Details
- Parcel number: 072100A00100CO
- Special conditions: Standard
Construction
Type & style
- Home type: SingleFamily
- Property subtype: Single Family Residence, Residential
Materials
- Fiber Cement
Condition
- New construction: No
- Year built: 2014
Utilities & green energy
- Sewer: Public Sewer
- Water: Public
- Utilities for property: Electricity Available, Water Available
Community & HOA
Community
- Subdivision: Northview Avenue Townhomes
HOA
- Has HOA: No
Location
- Region: Nashville
Financial & listing details
- Price per square foot: $332/sqft
- Tax assessed value: $518,400
- Annual tax amount: $3,647
- Date on market: 7/21/2026
- Electric utility on property: Yes
Estimated market value
Not available
Estimated sales range
Not available
Not available
Price history
| Date | Event | Price |
|---|---|---|
| 7/22/2026 | Listed for sale | $615,000-4.7%$332/sqft |
Source:  RealTracs MLS as distributed by MLS GRID #3302010 Report a problem RealTracs MLS as distributed by MLS GRID #3302010 Report a problem | ||
| 5/23/2022 | Sold | $645,000$348/sqft |
Source: RealTracs MLS as distributed by MLS GRID #2377279 Report a problem | ||
| 4/25/2022 | Pending sale | $645,000+7.5%$348/sqft |
Source: RealTracs MLS as distributed by MLS GRID #2377279 Report a problem | ||
| 4/21/2022 | Listed for sale | $599,999+56.7%$324/sqft |
Source: RealTracs MLS as distributed by MLS GRID #2377279 Report a problem | ||
| 4/3/2020 | Sold | $382,900+0.8%$207/sqft |
Source: RealTracs MLS as distributed by MLS GRID #2128636 Report a problem | ||
| 3/5/2020 | Listed for sale | $379,900+13.8%$205/sqft |
Source: Keller Williams Realty #2128636 Report a problem | ||
| 5/2/2018 | Sold | $333,900-0.6%$180/sqft |
Source: Public Record Report a problem | ||
| 3/13/2018 | Listed for sale | $335,900+1.8%$181/sqft |
Source: Regal Realty Group #1909666 Report a problem | ||
| 9/7/2017 | Sold | $330,000+6.8%$178/sqft |
Source: Public Record Report a problem | ||
| 6/3/2015 | Sold | $309,000$167/sqft |
Source: Public Record Report a problem | ||
Public tax history
| Year | Property taxes | Tax assessment |
|---|---|---|
| 2025 | $3,647 +10.9% | $129,600 +28.2% |
| 2024 | $3,289 | $101,075 |
| 2023 | $3,289 | $101,075 |
| 2022 | $3,289 -1% | $101,075 |
| 2021 | $3,323 -2.2% | $101,075 +25.6% |
| 2020 | $3,397 +33.8% | $80,475 |
| 2019 | $2,539 | $80,475 |
| 2018 | $2,539 | $80,475 |
| 2017 | $2,539 | $80,475 +26.1% |
| 2016 | $2,539 -11.9% | $63,825 |
| 2015 | $2,882 | $63,825 |
Find assessor info on the county website
Monthly payment
Est. payment
Payment breakdown
Explore the cost of this home by adjusting the details. Changes won't be saved.Climate risks
Neighborhood: South Inglewood
Nearby schools
GreatSchools rating
- 5/10Inglewood Elementary SchoolGrades: PK-5Distance: 0.6 mi
- 3/10Stratford Comp High SchoolGrades: 6-12Distance: 0.9 mi
- 6/10Isaac Litton Middle SchoolGrades: 6-8Distance: 2.1 mi
Schools provided by the listing agent
- Elementary: Inglewood Elementary
- Middle: Isaac Litton Middle
- High: Stratford STEM Magnet School Upper Campus
Source: RealTracs MLS as distributed by MLS GRID. This data may not be complete. We recommend contacting the local school district to confirm school assignments for this home.
- $549,0003 bd3 ba1.8k sqft1705 Northview Ave, Nashville, TN 37216Sold

- $2,400-- bd-- ba-- sqft1707C Northview Ave, Nashville, TN 37216Off Market
- $--2 bd1 ba700 sqft1521-22 Northview Ave #B, Nashville, TN 37216Off Market
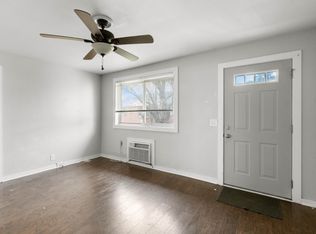
- $359,600-- bd-- ba-- sqft0 Northview Ave, Nashville, TN 37216Off Market
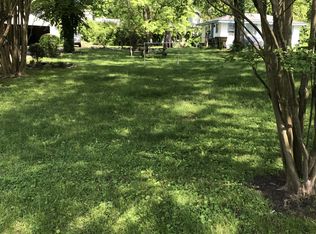
- $465,2003 bd1 ba1.2k sqft1703 Northview Ave, Nashville, TN 37216Off Market
- $2,400-- bd-- ba-- sqft1302C Monetta Ave, Nashville, TN 37216Off Market
- $472,3003 bd2 ba1.5k sqft1302A Monetta Ave, Nashville, TN 37216Off Market
- $474,9003 bd2 ba1.5k sqft1302B Monetta Ave, Nashville, TN 37216Off Market
A local agent can set up tours, give advice and negotiate with sellers.
A local lender can help you make sure your offer is ready when you are.
Similar homes
- $599,0003 bd3 ba2.4k sqft1030 Burchwood Ave, Nashville, TN 37216For Sale
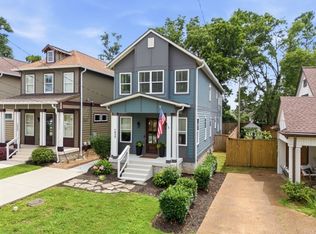
 MLS ID #3308905, Murphie Clem. RealTracs MLS as distributed by MLS GRID
 - $599,9993 bd3 ba1.7k sqft907 Burchwood Ave, Nashville, TN 37216For Sale
 MLS ID #3228950, Jeff Skaggs. RealTracs MLS as distributed by MLS GRID
 - $589,9903 bd3 ba1.9k sqft936B Spain Ave, Nashville, TN 37216For Sale
 MLS ID #3190824, Peter Ledet. RealTracs MLS as distributed by MLS GRID
 - $525,0003 bd2 ba1.3k sqft1204B Keller Ave, Nashville, TN 37216For Sale
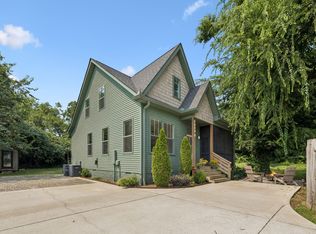 MLS ID #3314595, Travis Canby. RealTracs MLS as distributed by MLS GRID
 - $639,0003 bd3 ba2.2k sqft1108 Cahal Ave, Nashville, TN 37206For SaleMLS ID #3245865, Shamille Shemi Wharton. RealTracs MLS as distributed by MLS GRID
- $525,0003 bd2 ba1.9k sqft3703 Burrus St, Nashville, TN 37216For SaleMLS ID #3190408, Kate McClarnon. RealTracs MLS as distributed by MLS GRID
- $600,0003 bd4 ba2.1k sqft3823 Gallatin Pike Ste 4, Nashville, TN 37216For SaleMLS ID #3270659, Aaron Kinssies. RealTracs MLS as distributed by MLS GRID
- $599,9003 bd4 ba2.2k sqft913A Cahal Ave, Nashville, TN 37206For SaleMLS ID #3312509, Lori Cloud. RealTracs MLS as distributed by MLS GRID
- $750,0004 bd3 ba2.6k sqft801 Joyce Ln, Nashville, TN 37216For SaleMLS ID #3316389, Alice Charron. RealTracs MLS as distributed by MLS GRID
- $629,9003 bd3 ba1.7k sqft5819A Maxon Ave, Nashville, TN 37209For SaleMLS ID #3508249, Megan Baker Jernigan. RealTracs MLS as distributed by MLS GRID
- $499,9003 bd3 ba1.8k sqft911 Cahal Ave, Nashville, TN 37206For SaleMLS ID #3305561, Catherine Coley. RealTracs MLS as distributed by MLS GRID
- $775,0004 bd3 ba2k sqft1315 Greenland Ave, Nashville, TN 37216For SaleMLS ID #3318780, Shawnna Simpson. RealTracs MLS as distributed by MLS GRID
- $649,9003 bd3 ba1.9k sqft6202B New York Ave, Nashville, TN 37209For SaleMLS ID #3501485, Stephanie McCue. RealTracs MLS as distributed by MLS GRID
- $750,0003 bd3 ba2.2k sqft1408 Boscobel St #A, Nashville, TN 37206For SaleMLS ID #3500923, Jodi Culp. RealTracs MLS as distributed by MLS GRID
- $845,0003 bd2 ba2.1k sqft4201 Burrus St, Nashville, TN 37216For SaleMLS ID #3301906, Jake Blount. RealTracs MLS as distributed by MLS GRID
- $575,0003 bd3 ba1.8k sqft1613 14th Ave N, Nashville, TN 37208For SaleMLS ID #3316080, Lisa Gaston. RealTracs MLS as distributed by MLS GRID
- $650,0004 bd4 ba2.4k sqft3014 Forest Wander Way, Nashville, TN 37206For SaleMLS ID #3285598, Deborah Vahle. RealTracs MLS as distributed by MLS GRID
- $640,0003 bd3 ba2.2k sqft505B Eastboro Dr, Nashville, TN 37209For SaleMLS ID #3500927, Wesley Finlayson. RealTracs MLS as distributed by MLS GRID
- $599,9904 bd4 ba1.7k sqft970 Youngs Ln APT A, Nashville, TN 37218For SaleMLS ID #3230280, Ashley Boykin. RealTracs MLS as distributed by MLS GRID
- $549,9993 bd3 ba1.5k sqft858 Seymour Ave, Nashville, TN 37206For SaleMLS ID #3232370, Sara Evers. RealTracs MLS as distributed by MLS GRID
