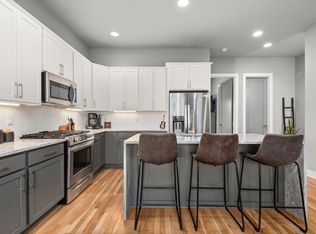
Investor liquidation = your opportunity. This is hands-down the best decorated unit in the desirable Westvue community—and it comes fully furnished and STR-ready (non-owner occupied permit in place). Whether you’re looking for a 1031 exchange, long-term hold, or vacation rental, this is the one.
Highlights include:
• 4 bedrooms + 4 full bathrooms
• Open-concept kitchen/living with modern finishes
• Newly added recovery room with infrared sauna + workout gear
• Private rooftop patio with downtown Nashville skyline views
• Walking distance to the future River North development
• STR permitted + revenue-generating setup
• Built in 2020 and meticulously maintained
•Unit is sold fully furnished
•Home is being Sold As-Is with no repairs. Seller is not aware of any issues and it has been well maintained.
This investor says SELL—he’s relocating and liquidating his portfolio, and this is a standout opportunity.
Active
Price cut: $25K (7/10)
$599,990
970 Youngs Ln APT A, Nashville, TN 37218
4beds
1,772sqft
:
Get pre-qualified$3,773/mo
Horizontal Property Regime - Attached, Residential
Built in 2020
871 Square Feet Lot
$-- Zestimate®
$339/sqft
$150/mo HOA
What's special
- 56 days |
- 105 |
- 6 |
Zillow last checked:
Listing updated:
Listed by:
Ashley Boykin 615-957-2850,
Coldwell Banker Southern Realty 615-465-3700
Source: RealTracs MLS as distributed by MLS GRID,MLS#: 3230280
Facts & features
Interior
Bedrooms & bathrooms
- Bedrooms: 4
- Bathrooms: 4
- Full bathrooms: 4
- Main level bedrooms: 1
Bedroom 1
- Features: Suite
- Level: Suite
- Area: 156 Square Feet
- Dimensions: 13x12
Bedroom 2
- Features: Bath
- Level: Bath
- Area: 143 Square Feet
- Dimensions: 13x11
Bedroom 3
- Features: Bath
- Level: Bath
- Area: 130 Square Feet
- Dimensions: 13x10
Bedroom 4
- Features: Bath
- Level: Bath
- Area: 132 Square Feet
- Dimensions: 12x11
Kitchen
- Features: Eat-in Kitchen
- Level: Eat-in Kitchen
- Area: 144 Square Feet
- Dimensions: 12x12
Living room
- Features: Combination
- Level: Combination
- Area: 180 Square Feet
- Dimensions: 15x12
Heating
- Central, Electric
Cooling
- Central Air, Electric
Appliances
- Included: Gas Oven, Gas Range, Dishwasher, Disposal, Microwave
Features
- Flooring: Concrete, Wood, Tile
- Basement: None
Interior area
- Total structure area: 1,772
- Total interior livable area: 1,772 sqft
- Finished area above ground: 1,772
Property
Parking
- Total spaces: 2
- Parking features: Attached
- Attached garage spaces: 2
Features
- Levels: Three Or More
- Stories: 3
- Has view: Yes
- View description: City, River
- Has water view: Yes
- Water view: River
Lot
- Size: 871 Square Feet
Details
- Parcel number: 070070P02000CO
- Special conditions: Standard
Construction
Type & style
- Home type: SingleFamily
- Property subtype: Horizontal Property Regime - Attached, Residential
- Attached to another structure: Yes
Materials
- Brick
Condition
- New construction: No
- Year built: 2020
Utilities & green energy
- Sewer: Public Sewer
- Water: Public
- Utilities for property: Electricity Available, Water Available
Community & HOA
Community
- Subdivision: Westvue
HOA
- Has HOA: Yes
- Services included: Maintenance Structure, Maintenance Grounds, Insurance
- HOA fee: $150 monthly
Location
- Region: Nashville
Financial & listing details
- Price per square foot: $339/sqft
- Annual tax amount: $8,430
- Date on market: 6/4/2026
- Electric utility on property: Yes
Estimated market value
Not available
Estimated sales range
Not available
Not available
Price history
| Date | Event | Price |
|---|---|---|
| 7/13/2026 | Listed for rent | $4,200$2/sqft |
Source: Zillow Rentals Report a problem | ||
| 7/13/2026 | Listing removed | $4,200$2/sqft |
Source: Zillow Rentals Report a problem | ||
| 7/10/2026 | Price change | $599,990-4%$339/sqft |
Source:  RealTracs MLS as distributed by MLS GRID #3230280 Report a problem RealTracs MLS as distributed by MLS GRID #3230280 Report a problem | ||
| 6/5/2026 | Listed for sale | $625,000-10.7%$353/sqft |
Source: RealTracs MLS as distributed by MLS GRID #3230280 Report a problem | ||
| 4/29/2026 | Listed for rent | $4,200$2/sqft |
Source: Zillow Rentals Report a problem | ||
| 2/17/2026 | Listing removed | $699,900$395/sqft |
Source: RealTracs MLS as distributed by MLS GRID #2914859 Report a problem | ||
| 6/20/2025 | Listed for sale | $699,900-34.9%$395/sqft |
Source: RealTracs MLS as distributed by MLS GRID #2914859 Report a problem | ||
| 6/28/2024 | Listing removed | -- |
Source: RealTracs MLS as distributed by MLS GRID #2631750 Report a problem | ||
| 4/5/2024 | Price change | $1,075,000-17.3%$607/sqft |
Source: RealTracs MLS as distributed by MLS GRID #2631750 Report a problem | ||
| 3/16/2024 | Listed for sale | $1,299,999+30.1%$734/sqft |
Source: RealTracs MLS as distributed by MLS GRID #2631750 Report a problem | ||
| 7/25/2022 | Sold | $999,000$564/sqft |
Source: RealTracs MLS as distributed by MLS GRID #2363073 Report a problem | ||
| 6/11/2022 | Pending sale | $999,000$564/sqft |
Source: RealTracs MLS as distributed by MLS GRID #2363073 Report a problem | ||
| 5/27/2022 | Price change | $999,000+5.2%$564/sqft |
Source: RealTracs MLS as distributed by MLS GRID #2363073 Report a problem | ||
| 3/10/2022 | Pending sale | $950,000$536/sqft |
Source: RealTracs MLS as distributed by MLS GRID #2363073 Report a problem | ||
| 3/8/2022 | Listed for sale | $950,000$536/sqft |
Source: RealTracs MLS as distributed by MLS GRID #2363073 Report a problem | ||
Public tax history
Tax history is unavailable.
Monthly payment
Est. payment
Payment breakdown
Explore the cost of this home by adjusting the details. Changes won't be saved.Climate risks
Neighborhood: 37218
Nearby schools
GreatSchools rating
- 3/10Alex Green Elementary SchoolGrades: PK-5Distance: 3.6 mi
- 4/10Haynes MiddleGrades: 6-8Distance: 1.2 mi
- 4/10Whites Creek Comp High SchoolGrades: 9-12Distance: 5 mi
Schools provided by the listing agent
- Elementary: Alex Green Elementary
- Middle: Haynes Middle
- High: Whites Creek High
Source: RealTracs MLS as distributed by MLS GRID. This data may not be complete. We recommend contacting the local school district to confirm school assignments for this home.
- $838,0004 bd4 ba1.7k sqft970 Youngs Ln UNIT C, Nashville, TN 37218Sold
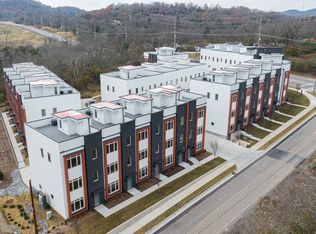
- $710,9004 bd4 ba1.7k sqft970 Youngs Ln #G, Nashville, TN 37218Off Market
- $648,5004 bd4 ba1.7k sqft970 Youngs Ln #I, Nashville, TN 37218Off Market

- $878,0004 bd4 ba1.7k sqft970 Youngs Ln APT H, Nashville, TN 37218Off Market

- $868,4004 bd4 ba1.7k sqft970 Youngs Ln APT A, Nashville, TN 37207Off Market
- $429,8004 bd4 ba1.7k sqft970 Youngs Ln #D, Nashville, TN 37207Off Market
- $246,4003 bd1 ba1.1k sqft1006 W Trinity Ln, Nashville, TN 37218Off Market
- $505,8004 bd4 ba1.7k sqft1002 W Trinity Ln UNIT 27, Nashville, TN 37218Off Market
A local agent can set up tours, give advice and negotiate with sellers.
Similar homes
- $765,0004 bd4 ba1.7k sqft1000 W Trinity Ln, Nashville, TN 37218For Sale

 MLS ID #3231727, Jessica Jean Towe. RealTracs MLS as distributed by MLS GRID
 - $644,9004 bd3 ba2.2k sqft2109A Courtney Ave, Nashville, TN 37218For Sale
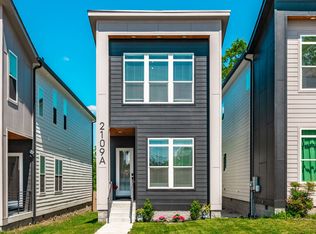 MLS ID #3200478, Amanda McFadden. RealTracs MLS as distributed by MLS GRID
 - $598,7003 bd4 ba1.8k sqft1021D Elvira Ave, Nashville, TN 37216For Sale
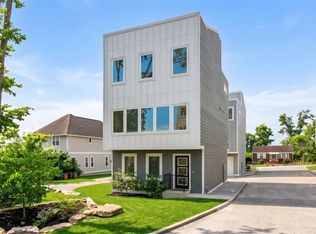 MLS ID #3255374, Callie Loewen. RealTracs MLS as distributed by MLS GRID
 - $665,0004 bd3 ba2k sqft906 Morrison St, Nashville, TN 37208For Sale
 MLS ID #3304829, Lillian Bates. RealTracs MLS as distributed by MLS GRID
 - $600,0004 bd4 ba1.7k sqft1308 Montgomery Ave #5, Nashville, TN 37207For SaleMLS ID #3127838, Paul Sek. RealTracs MLS as distributed by MLS GRID
- $570,0003 bd3 ba2.2k sqft1728B Pecan St, Nashville, TN 37208For SaleMLS ID #3211325, Sophia Cruse. RealTracs MLS as distributed by MLS GRID
- $579,0004 bd4 ba2.3k sqft3802B Hutson Ave, Nashville, TN 37216For SaleMLS ID #3132602, Jeffrey Donald Liles. RealTracs MLS as distributed by MLS GRID
- $545,0003 bd3 ba1.8k sqft307 Sophia Rain Dr, Nashville, TN 37218For SaleMLS ID #3230986, Maria Recio. RealTracs MLS as distributed by MLS GRID
- $569,0003 bd3 ba1.9k sqft200D Sunset Dr, Nashville, TN 37207For SaleMLS ID #3234258, Juliana Cox. RealTracs MLS as distributed by MLS GRID
- $574,0003 bd3 ba1.4k sqft64 Fern Ave Unit 5, Nashville, TN 37207For SaleMLS ID #3148460, Teryn Chapin. RealTracs MLS as distributed by MLS GRID
- $889,0004 bd5 ba2k sqft2127 Goodrich Ave, Nashville, TN 37218For SaleMLS ID #3207011, Amanda Harvey. RealTracs MLS as distributed by MLS GRID
- $549,9993 bd3 ba1.5k sqft858 Seymour Ave, Nashville, TN 37206For SaleMLS ID #3232370, Sara Evers. RealTracs MLS as distributed by MLS GRID
- $549,9993 bd3 ba1.5k sqft860 Seymour Ave, Nashville, TN 37206For SaleMLS ID #3232272, Sara Evers. RealTracs MLS as distributed by MLS GRID
- $899,9004 bd4 ba2.2k sqft502 Cliff Cir, Nashville, TN 37218For SaleMLS ID #3250628, Steve Frye. RealTracs MLS as distributed by MLS GRID
- $639,0003 bd3 ba2.2k sqft1108 Cahal Ave, Nashville, TN 37206For SaleMLS ID #3245865, Shamille Shemi Wharton. RealTracs MLS as distributed by MLS GRID
- $575,0004 bd4 ba1.9k sqft496 W Trinity Ln #3, Nashville, TN 37207For SaleMLS ID #3152581, William R. Wilson. RealTracs MLS as distributed by MLS GRID
- $650,0004 bd4 ba2.2k sqft1520 Litton Ave, Nashville, TN 37216For SaleMLS ID #3263922, Bernie Gallerani. RealTracs MLS as distributed by MLS GRID
- $499,8993 bd3 ba1.7k sqft1927 14th Ave N, Nashville, TN 37208For SaleMLS ID #3173469, Paul Scott. RealTracs MLS as distributed by MLS GRID
- $559,9003 bd3 ba1.9k sqft5829 Leslie Ave, Nashville, TN 37209For SaleMLS ID #3281403, Tracy Blair-Kwapis. RealTracs MLS as distributed by MLS GRID
- $649,9003 bd4 ba2k sqft510 31st Ave N, Nashville, TN 37209For SaleMLS ID #3073857, Jacob Kupin. RealTracs MLS as distributed by MLS GRID
