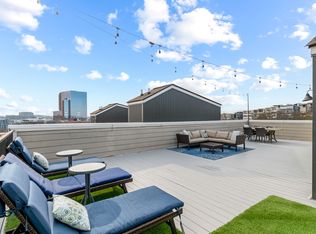
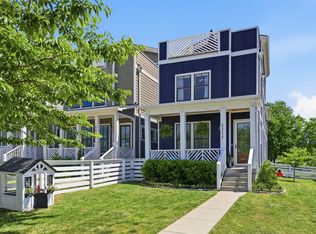
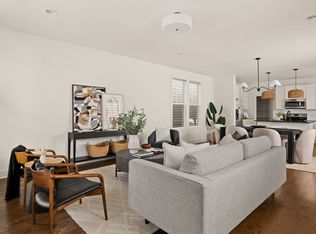
Fully operational and furnished rental offering immediate revenue generation, with downtown views, or great first-time home owner opportunity. Each bedroom features its own en-suite bathroom, providing both privacy and convenience. An attached two-car garage adds rare functionality. The open-concept floor plan flows effortlessly through the living and dining areas, while an expansive 800 sqft rooftop terrace showcases sweeping downtown views.
The location truly speaks for itself: just a five-minute walk to ONEC1TY’s premier dining, wellness, and recreation options, including Avo and Sump Coffee. A short drive connects you to Climb Nashville, RowHouse, McCabe Golf Course, Centennial Park, and the Parthenon, Sylvan Supply, and L&L Market (Hattie B’s, ML Rose, Bobby’s Dairy Dip, Radish, 5 Points Pizza, Punk Wok, and more). Convenient to West End, Vanderbilt, 21st Avenue, and 12 South—only three miles from Downtown/Broadway and 15 minutes to the airport.
Active
Price cut: $50K (7/6)
$649,900
510 31st Ave N, Nashville, TN 37209
3beds
2,073sqft
Horizontal Property Regime - Attached, Residential
Built in 2018
871 Square Feet Lot
$-- Zestimate®
$314/sqft
$290/mo HOA
What's special
Open-concept floor planAttached two-car garageDowntown viewsSweeping downtown views
- 233 days
- 165
- 11
Zillow last checked:
Listing updated:
Listed by:
Jacob Kupin 615-281-9035,
Compass RE 615-475-5616,
Hayley Levy,
Compass RE
Source: RealTracs MLS as distributed by MLS GRID,MLS#: 3073857
Facts & features
Interior
Bedrooms & bathrooms
- Bedrooms: 3
- Bathrooms: 4
- Full bathrooms: 3
- 1/2 bathrooms: 1
- Main level bedrooms: 1
Bedroom 1
- Features: Full Bath
- Level: Full Bath
- Area: 182 Square Feet
- Dimensions: 13x14
Bedroom 2
- Features: Extra Large Closet
- Level: Extra Large Closet
- Area: 156 Square Feet
- Dimensions: 13x12
Bedroom 3
- Features: Walk-In Closet(s)
- Level: Walk-In Closet(s)
- Area: 169 Square Feet
- Dimensions: 13x13
Primary bathroom
- Features: Double Vanity
- Level: Double Vanity
Dining room
- Features: Combination
- Level: Combination
Kitchen
- Area: 192 Square Feet
- Dimensions: 16x12
Living room
- Features: Combination
- Level: Combination
- Area: 400 Square Feet
- Dimensions: 20x20
Heating
- Central, Electric, Natural Gas
Cooling
- Central Air
Appliances
- Included: Electric Oven, Cooktop, Dishwasher, Disposal, Dryer, Ice Maker, Microwave, Refrigerator, Stainless Steel Appliance(s), Washer
Features
- Entrance Foyer, Extra Closets, High Ceilings, Open Floorplan, Pantry, Walk-In Closet(s), Wet Bar, Kitchen Island
- Flooring: Carpet, Concrete, Wood, Tile
- Basement: None
Interior area
- Total structure area: 2,073
- Total interior livable area: 2,073 sqft
- Finished area above ground: 2,073
Video & virtual tour
Property
Parking
- Total spaces: 2
- Parking features: Garage Door Opener, Garage Faces Rear, On Street, Parking Lot
- Attached garage spaces: 2
- Has uncovered spaces: Yes
Features
- Levels: One
- Stories: 3
- Patio & porch: Deck
Lot
- Size: 871 Square Feet
Details
- Parcel number: 092100C00200CO
- Special conditions: Standard
Construction
Type & style
- Home type: SingleFamily
- Property subtype: Horizontal Property Regime - Attached, Residential
- Attached to another structure: Yes
Materials
- Frame, Hardboard Siding
Condition
- New construction: No
- Year built: 2018
Utilities & green energy
- Sewer: Public Sewer
- Water: Public
- Utilities for property: Electricity Available, Natural Gas Available, Water Available
Community & HOA
Community
- Security: Smoke Detector(s)
- Subdivision: Elevate At City Heights
HOA
- Has HOA: Yes
- HOA fee: $290 monthly
Location
- Region: Nashville
Financial & listing details
- Price per square foot: $314/sqft
- Tax assessed value: $992,200
- Annual tax amount: $8,123
- Date on market: 1/9/2026
- Electric utility on property: Yes
Estimated market value
Not available
Estimated sales range
Not available
Not available
Price history
| Date | Event | Price |
|---|---|---|
| 7/6/2026 | Price change | $649,900-7.1%$314/sqft |
Source:  RealTracs MLS as distributed by MLS GRID #3073857 Report a problem RealTracs MLS as distributed by MLS GRID #3073857 Report a problem | ||
| 3/18/2026 | Price change | $699,900-6.7%$338/sqft |
Source: RealTracs MLS as distributed by MLS GRID #3073857 Report a problem | ||
| 1/9/2026 | Listed for sale | $749,900+7.1%$362/sqft |
Source: RealTracs MLS as distributed by MLS GRID #3073857 Report a problem | ||
| 12/28/2021 | Sold | $700,000+12%$338/sqft |
Source: RealTracs MLS as distributed by MLS GRID #2306644 Report a problem | ||
| 11/11/2021 | Pending sale | $625,000$301/sqft |
Source: RealTracs MLS as distributed by MLS GRID #2306644 Report a problem | ||
| 11/7/2021 | Listed for sale | $625,000+5%$301/sqft |
Source: RealTracs MLS as distributed by MLS GRID #2306644 Report a problem | ||
| 6/24/2021 | Listing removed | -- |
Source: RealTracs MLS as distributed by MLS GRID #2175961 Report a problem | ||
| 2/20/2021 | Listed for sale | $595,000$287/sqft |
Source: RealTracs MLS as distributed by MLS GRID #2175961 Report a problem | ||
| 1/21/2021 | Listing removed | -- |
Source: Local MLS Report a problem | ||
| 11/9/2020 | Price change | $595,000-5.6%$287/sqft |
Source: Benchmark Realty, LLC #2175961 Report a problem | ||
| 9/20/2020 | Price change | $630,000-2.3%$304/sqft |
Source: Benchmark Realty, LLC #2175961 Report a problem | ||
| 8/3/2020 | Listed for sale | $645,000+18.3%$311/sqft |
Source: Benchmark Realty, LLC #2175961 Report a problem | ||
| 10/22/2018 | Sold | $545,000$263/sqft |
Source: Public Record Report a problem | ||
Public tax history
| Year | Property taxes | Tax assessment |
|---|---|---|
| 2025 | $11,168 +37.5% | $396,880 +59% |
| 2024 | $8,123 | $249,640 |
| 2023 | $8,123 +60% | $249,640 +60% |
| 2022 | $5,077 -38.1% | $156,025 -37.5% |
| 2021 | $8,208 -7.9% | $249,640 +18.3% |
| 2020 | $8,910 +33.8% | $211,080 |
| 2019 | $6,660 +279.8% | $211,080 +279.8% |
| 2018 | $1,753 | $55,575 |
Find assessor info on the county website
Monthly payment
Est. payment
Payment breakdown
Explore the cost of this home by adjusting the details. Changes won't be saved.Climate risks
Neighborhood: Hadley - Washngton
Nearby schools
Schools provided by the listing agent
- Elementary: Park Avenue Enhanced Option
- Middle: Moses McKissack Middle
- High: Pearl Cohn Magnet High School
Source: RealTracs MLS as distributed by MLS GRID. This data may not be complete. We recommend contacting the local school district to confirm school assignments for this home.


Similar homes
- $675,0003 bd4 ba2.3k sqft600A 45th Ave N, Nashville, TN 37209For Sale
 MLS ID #3182209, Stephen Delahoussaye. RealTracs MLS as distributed by MLS GRID
 - $649,9003 bd3 ba2.1k sqft6109 New York Ave #B, Nashville, TN 37209For Sale
 MLS ID #3285849, Larry Kloess. RealTracs MLS as distributed by MLS GRID
 - $--5 bd6 ba2.7k sqft818 Shelby Ave #B, Nashville, TN 37206Auction
 MLS ID #3529162, Amanda Pharr. RealTracs MLS as distributed by MLS GRID
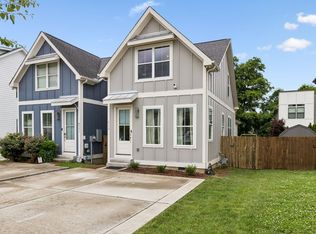
 - $669,5003 bd4 ba1.8k sqft411B Eastboro Dr, Nashville, TN 37209For Sale
 MLS ID #3225979, Donnie Stanley. RealTracs MLS as distributed by MLS GRID
 - $610,0003 bd4 ba2.3k sqft1618 11th Ave N, Nashville, TN 37208For SaleMLS ID #3525838, Jon Althoff | 615-920-3966. RealTracs MLS as distributed by MLS GRID
- $649,9004 bd5 ba2.3k sqft2021 Beech Ave #1, Nashville, TN 37204For SaleMLS ID #3527388, Chad Wohlers. RealTracs MLS as distributed by MLS GRID
- $594,0003 bd4 ba2.3k sqft1007 44th Ave N, Nashville, TN 37209For SaleMLS ID #3247497, Margaret Davidson. RealTracs MLS as distributed by MLS GRID
- $565,0003 bd3 ba2.1k sqft735 28th Ave N, Nashville, TN 37208For SaleMLS ID #3318443, Eric Workman. RealTracs MLS as distributed by MLS GRID
- $859,9504 bd5 ba2.3k sqft2910 Felicia St #10, Nashville, TN 37209For SaleMLS ID #3234249, Lillian Long. RealTracs MLS as distributed by MLS GRID
- $599,9994 bd4 ba2.1k sqft2318 Batavia St, Nashville, TN 37208For SaleMLS ID #3319040, Diane Journell. RealTracs MLS as distributed by MLS GRID
- $559,9003 bd3 ba1.9k sqft5829 Leslie Ave, Nashville, TN 37209For SaleMLS ID #3281403, Tracy Blair-Kwapis. RealTracs MLS as distributed by MLS GRID
- $735,0004 bd3 ba2.5k sqft622 Waco Dr, Nashville, TN 37209For SaleMLS ID #3511172, Hensley Loeb. RealTracs MLS as distributed by MLS GRID
- $714,9003 bd5 ba2.8k sqft60 Twin St, Nashville, TN 37209For SaleMLS ID #3297925, Josh Stimpson. RealTracs MLS as distributed by MLS GRID
- $649,0004 bd3 ba2k sqft906 Morrison St, Nashville, TN 37208For SaleMLS ID #3304829, Lillian Bates. RealTracs MLS as distributed by MLS GRID
- $699,9994 bd4 ba2.4k sqft505 Croley Dr, Nashville, TN 37209For SaleMLS ID #3263035, Scoop Roberts. RealTracs MLS as distributed by MLS GRID
- $875,0003 bd3 ba2.2k sqft933 42nd Ave N, Nashville, TN 37209For SaleMLS ID #3505804, Ann Small. RealTracs MLS as distributed by MLS GRID
- $725,0004 bd3 ba2.3k sqft527B Wedgewood Ave, Nashville, TN 37203For SaleMLS ID #3525811, David Maxwell. RealTracs MLS as distributed by MLS GRID
- $650,0003 bd3 ba1.5k sqft719 Bradford Ave, Nashville, TN 37204For SaleMLS ID #3516621, Ruth Picha. RealTracs MLS as distributed by MLS GRID
- $569,9003 bd3 ba2.3k sqft1728B Pecan St, Nashville, TN 37208For SaleMLS ID #3516604, Jennifer Hatchette. RealTracs MLS as distributed by MLS GRID
- $625,0004 bd4 ba2k sqft2106C 24th Ave N, Nashville, TN 37208For SaleMLS ID #3245824, Heather Waters. RealTracs MLS as distributed by MLS GRID
