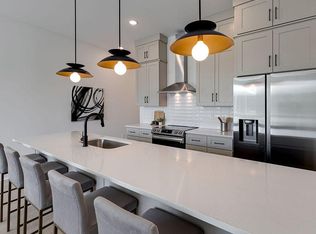
Beautiful modern 4 bed, 4 bath home with a 2-car garage and an incredible rooftop deck with Downtown views. Inside, you’ll find 10-foot ceilings, floor-to-ceiling windows, light hardwood flooring, and an open, airy layout designed for comfortable everyday living and entertaining. The home features designer finishes throughout, custom tile bathrooms, walk-in closets, and professionally tinted windows for style, privacy, and efficiency. Located near Metro Center, the Titans practice facility, and quick highway access, plus a convenient back-road route to downtown, this property offers the perfect blend of modern luxury, location, and city convenience.
Active
$625,000
2106C 24th Ave N, Nashville, TN 37208
4beds
2,053sqft
Horizontal Property Regime - Attached, Residential
Built in 2023
871 Square Feet Lot
$-- Zestimate®
$304/sqft
$135/mo HOA
What's special
- 56 days |
- 57 |
- 4 |
Zillow last checked:
Listing updated:
Listed by:
Heather Waters 818-303-6847,
Benchmark Realty, LLC 615-991-4949
Source: RealTracs MLS as distributed by MLS GRID,MLS#: 3245824
Facts & features
Interior
Bedrooms & bathrooms
- Bedrooms: 4
- Bathrooms: 4
- Full bathrooms: 4
- Main level bedrooms: 1
Bedroom 1
- Features: Full Bath
- Level: Full Bath
- Area: 169 Square Feet
- Dimensions: 13x13
Bedroom 2
- Features: Bath
- Level: Bath
- Area: 132 Square Feet
- Dimensions: 11x12
Bedroom 3
- Features: Bath
- Level: Bath
- Area: 132 Square Feet
- Dimensions: 12x11
Bedroom 4
- Features: Bath
- Level: Bath
- Area: 224 Square Feet
- Dimensions: 14x16
Primary bathroom
- Features: Double Vanity
- Level: Double Vanity
Kitchen
- Area: 160 Square Feet
- Dimensions: 16x10
Living room
- Features: Great Room
- Level: Great Room
- Area: 420 Square Feet
- Dimensions: 21x20
Heating
- Central
Cooling
- Central Air
Appliances
- Included: Electric Oven, Cooktop, Dishwasher, Disposal, Dryer, Microwave, Refrigerator, Stainless Steel Appliance(s), Washer
- Laundry: Electric Dryer Hookup, Washer Hookup
Features
- Built-in Features, Ceiling Fan(s), Extra Closets, High Ceilings, Smart Thermostat, Walk-In Closet(s), High Speed Internet, Kitchen Island
- Flooring: Wood, Tile
- Basement: None
Interior area
- Total structure area: 2,053
- Total interior livable area: 2,053 sqft
- Finished area above ground: 2,053
Property
Parking
- Total spaces: 4
- Parking features: Garage Door Opener, Garage Faces Front, Driveway
- Attached garage spaces: 2
- Uncovered spaces: 2
Features
- Levels: Three Or More
- Stories: 4
- Patio & porch: Deck
- Has view: Yes
- View description: City
Lot
- Size: 871 Square Feet
Details
- Parcel number: 081060F00300CO
- Special conditions: Standard
Construction
Type & style
- Home type: SingleFamily
- Property subtype: Horizontal Property Regime - Attached, Residential
- Attached to another structure: Yes
Materials
- Fiber Cement
Condition
- New construction: No
- Year built: 2023
Utilities & green energy
- Sewer: Public Sewer
- Water: Public
- Utilities for property: Water Available
Community & HOA
Community
- Security: Security System, Smoke Detector(s), Smart Camera(s)/Recording
- Subdivision: 2106 24th Avenue Norrth Commons
HOA
- Has HOA: Yes
- Services included: Maintenance Structure, Maintenance Grounds, Insurance, Trash
- HOA fee: $135 monthly
Location
- Region: Nashville
Financial & listing details
- Price per square foot: $304/sqft
- Annual tax amount: $3,876
- Date on market: 6/19/2026
Estimated market value
Not available
Estimated sales range
Not available
Not available
Price history
| Date | Event | Price |
|---|---|---|
| 7/3/2026 | Listed for sale | $625,000$304/sqft |
Source:  RealTracs MLS as distributed by MLS GRID #3245824 Report a problem RealTracs MLS as distributed by MLS GRID #3245824 Report a problem | ||
Public tax history
Tax history is unavailable.
Monthly payment
Est. payment
Payment breakdown
Explore the cost of this home by adjusting the details. Changes won't be saved.Climate risks
Neighborhood: Buena Vista Heights
Nearby schools
GreatSchools rating
- 4/10Robert Churchwell Museum Magnet Elementary SchoolGrades: PK-5Distance: 0.7 mi
- 4/10John Early Paideia Middle MagnetGrades: 6-8Distance: 0.6 mi
- 4/10Pearl Cohn Magnet High SchoolGrades: 9-12Distance: 1.5 mi
Schools provided by the listing agent
- Elementary: Robert Churchwell Museum Magnet Elementary School
- Middle: John Early Paideia Magnet
- High: Pearl Cohn Magnet High School
Source: RealTracs MLS as distributed by MLS GRID. This data may not be complete. We recommend contacting the local school district to confirm school assignments for this home.
- $434,1004 bd4 ba2k sqft2106 24th Ave N UNIT L, Nashville, TN 37208Off Market

- $436,4004 bd4 ba2k sqft2106 24th Ave N, Nashville, TN 37208Off Market
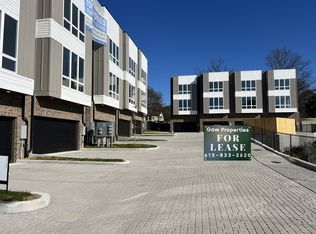
- $431,2004 bd4 ba1.9k sqft2106 24th Ave N UNIT I, Nashville, TN 37208Off Market
- $353,7003 bd3 ba1.4k sqft2106 24th Ave N UNIT A, Nashville, TN 37208Off Market

- $540,0004 bd4 ba2k sqft2106 24th Ave N UNIT G, Nashville, TN 37208Sold
- $540,0004 bd4 ba2k sqft2106 24th Ave N UNIT F, Nashville, TN 37208Sold
- $549,9994 bd4 ba2k sqft2106 24th Ave N UNIT C, Nashville, TN 37208Sold
- $510,0004 bd4 ba1.7k sqft2106 24th Ave N UNIT H, Nashville, TN 37208Sold
A local agent can set up tours, give advice and negotiate with sellers.
A local lender can help you make sure your offer is ready when you are.
Similar homes
- $598,0004 bd4 ba2.3k sqft1724A Simpkins St, Nashville, TN 37208For Sale

 MLS ID #3223810, Adrianna Morehouse. RealTracs MLS as distributed by MLS GRID
 - $570,0003 bd3 ba2.2k sqft1728B Pecan St, Nashville, TN 37208For Sale
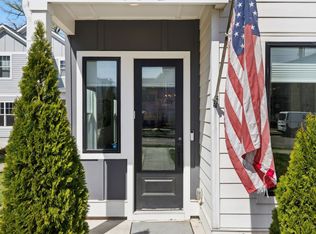 MLS ID #3211325, Sophia Cruse. RealTracs MLS as distributed by MLS GRID
 - $599,9994 bd4 ba2.1k sqft2318 Batavia St, Nashville, TN 37208For Sale
 MLS ID #3319040, Diane Journell. RealTracs MLS as distributed by MLS GRID
 - $545,0003 bd3 ba1.6k sqft1732B 25th Ave N, Nashville, TN 37208For Sale
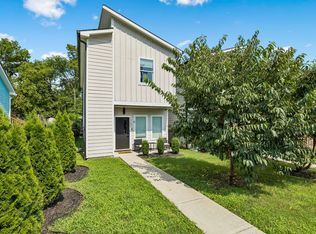 MLS ID #3279177, Pamela Lash. RealTracs MLS as distributed by MLS GRID
 - $649,0004 bd3 ba2k sqft906 Morrison St, Nashville, TN 37208For SaleMLS ID #3304829, Lillian Bates. RealTracs MLS as distributed by MLS GRID
- $625,0004 bd5 ba1.9k sqft1923 Britt Pl #B, Nashville, TN 37208For SaleMLS ID #3247806, Joséphine Saffert. RealTracs MLS as distributed by MLS GRID
- $675,0003 bd3 ba1.9k sqft1600 10th Ave N Unit 103, Nashville, TN 37208For SaleMLS ID #3270157, Dylan Blair. RealTracs MLS as distributed by MLS GRID
- $599,9004 bd4 ba1.9k sqft322A Queen Ave, Nashville, TN 37207For SaleMLS ID #3320123, Ryan Tombul. RealTracs MLS as distributed by MLS GRID
- $699,9004 bd4 ba2.6k sqft520 Weakley Ave, Nashville, TN 37207For SaleMLS ID #3303970, Aziz (AJ) Ashurov. RealTracs MLS as distributed by MLS GRID
- $594,0003 bd4 ba2.3k sqft1007 44th Ave N, Nashville, TN 37209For SaleMLS ID #3247497, Margaret Davidson. RealTracs MLS as distributed by MLS GRID
- $699,9994 bd5 ba1.7k sqft2403 Jefferson St #G, Nashville, TN 37208For SaleMLS ID #3139906, Jack Costigan. RealTracs MLS as distributed by MLS GRID
- $644,9004 bd3 ba2.2k sqft2109A Courtney Ave, Nashville, TN 37218For SaleMLS ID #3200478, Amanda McFadden. RealTracs MLS as distributed by MLS GRID
- $689,9004 bd4 ba1.8k sqft2719 Alameda St #101, Nashville, TN 37208For SaleMLS ID #3179031, Michael Gomez. RealTracs MLS as distributed by MLS GRID
- $650,0004 bd4 ba2.2k sqft1520 Litton Ave, Nashville, TN 37216For SaleMLS ID #3263922, Bernie Gallerani. RealTracs MLS as distributed by MLS GRID
- $600,0004 bd4 ba1.7k sqft1308 Montgomery Ave #5, Nashville, TN 37207For SaleMLS ID #3127838, Paul Sek. RealTracs MLS as distributed by MLS GRID
- $875,0003 bd3 ba2.2k sqft933 42nd Ave N, Nashville, TN 37209For SaleMLS ID #3505804, Ann Small. RealTracs MLS as distributed by MLS GRID
- $739,9993 bd4 ba2.7k sqft1723B Nassau St #B, Nashville, TN 37208For SaleMLS ID #3232326, Kelly Ellsworth Rowe. RealTracs MLS as distributed by MLS GRID
- $649,0003 bd3 ba2k sqft1611 Hampton St, Nashville, TN 37207New ConstructionMLS ID #3306622, John York | The Locals Group. RealTracs MLS as distributed by MLS GRID
- $649,9003 bd4 ba2k sqft510 31st Ave N, Nashville, TN 37209For SaleMLS ID #3073857, Jacob Kupin. RealTracs MLS as distributed by MLS GRID
- $499,0003 bd3 ba1.5k sqft1930A Herman St, Nashville, TN 37208For SaleMLS ID #3035392, Rachel Schutter. RealTracs MLS as distributed by MLS GRID
