Imagine a home with 3 bedrooms and 4 baths with flex space on 3rd floor for bedroom or living that perfectly captures the energy of the city while offering a private, multi-story sanctuary. This contemporary three-story townhouse delivers the ultimate urban lifestyle, nestled right where the historic charm of Germantown meets the vibrant energy of the Nashville Farmers' Market, with effortless access to both downtown and the interstate.Step outside onto a massive, thoughtfully designed open rooftop patio. It serves as your personal open-air lounge in the middle of the city—perfect for morning coffee, weekend barbecues, or sipping cocktails under the stars. There is ample room for a full outdoor dining setup, a sectional sofa, and string lighting to create the ultimate evening ambiance. Home currently used as short term rental.
Active
Price cut: $59.9K (6/19)
$739,999
1723B Nassau St #B, Nashville, TN 37208
3beds
2,720sqft
Townhouse, Residential, Condominium
Built in 2017
1,306 Square Feet Lot
$-- Zestimate®
$272/sqft
$-- HOA
What's special
Contemporary three-story townhouse
- 73 days |
- 103 |
- 3 |
Zillow last checked:
Listing updated:
Listed by:
Kelly Ellsworth Rowe 615-717-8255,
Pilkerton Realtors 615-383-6600
Source: RealTracs MLS as distributed by MLS GRID,MLS#: 3232326
Facts & features
Interior
Bedrooms & bathrooms
- Bedrooms: 3
- Bathrooms: 4
- Full bathrooms: 4
- Main level bedrooms: 1
Heating
- Central
Cooling
- Central Air
Appliances
- Included: Electric Oven, Gas Range, Dishwasher, Disposal, Dryer, Microwave, Refrigerator, Stainless Steel Appliance(s), Washer
Features
- Flooring: Wood
- Basement: None
- Fireplace features: Gas
Interior area
- Total structure area: 2,720
- Total interior livable area: 2,720 sqft
- Finished area above ground: 2,720
Property
Parking
- Total spaces: 2
- Parking features: Open
- Uncovered spaces: 2
Features
- Levels: One
- Stories: 3
Lot
- Size: 1,306 Square Feet
Details
- Parcel number: 081083B00200CO
- Special conditions: Standard
Construction
Type & style
- Home type: Townhouse
- Property subtype: Townhouse, Residential, Condominium
- Attached to another structure: Yes
Materials
- Hardboard Siding
Condition
- New construction: No
- Year built: 2017
Utilities & green energy
- Sewer: Public Sewer
- Water: Public
- Utilities for property: Water Available
Community & HOA
Community
- Subdivision: 1723 Nassau Street Cottages
HOA
- Has HOA: No
Location
- Region: Nashville
Financial & listing details
- Price per square foot: $272/sqft
- Annual tax amount: $9,564
- Date on market: 6/8/2026
Estimated market value
Not available
Estimated sales range
Not available
Not available
Price history
| Date | Event | Price |
|---|---|---|
| 6/19/2026 | Price change | $739,999-7.5%$272/sqft |
Source:  RealTracs MLS as distributed by MLS GRID #3232326 Report a problem RealTracs MLS as distributed by MLS GRID #3232326 Report a problem | ||
| 6/13/2026 | Price change | $799,900-5.9%$294/sqft |
Source: RealTracs MLS as distributed by MLS GRID #3232326 Report a problem | ||
| 6/8/2026 | Listed for sale | $849,999$312/sqft |
Source: RealTracs MLS as distributed by MLS GRID #3232326 Report a problem | ||
Public tax history
Tax history is unavailable.
Monthly payment
Est. payment
Payment breakdown
Explore the cost of this home by adjusting the details. Changes won't be saved.Climate risks
Neighborhood: Buena Vista
Nearby schools
GreatSchools rating
- 5/10Jones ElementaryGrades: PK-5Distance: 0.2 mi
- 4/10John Early Paideia Middle MagnetGrades: 6-8Distance: 0.5 mi
- 4/10Pearl Cohn Magnet High SchoolGrades: 9-12Distance: 1.6 mi
Schools provided by the listing agent
- Elementary: Jones Paideia Magnet
- Middle: John Early Paideia Magnet
- High: Pearl Cohn Magnet High School
Source: RealTracs MLS as distributed by MLS GRID. This data may not be complete. We recommend contacting the local school district to confirm school assignments for this home.
- $124,9004 bd4 ba2.6k sqft1723 Nassau St, Nashville, TN 37208Off Market

- $761,5003 bd4 ba2.6k sqft1723A Nassau St, Nashville, TN 37208Off Market
- $3,500-- bd-- ba-- sqft1723C Nassau St, Nashville, TN 37208Off Market
- $470,5003 bd2 ba1.2k sqft1725 Nassau St, Nashville, TN 37208Off Market
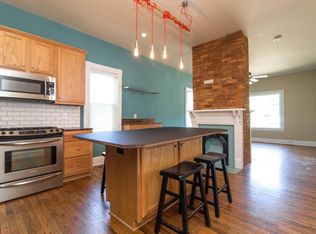
- $599,9004 bd4 ba2.2k sqft1727A Nassau St, Nashville, TN 37208Sold
- $240,0007,840 sqft1727 Nassau St, Nashville, TN 37208Off Market
- $3,500-- bd-- ba-- sqft1727C Nassau St, Nashville, TN 37208Off Market
- $585,0004 bd4 ba2.2k sqft1727B Nassau St, Nashville, TN 37208Sold
A local agent can set up tours, give advice and negotiate with sellers.
A local lender can help you make sure your offer is ready when you are.
Similar homes
- $769,9003 bd4 ba2.4k sqft1502 Arthur Ave, Nashville, TN 37208For Sale

 MLS ID #3305296, Kate McClarnon. RealTracs MLS as distributed by MLS GRID
 - $725,0003 bd4 ba2.1k sqft1914 Lischey Ave, Nashville, TN 37207For Sale
 MLS ID #3512962, Aaron Glicken. RealTracs MLS as distributed by MLS GRID
 - $844,5003 bd4 ba2k sqft1011C 12th Ave N, Nashville, TN 37208For Sale
 MLS ID #3206919, Jack Costigan. RealTracs MLS as distributed by MLS GRID
 - $844,5003 bd4 ba2k sqft1011D 12th Ave N, Nashville, TN 37208For Sale
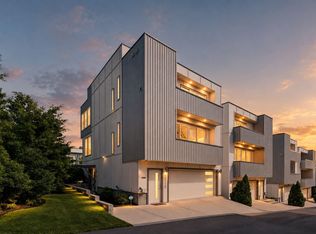 MLS ID #3206931, Jack Costigan. RealTracs MLS as distributed by MLS GRID
 - $575,0003 bd3 ba1.8k sqft1613 14th Ave N, Nashville, TN 37208For SaleMLS ID #3316080, Lisa Gaston. RealTracs MLS as distributed by MLS GRID
- $599,9004 bd4 ba2.6k sqft1503 21st Ave N, Nashville, TN 37208For SaleMLS ID #3255929, Robert Underwood. RealTracs MLS as distributed by MLS GRID
- $615,0003 bd3 ba2k sqft417A 35th Ave N, Nashville, TN 37209For SaleMLS ID #3515188, Susan Gregory. RealTracs MLS as distributed by MLS GRID
- $750,0004 bd4 ba2.5k sqft905 47th Ave N, Nashville, TN 37209For SaleMLS ID #3312602, JONATHAN HARRIS. RealTracs MLS as distributed by MLS GRID
- $769,0004 bd4 ba2.2k sqft1104 Greenwood Ave, Nashville, TN 37206For SaleMLS ID #3146679, Garrett Pitts. RealTracs MLS as distributed by MLS GRID
- $739,0003 bd3 ba2.1k sqft1810A Allison Pl, Nashville, TN 37203For SaleMLS ID #3214456, Philip Creamer. RealTracs MLS as distributed by MLS GRID
- $499,0003 bd3 ba1.7k sqft1711B Nubell St, Nashville, TN 37208For SaleMLS ID #3513222, Amy Schols. RealTracs MLS as distributed by MLS GRID
- $1,035,0004 bd4 ba2.8k sqft606 Hume St #A, Nashville, TN 37208For SaleMLS ID #3250502, Karen Roach. RealTracs MLS as distributed by MLS GRID
- $750,0004 bd5 ba2.5k sqft116C N 9th St, Nashville, TN 37206For SaleMLS ID #3243687, Bonnie McNichols. RealTracs MLS as distributed by MLS GRID
- $624,9003 bd3 ba2.2k sqft1108 Cahal Ave, Nashville, TN 37206For SaleMLS ID #3245865, Shamille Shemi Wharton. RealTracs MLS as distributed by MLS GRID
- $730,0004 bd4 ba2.7k sqft1413B Meridian St, Nashville, TN 37207For SaleMLS ID #3180814, Tommy Dabbs. RealTracs MLS as distributed by MLS GRID
- $599,9994 bd4 ba2.1k sqft2318 Batavia St, Nashville, TN 37208For SaleMLS ID #3319040, Diane Journell. RealTracs MLS as distributed by MLS GRID
- $825,0003 bd4 ba2.5k sqft1429 Shelby Ave, Nashville, TN 37206New ConstructionMLS ID #3191356, Jaime Vlassopulos. RealTracs MLS as distributed by MLS GRID
- $499,9003 bd3 ba2.1k sqft2403 Underwood St, Nashville, TN 37208For SaleMLS ID #3512493, Ron Hodges. RealTracs MLS as distributed by MLS GRID
- $734,9004 bd3 ba2.1k sqft6113C Louisiana Ave, Nashville, TN 37209For SaleMLS ID #3228335, George W Weeks. RealTracs MLS as distributed by MLS GRID
- $649,0003 bd3 ba2k sqft710 Inspiration Blvd, Madison, TN 37115For SaleMLS ID #3180356, Maria Recio. RealTracs MLS as distributed by MLS GRID
