Perfectly situated near Five Points and Shelby Park, with no HOA. This newly built townhome offers the perfect blend of comfort, convenience, and urban accessibility. Just 7 minutes from Shelby Park and within walking distance to Five Points, you'll love being close to local favorites like Butcher & Bee, Smith & Lentz, and Waymore’s Tall Tales rooftop bar.
The home features a spacious 600-square-foot rooftop deck with a natural gas hookup for grilling and peek-a-boo downtown views—perfect for relaxing or entertaining. Includes a one-car garage, oversized driveway with ample parking, and an unfurnished interior ready for you to make your own.
Conveniently located just 1.4 miles from Nissan Stadium, 2.7 miles from downtown Nashville, and with easy access to Nashville Yards, Amazon, and Oracle's East Campus, this is an exceptional opportunity to enjoy all that Nashville has to offer.
Active
$799,000
116C N 9th St, Nashville, TN 37206
4beds
2,500sqft
:
Get pre-qualified$4,765/mo
Horizontal Property Regime - Attached, Residential
Built in 2022
871 Square Feet Lot
$-- Zestimate®
$320/sqft
$-- HOA
What's special
One-car garagePeek-a-boo downtown views
- 50 days |
- 147 |
- 4 |
Zillow last checked:
Listing updated:
Listed by:
Bonnie McNichols 615-335-6594,
Compass 615-383-6964
Source: RealTracs MLS as distributed by MLS GRID,MLS#: 3243687
Facts & features
Interior
Bedrooms & bathrooms
- Bedrooms: 4
- Bathrooms: 5
- Full bathrooms: 4
- 1/2 bathrooms: 1
Other
- Features: Utility Room
- Level: Utility Room
- Area: 42 Square Feet
- Dimensions: 7x6
Heating
- Heat Pump
Cooling
- Central Air
Appliances
- Included: Built-In Electric Oven, Gas Range, Dishwasher, Disposal, Dryer, Freezer, Ice Maker, Microwave, Refrigerator, Washer
- Laundry: Electric Dryer Hookup, Washer Hookup
Features
- Built-in Features, Ceiling Fan(s), Extra Closets, Open Floorplan, Pantry, Walk-In Closet(s), Wet Bar
- Flooring: Luxury Vinyl, Tile
- Basement: None
- Common walls with other units/homes: End Unit
Interior area
- Total structure area: 2,500
- Total interior livable area: 2,500 sqft
- Finished area above ground: 2,500
Property
Parking
- Total spaces: 3
- Parking features: Garage Faces Front, Driveway
- Attached garage spaces: 1
- Uncovered spaces: 2
Features
- Levels: Three Or More
- Stories: 4
Lot
- Size: 871 Square Feet
Details
- Parcel number: 082121E00300CO
- Special conditions: Standard
Construction
Type & style
- Home type: SingleFamily
- Architectural style: Contemporary
- Property subtype: Horizontal Property Regime - Attached, Residential
- Attached to another structure: Yes
Materials
- Fiber Cement
- Roof: Asphalt
Condition
- New construction: No
- Year built: 2022
Utilities & green energy
- Sewer: Public Sewer
- Water: Public
- Utilities for property: Water Available
Community & HOA
Community
- Subdivision: Maxwell Heights
HOA
- Has HOA: No
Location
- Region: Nashville
Financial & listing details
- Price per square foot: $320/sqft
- Annual tax amount: $5,323
- Date on market: 6/16/2026
Estimated market value
Not available
Estimated sales range
Not available
Not available
Price history
| Date | Event | Price |
|---|---|---|
| 6/16/2026 | Listed for sale | $799,000$320/sqft |
Source:  RealTracs MLS as distributed by MLS GRID #3243687 Report a problem RealTracs MLS as distributed by MLS GRID #3243687 Report a problem | ||
| 5/18/2025 | Listing removed | $799,000$320/sqft |
Source: RealTracs MLS as distributed by MLS GRID #2803024 Report a problem | ||
| 3/12/2025 | Listed for sale | $799,000+1.8%$320/sqft |
Source: RealTracs MLS as distributed by MLS GRID #2803024 Report a problem | ||
| 9/7/2023 | Sold | $785,000-3.1%$314/sqft |
Source: RealTracs MLS as distributed by MLS GRID #2507989 Report a problem | ||
| 8/8/2023 | Contingent | $809,999$324/sqft |
Source: RealTracs MLS as distributed by MLS GRID #2507989 Report a problem | ||
| 8/3/2023 | Price change | $809,999-2.4%$324/sqft |
Source: RealTracs MLS as distributed by MLS GRID #2507989 Report a problem | ||
| 7/6/2023 | Price change | $829,900-2.4%$332/sqft |
Source: RealTracs MLS as distributed by MLS GRID #2507989 Report a problem | ||
| 6/6/2023 | Price change | $849,900-1.2%$340/sqft |
Source: RealTracs MLS as distributed by MLS GRID #2507989 Report a problem | ||
| 4/26/2023 | Price change | $859,999-4.4%$344/sqft |
Source: RealTracs MLS as distributed by MLS GRID #2507989 Report a problem | ||
| 4/13/2023 | Listed for sale | $899,999-3.2%$360/sqft |
Source: RealTracs MLS as distributed by MLS GRID #2507989 Report a problem | ||
| 4/7/2023 | Listing removed | -- |
Source: RealTracs MLS as distributed by MLS GRID #2480519 Report a problem | ||
| 1/20/2023 | Listed for sale | $929,900+32.9%$372/sqft |
Source: RealTracs MLS as distributed by MLS GRID #2480519 Report a problem | ||
| 1/20/2021 | Listing removed | -- |
Source: RealTracs MLS as distributed by MLS GRID Report a problem | ||
| 12/7/2020 | Listed for sale | $699,900$280/sqft |
Source: Southern Life Real Estate #2212203 Report a problem | ||
Public tax history
Tax history is unavailable.
Monthly payment
Est. payment
Payment breakdown
Explore the cost of this home by adjusting the details. Changes won't be saved.Climate risks
Neighborhood: 37206
Nearby schools
GreatSchools rating
- 5/10Ida B. Wells ElementaryGrades: PK-5Distance: 0.6 mi
- 4/10Jere Baxter Middle SchoolGrades: 6-8Distance: 2.8 mi
- 3/10Maplewood Comp High SchoolGrades: 9-12Distance: 3.7 mi
Schools provided by the listing agent
- Elementary: Caldwell Enhanced Option
- Middle: Stratford STEM Magnet School Lower Campus
- High: Stratford STEM Magnet School Upper Campus
Source: RealTracs MLS as distributed by MLS GRID. This data may not be complete. We recommend contacting the local school district to confirm school assignments for this home.
- $1,600,0008 bd10 ba5k sqft116D N 9th St, Nashville, TN 37206For Sale

- $--4 bd5 ba2.5k sqft116 N 9th St #D, Nashville, TN 37206Off Market
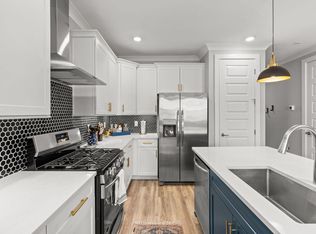
- $500,0005 bd2 ba2k sqft112 N 9th St, Nashville, TN 37206Sold
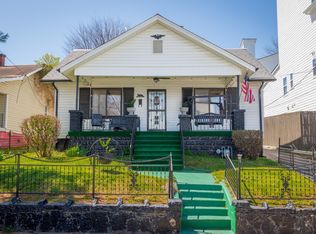
- $553,000-- bd-- ba-- sqft112 N 9th St LOT PT 19, Nashville, TN 37206Off Market
- $349,0005 bd1 ba1.3k sqft200 N 9th St, Nashville, TN 37206Off Market
- $302,3003 bd1 ba1.2k sqft110 N 9th St, Nashville, TN 37206Off Market
- $50,5002 bd1 ba675 sqft204 N 9th St, Nashville, TN 37206Off Market
- $799,9004 bd4 ba2k sqft204 N 9th St #B, Nashville, TN 37206Sold
A local agent can set up tours, give advice and negotiate with sellers.
A local lender can help you make sure your offer is ready when you are.
Similar homes
- $797,0004 bd3 ba2.2k sqft1204 N 8th St, Nashville, TN 37207For Sale

 MLS ID #3221620, John Morrissey. RealTracs MLS as distributed by MLS GRID
 - $875,0004 bd3 ba2.5k sqft1809 McEwen Ave, Nashville, TN 37206For Sale
 MLS ID #3231268, Shalini Vallabhaneni. RealTracs MLS as distributed by MLS GRID
 - $819,0003 bd4 ba2.3k sqft1501 Ward Ave, Nashville, TN 37206For Sale
 MLS ID #3179833, Jennifer Matlock. RealTracs MLS as distributed by MLS GRID
 - $873,0004 bd3 ba2.3k sqft1819 McEwen Ave, Nashville, TN 37206For Sale
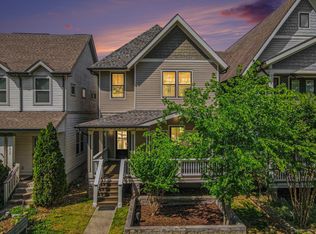 MLS ID #3181259, Mike Estes. RealTracs MLS as distributed by MLS GRID
 - $749,9003 bd3 ba2.3k sqft1516A Rosebank Ave, Nashville, TN 37206For SaleMLS ID #3263502, Chris Eldredge. RealTracs MLS as distributed by MLS GRID
- $725,0003 bd3 ba2.4k sqft838B Lischey Ave, Nashville, TN 37207For SaleMLS ID #3301911, Chris Fumia. RealTracs MLS as distributed by MLS GRID
- $950,0004 bd3 ba2.8k sqft1313B Lischey Ave, Nashville, TN 37207For SaleMLS ID #3306706, Nick Irwin. RealTracs MLS as distributed by MLS GRID
- $730,0004 bd4 ba2.7k sqft1413B Meridian St, Nashville, TN 37207For SaleMLS ID #3180814, Tommy Dabbs. RealTracs MLS as distributed by MLS GRID
- $499,0003 bd3 ba1.6k sqft906 Smiley St, Nashville, TN 37206For SaleMLS ID #3190395, Andy Hunt. RealTracs MLS as distributed by MLS GRID
- $925,0003 bd5 ba1.8k sqft98 N 8th St, Nashville, TN 37206For SaleMLS ID #3154939, Steven Asadoorian. RealTracs MLS as distributed by MLS GRID
- $699,9904 bd3 ba2k sqft113B Elmhurst Ave, Nashville, TN 37207For SaleMLS ID #3213541, Faith Swift. RealTracs MLS as distributed by MLS GRID
- $644,9993 bd3 ba1.9k sqft1904 Scott Ave, Nashville, TN 37206For SaleMLS ID #3305179, Bobby Johnson. RealTracs MLS as distributed by MLS GRID
- $724,9004 bd5 ba3.1k sqft135B Fain St, Nashville, TN 37210For SaleMLS ID #3223249, Jeremy Ward. RealTracs MLS as distributed by MLS GRID
- $599,9994 bd4 ba2.1k sqft2318 Batavia St, Nashville, TN 37208For SaleMLS ID #3319040, Diane Journell. RealTracs MLS as distributed by MLS GRID
- $734,9004 bd3 ba2.1k sqft6113C Louisiana Ave, Nashville, TN 37209For SaleMLS ID #3228335, George W Weeks. RealTracs MLS as distributed by MLS GRID
- $499,9003 bd3 ba1.8k sqft911 Cahal Ave, Nashville, TN 37206For SaleMLS ID #3305561, Catherine Coley. RealTracs MLS as distributed by MLS GRID
- $1,185,0005 bd5 ba3.6k sqft1129 Sharpe Ave, Nashville, TN 37206For SaleMLS ID #3229164, Enrique Selman. RealTracs MLS as distributed by MLS GRID
- $1,035,0004 bd4 ba2.8k sqft606 Hume St #A, Nashville, TN 37208For SaleMLS ID #3250502, Karen Roach. RealTracs MLS as distributed by MLS GRID
- $649,9003 bd4 ba1.9k sqft2028 Jones Cir, Nashville, TN 37207For SaleMLS ID #3256683, Cherri Nolan. RealTracs MLS as distributed by MLS GRID
- $1,000,0004 bd4 ba2.9k sqft1416 15th Ave S, Nashville, TN 37212For SaleMLS ID #3239769, Melissa Hawley. RealTracs MLS as distributed by MLS GRID
