Beautifully restored and thoughtfully renovated, this exceptional East Nashville property combines historic character, modern comfort, and a level of flexibility rarely found in today’s market.
The main residence features 4 bedrooms, 3.5 bathrooms, generous living spaces, abundant natural light, and thoughtful updates throughout. Original architectural details have been carefully preserved and complemented by modern finishes, creating a home that feels both timeless and move-in ready.
Above the oversized two-car garage, a newly constructed apartment with its own private entrance, bedroom, bathroom, and balcony offers exceptional versatility. Whether used as a guest suite, home office, creative studio, private retreat, or accommodations for extended family, the space provides flexibility that can evolve with your needs for years to come.
Enjoy mornings on the welcoming front porch, evenings in the private backyard, and the convenience of alley access, a concrete driveway, and ample off-street parking.
Ideally located in the heart of East Nashville, the home offers easy access to neighborhood restaurants, coffee shops, parks, and local favorites, while remaining just minutes from Five Points and downtown Nashville. The result is the perfect balance of walkability, convenience, and community.
With nearly 3,700 square feet of living space, a detached apartment, oversized garage, and prime location, this is a rare opportunity to own one of East Nashville’s most distinctive and versatile properties.
Active
Price cut: $10K (7/21)
$1,185,000
1129 Sharpe Ave, Nashville, TN 37206
5beds
3,686sqft
:
Get pre-qualified$6,845/mo
Single Family Residence, Residential
Built in 1930
7,840 Square Feet Lot
$-- Zestimate®
$321/sqft
$-- HOA
What's special
Welcoming front porchAlley accessModern comfortPrivate backyardHistoric characterDetached apartmentThoughtfully renovated
- 63 days |
- 660 |
- 43 |
Zillow last checked:
Listing updated:
Listed by:
Enrique Selman 615-602-7113,
simpliHOM 855-856-9466,
Brad Biel 615-653-9455,
simpliHOM
Source: RealTracs MLS as distributed by MLS GRID,MLS#: 3229164
Facts & features
Interior
Bedrooms & bathrooms
- Bedrooms: 5
- Bathrooms: 5
- Full bathrooms: 4
- 1/2 bathrooms: 1
- Main level bedrooms: 2
Bedroom 1
- Features: Suite
- Level: Suite
- Area: 168 Square Feet
- Dimensions: 12x14
Bedroom 2
- Features: Extra Large Closet
- Level: Extra Large Closet
- Area: 121 Square Feet
- Dimensions: 11x11
Bedroom 3
- Features: Extra Large Closet
- Level: Extra Large Closet
- Area: 121 Square Feet
- Dimensions: 11x11
Bedroom 4
- Area: 120 Square Feet
- Dimensions: 12x10
Primary bathroom
- Features: Suite
- Level: Suite
Dining room
- Features: Combination
- Level: Combination
- Area: 100 Square Feet
- Dimensions: 10x10
Kitchen
- Features: Eat-in Kitchen
- Level: Eat-in Kitchen
- Area: 120 Square Feet
- Dimensions: 12x10
Living room
- Features: Great Room
- Level: Great Room
- Area: 340 Square Feet
- Dimensions: 20x17
Heating
- Central
Cooling
- Central Air
Appliances
- Included: Built-In Gas Oven, Electric Oven, Dishwasher, Disposal, Refrigerator
Features
- Flooring: Wood, Tile
- Basement: Unfinished
Interior area
- Total structure area: 3,686
- Total interior livable area: 3,686 sqft
- Finished area above ground: 3,686
Property
Parking
- Total spaces: 3
- Parking features: Attached/Detached, Alley Access, Concrete, Driveway, On Street
- Garage spaces: 2
- Uncovered spaces: 1
Features
- Levels: Two
- Stories: 2
- Patio & porch: Patio, Covered, Porch
- Exterior features: Balcony
Lot
- Size: 7,840 Square Feet
- Dimensions: 50 x 160
- Features: Level
- Topography: Level
Details
- Parcel number: 08301032600
- Special conditions: Standard
Construction
Type & style
- Home type: SingleFamily
- Property subtype: Single Family Residence, Residential
Materials
- Fiber Cement
Condition
- New construction: No
- Year built: 1930
Utilities & green energy
- Sewer: Public Sewer
- Water: Public
- Utilities for property: Water Available
Community & HOA
Community
- Security: Smoke Detector(s)
- Subdivision: Lockeland Springs
HOA
- Has HOA: No
Location
- Region: Nashville
Financial & listing details
- Price per square foot: $321/sqft
- Tax assessed value: $649,900
- Annual tax amount: $3,714
- Date on market: 6/2/2026
Estimated market value
Not available
Estimated sales range
Not available
Not available
Price history
| Date | Event | Price |
|---|---|---|
| 7/21/2026 | Price change | $1,185,000-0.8%$321/sqft |
Source:  RealTracs MLS as distributed by MLS GRID #3229164 Report a problem RealTracs MLS as distributed by MLS GRID #3229164 Report a problem | ||
| 6/29/2026 | Price change | $1,195,000-3.2%$324/sqft |
Source: RealTracs MLS as distributed by MLS GRID #3229164 Report a problem | ||
| 6/17/2026 | Price change | $1,235,000-4.6%$335/sqft |
Source: RealTracs MLS as distributed by MLS GRID #3229164 Report a problem | ||
| 6/2/2026 | Listed for sale | $1,295,000-4.7%$351/sqft |
Source: RealTracs MLS as distributed by MLS GRID #3229164 Report a problem | ||
| 5/27/2026 | Listing removed | $1,359,000$369/sqft |
Source: RealTracs MLS as distributed by MLS GRID #3154926 Report a problem | ||
| 4/27/2026 | Price change | $1,359,000-2.6%$369/sqft |
Source: RealTracs MLS as distributed by MLS GRID #3154926 Report a problem | ||
| 4/7/2026 | Price change | $1,395,000-3.7%$378/sqft |
Source: RealTracs MLS as distributed by MLS GRID #3154926 Report a problem | ||
| 3/19/2026 | Listed for sale | $1,449,000-2.7%$393/sqft |
Source: RealTracs MLS as distributed by MLS GRID #3154926 Report a problem | ||
| 3/18/2026 | Listing removed | $1,489,900$404/sqft |
Source: RealTracs MLS as distributed by MLS GRID #3121730 Report a problem | ||
| 3/3/2026 | Price change | $1,489,900-0.3%$404/sqft |
Source: RealTracs MLS as distributed by MLS GRID #3121730 Report a problem | ||
| 2/20/2026 | Price change | $1,495,000-5.1%$406/sqft |
Source: RealTracs MLS as distributed by MLS GRID #3121730 Report a problem | ||
| 2/4/2026 | Listed for sale | $1,575,000-4.5%$427/sqft |
Source: RealTracs MLS as distributed by MLS GRID #3121730 Report a problem | ||
| 1/29/2026 | Listing removed | $1,650,000$448/sqft |
Source: RealTracs MLS as distributed by MLS GRID #3061681 Report a problem | ||
| 12/14/2025 | Listed for sale | $1,650,000+153.3%$448/sqft |
Source: RealTracs MLS as distributed by MLS GRID #3061681 Report a problem | ||
| 3/31/2025 | Sold | $651,500-2%$177/sqft |
Source: RealTracs MLS as distributed by MLS GRID #2791925 Report a problem | ||
| 3/14/2025 | Pending sale | $665,000$180/sqft |
Source: RealTracs MLS as distributed by MLS GRID #2791925 Report a problem | ||
| 3/10/2025 | Listed for sale | $665,000$180/sqft |
Source: RealTracs MLS as distributed by MLS GRID #2791925 Report a problem | ||
| 3/6/2025 | Contingent | $665,000$180/sqft |
Source: RealTracs MLS as distributed by MLS GRID #2791925 Report a problem | ||
| 2/14/2025 | Listed for sale | $665,000-5%$180/sqft |
Source: RealTracs MLS as distributed by MLS GRID #2791925 Report a problem | ||
| 7/22/2024 | Listing removed | $699,900$190/sqft |
Source: RealTracs MLS as distributed by MLS GRID #2662856 Report a problem | ||
| 7/18/2024 | Price change | $699,900-2.8%$190/sqft |
Source: RealTracs MLS as distributed by MLS GRID #2662856 Report a problem | ||
| 7/12/2024 | Price change | $719,900-4%$195/sqft |
Source: RealTracs MLS as distributed by MLS GRID #2662856 Report a problem | ||
| 6/7/2024 | Listed for sale | $749,900+108.3%$203/sqft |
Source: RealTracs MLS as distributed by MLS GRID #2662856 Report a problem | ||
| 2/24/2017 | Sold | $360,000+627.3%$98/sqft |
Source: RealTracs MLS as distributed by MLS GRID #1782363 Report a problem | ||
| 4/3/2000 | Sold | $49,500-7.7%$13/sqft |
Source: Public Record Report a problem | ||
| 11/12/1999 | Sold | $53,601+7.2%$15/sqft |
Source: Public Record Report a problem | ||
| 1/15/1997 | Sold | $50,000$14/sqft |
Source: Public Record Report a problem | ||
Public tax history
| Year | Property taxes | Tax assessment |
|---|---|---|
| 2025 | $4,572 +23.1% | $162,475 +42.4% |
| 2024 | $3,714 | $114,125 |
| 2023 | $3,714 | $114,125 |
| 2022 | $3,714 -1% | $114,125 |
| 2021 | $3,752 -8.8% | $114,125 +17.1% |
| 2020 | $4,113 +33.8% | $97,450 |
| 2019 | $3,075 | $97,450 |
| 2018 | $3,075 0% | $97,450 |
| 2017 | $3,075 | $97,450 +90.5% |
| 2016 | -- | $51,150 |
| 2015 | $2,116 -8.4% | $51,150 |
| 2014 | $2,310 | $51,150 |
| 2013 | -- | $51,150 +12.7% |
| 2012 | -- | $45,400 |
| 2011 | -- | $45,400 +17% |
| 2010 | -- | $38,800 |
| 2009 | -- | $38,800 +57.7% |
| 2008 | -- | $24,600 |
| 2007 | -- | $24,600 |
| 2006 | -- | -- |
| 2005 | -- | -- |
| 2004 | -- | -- |
| 2003 | -- | -- |
| 2002 | -- | -- |
| 2001 | -- | -- |
| 2000 | -- | -- |
Find assessor info on the county website
Monthly payment
Est. payment
Payment breakdown
Explore the cost of this home by adjusting the details. Changes won't be saved.Climate risks
Neighborhood: Eastwood
Nearby schools
GreatSchools rating
- 7/10Rosebank Elementary SchoolGrades: PK-5Distance: 1.4 mi
- 3/10Stratford Comp High SchoolGrades: 6-12Distance: 1.5 mi
Schools provided by the listing agent
- Elementary: Rosebank Elementary
- Middle: Stratford STEM Magnet School Lower Campus
- High: Stratford STEM Magnet School Upper Campus
Source: RealTracs MLS as distributed by MLS GRID. This data may not be complete. We recommend contacting the local school district to confirm school assignments for this home.
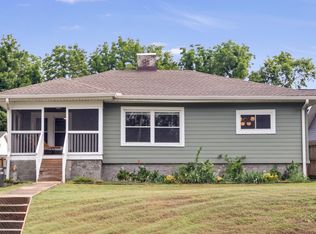
- $555,0003 bd2 ba1.3k sqft1127 Sharpe Ave, Nashville, TN 37206Sold
- $542,1002 bd1 ba1k sqft1131 Sharpe Ave, Nashville, TN 37206Off Market
- $745,0003 bd3 ba2k sqft1125 Sharpe Ave, Nashville, TN 37206Sold

- $753,0003 bd3 ba2.1k sqft1133 Sharpe Ave, Nashville, TN 37206Off Market
- $479,3002 bd1 ba894 sqft1110 N 14th St, Nashville, TN 37206Off Market
- $828,4003 bd2 ba1.8k sqft1112 N 14th St, Nashville, TN 37206Off Market
- $886,3003 bd2 ba2.1k sqft1123 Sharpe Ave, Nashville, TN 37206Off Market
- $300-- bd-- ba-- sqft1124C Sharpe Ave, Nashville, TN 37206Off Market
A local agent can set up tours, give advice and negotiate with sellers.
A local lender can help you make sure your offer is ready when you are.
Similar homes
- $1,190,0004 bd4 ba2.7k sqft1118 Douglas Ave, Nashville, TN 37206For Sale
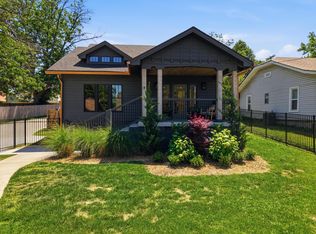
 MLS ID #3214278, Alan Worthy. RealTracs MLS as distributed by MLS GRID
 - $1,199,9994 bd3 ba2.8k sqft1417 Montgomery Ave, Nashville, TN 37207For Sale
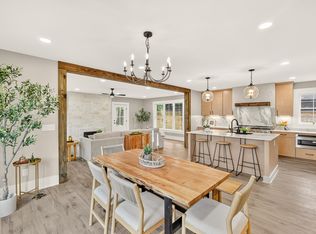 MLS ID #3267433, Dori Howarth. RealTracs MLS as distributed by MLS GRID
 - $1,150,0004 bd3 ba3.2k sqft1116 Brookmeade Dr, Nashville, TN 37204For Sale
 MLS ID #3318444, Lauren Reese. RealTracs MLS as distributed by MLS GRID
 - $750,0003 bd2 ba2.6k sqft2712 Eastland Ave, Nashville, TN 37206For Sale
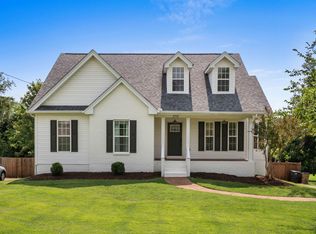 MLS ID #3320408, Sean Shariati. RealTracs MLS as distributed by MLS GRID
 - $649,9004 bd3 ba2.1k sqft1110 Douglas Ave, Nashville, TN 37206For SaleMLS ID #3211081, Matthew Hutfles. RealTracs MLS as distributed by MLS GRID
- $925,0003 bd4 ba3k sqft521 Hobson Chapel Pl, Nashville, TN 37206For SaleMLS ID #3262131, Dixie Maggart. RealTracs MLS as distributed by MLS GRID
- $1,249,9005 bd4 ba3.4k sqft1217 N 8th St, Nashville, TN 37207For SaleMLS ID #3181714, Courtney E.Yates. RealTracs MLS as distributed by MLS GRID
- $875,0004 bd3 ba2.5k sqft1809 McEwen Ave, Nashville, TN 37206For SaleMLS ID #3231268, Shalini Vallabhaneni. RealTracs MLS as distributed by MLS GRID
- $950,0005 bd3 ba2.5k sqft1424 Stainback Ave, Nashville, TN 37207For SaleMLS ID #3190961, Kortney Wilson. RealTracs MLS as distributed by MLS GRID
- $1,165,0004 bd4 ba3.2k sqft2210 Grantland Ave, Nashville, TN 37204For SaleMLS ID #3243375, Chadd Bryant. RealTracs MLS as distributed by MLS GRID
- $725,0004 bd3 ba2.5k sqft1523 Ward Ave, Nashville, TN 37206For SaleMLS ID #3272433, David Koellein. RealTracs MLS as distributed by MLS GRID
- $1,000,0004 bd5 ba3.5k sqft615 N 9th St, Nashville, TN 37206New ConstructionMLS ID #3189838, Karla Frieson. RealTracs MLS as distributed by MLS GRID
- $599,9003 bd4 ba2.2k sqft913A Cahal Ave, Nashville, TN 37206For SaleMLS ID #3312509, Lori Cloud. RealTracs MLS as distributed by MLS GRID
- $950,0004 bd3 ba2.8k sqft1313B Lischey Ave, Nashville, TN 37207For SaleMLS ID #3306706, Nick Irwin. RealTracs MLS as distributed by MLS GRID
- $725,0004 bd3 ba2.3k sqft1540 Straightway Ave #B, Nashville, TN 37206For SaleMLS ID #3248341, Joscie Ray. RealTracs MLS as distributed by MLS GRID
- $1,350,0008 bd6 ba4.4k sqft217 Eastmoreland St, Nashville, TN 37207For SaleMLS ID #3180462, Missy Harris. RealTracs MLS as distributed by MLS GRID
- $825,0004 bd3 ba2.1k sqft911 Fairwin Ave, Nashville, TN 37216For SaleMLS ID #3278548, Martin (Marty) Kerrigan. RealTracs MLS as distributed by MLS GRID
- $625,0004 bd3 ba2.2k sqft1406 Riverside Dr Unit B, Nashville, TN 37206For SaleMLS ID #3244806, Tiffany Bippus. RealTracs MLS as distributed by MLS GRID
- $644,9993 bd3 ba1.9k sqft1904 Scott Ave, Nashville, TN 37206For SaleMLS ID #3305179, Bobby Johnson. RealTracs MLS as distributed by MLS GRID
- $1,150,0004 bd4 ba2.6k sqft1016 13th Ave S, Nashville, TN 37212For SaleMLS ID #3262859, Charles (Charlie) Skidmore. RealTracs MLS as distributed by MLS GRID
