Welcome to 1127 Sharpe Avenue — a beautifully updated East Nashville home filled with timeless character, modern upgrades, and the kind of charm that makes this neighborhood one of Nashville’s most sought-after places to live. Offering more than 1,300 square feet, this 3-bedroom, 2-bathroom home perfectly blends classic East Nashville style with the comfort and functionality today’s buyers are looking for.
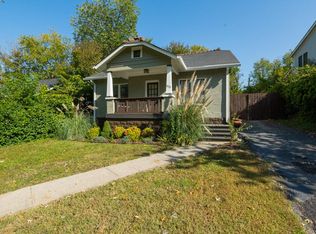
From the moment you arrive, the home’s inviting curb appeal and mature surroundings create an immediate sense of warmth and personality. Inside, you’ll find gorgeous original hardwood floors that showcase the craftsmanship and character rarely found in newer construction. Natural light pours through the home, creating bright, welcoming spaces that feel both cozy and open.
The updated kitchen serves as the heart of the home, featuring modern finishes, ample cabinet space, and a layout designed for both everyday living and entertaining. The thoughtful renovations throughout the property preserve the home’s historic charm while adding the conveniences and style buyers expect.
With three spacious bedrooms and three full bathrooms, the home offers flexibility for families, guests, roommates, or work-from-home living. The layout provides comfortable separation of space while still maintaining an easy, connected flow throughout the home.
Step outside and discover one of the property’s standout features — the large fenced backyard. Whether you’re hosting gatherings, gardening, letting pets roam, or simply relaxing outdoors, this space offers endless possibilities. The detached garage adds even more functionality, providing additional storage, parking, workshop space, or future creative potential.
Located in the heart of East Nashville, 1127 Sharpe Avenue puts you just minutes from some of the city’s favorite local restaurants, coffee shops, parks, music venues, and neighborhood hotspots. This is a rare opportunity to own a home that truly captures the spirit of East
Closed
$555,000
1127 Sharpe Ave, Nashville, TN 37206
3beds
1,332sqft
Single Family Residence, Residential
Built in 1932
7,840 Square Feet Lot
$554,600 Zestimate®
$417/sqft
$2,684 Estimated rent
Home value
$554,600
$527,000 - $582,000
$2,684/mo
Zestimate® history
Owner options
List your home for rent
$2,684/mo
Rent Zestimate®
Find your next renter with Zillow Rental Manager. Plus, with online applications, you can quickly screen prospective tenants – for free.
$2,684/mo
Rent Zestimate®
Refinance and save
$3,293/mo
Est. payment
Refinancing to a lower rate could help reduce your monthly payments and save thousands over the life of the loan.
$3,293/mo
Est. payment
Explore your selling options
Work with a Zillow partner agent
Leverage their expertise and Zillow's premium Showcase listings to get your home seen by more buyers.
Get startedList with your own agent
Get your home in front of millions of buyers by listing it on Zillow.
Learn how to do itSell it yourself
Take full control of how buyers see your home on Zillow by listing For Sale by Owner (FSBO).
List your homeWhat's special
Detached garageMature surroundingsLarge fenced backyardAmple cabinet spaceInviting curb appealModern finishesUpdated kitchen
Zillow last checked:
Listing updated:
Listed by:
David (Davey) Rowe-Mabee 615-818-8452,
MW Real Estate Co.
Bought with:
Autumn Roth, 331689
Onward Real Estate
Source: RealTracs MLS as distributed by MLS GRID,MLS#: 3218179
Facts & features
Interior
Bedrooms & bathrooms
- Bedrooms: 3
- Bathrooms: 2
- Full bathrooms: 2
- Main level bedrooms: 3
Bedroom 1
- Area: 156 Square Feet
- Dimensions: 13x12
Bedroom 2
- Area: 144 Square Feet
- Dimensions: 12x12
Bedroom 3
- Area: 100 Square Feet
- Dimensions: 10x10
Dining room
- Features: Formal
- Level: Formal
- Area: 256 Square Feet
- Dimensions: 16x16
Kitchen
- Features: Eat-in Kitchen
- Level: Eat-in Kitchen
- Area: 252 Square Feet
- Dimensions: 14x18
Living room
- Features: Formal
- Level: Formal
- Area: 256 Square Feet
- Dimensions: 16x16
Heating
- Central
Cooling
- Central Air
Appliances
- Included: Electric Oven, Electric Range, Dishwasher, Dryer, Microwave, Refrigerator, Stainless Steel Appliance(s), Washer
Features
- Flooring: Wood, Tile
- Basement: Full
Interior area
- Total structure area: 1,332
- Total interior livable area: 1,332 sqft
- Finished area above ground: 1,332
Property
Parking
- Total spaces: 6
- Parking features: Detached, Alley Access
- Garage spaces: 2
- Uncovered spaces: 4
Features
- Levels: One
- Stories: 1
- Fencing: Full
Lot
- Size: 7,840 Square Feet
- Dimensions: 50 x 160
Details
- Parcel number: 08301032700
- Special conditions: Standard
Construction
Type & style
- Home type: SingleFamily
- Property subtype: Single Family Residence, Residential
Materials
- Hardboard Siding
Condition
- New construction: No
- Year built: 1932
Utilities & green energy
- Sewer: Public Sewer
- Water: Public
- Utilities for property: Water Available
Community & HOA
Community
- Subdivision: Eastwood
HOA
- Has HOA: No
Location
- Region: Nashville
Financial & listing details
- Price per square foot: $417/sqft
- Tax assessed value: $418,200
- Annual tax amount: $2,942
- Date on market: 5/22/2026
Price history
| Date | Event | Price |
|---|---|---|
| 6/26/2026 | Sold | $555,000+0.9%$417/sqft |
Source:  RealTracs MLS as distributed by MLS GRID #3218179 Report a problem RealTracs MLS as distributed by MLS GRID #3218179 Report a problem | ||
| 5/24/2026 | Pending sale | $549,900$413/sqft |
Source: RealTracs MLS as distributed by MLS GRID #3218179 Report a problem | ||
| 5/22/2026 | Listed for sale | $549,900+479.5%$413/sqft |
Source: RealTracs MLS as distributed by MLS GRID #3218179 Report a problem | ||
| 10/5/2012 | Sold | $94,900$71/sqft |
Source: RealTracs MLS as distributed by MLS GRID #1388966 Report a problem | ||
| 8/22/2012 | Listed for sale | $94,900-12.9%$71/sqft |
Source: Homepath Report a problem | ||
| 6/28/2012 | Listing removed | $109,000$82/sqft |
Source: RE/MAX Choice Properties #1367359 Report a problem | ||
| 6/1/2012 | Listed for sale | $109,000$82/sqft |
Source: RE/MAX Choice Properties #1367359 Report a problem | ||
Public tax history
| Year | Property taxes | Tax assessment |
|---|---|---|
| 2025 | $2,942 +42% | $104,550 +64.3% |
| 2024 | $2,071 | $63,650 |
| 2023 | $2,071 | $63,650 |
| 2022 | $2,071 -1% | $63,650 |
| 2021 | $2,093 -16.5% | $63,650 +7.2% |
| 2020 | $2,507 +33.8% | $59,400 |
| 2019 | $1,874 | $59,400 |
| 2018 | $1,874 | $59,400 |
| 2017 | $1,874 | $59,400 +93.8% |
| 2016 | $1,874 +35.4% | $30,650 |
| 2015 | $1,384 | $30,650 |
| 2014 | $1,384 | $30,650 |
| 2013 | -- | $30,650 -19.1% |
| 2012 | -- | $37,875 |
| 2011 | -- | $37,875 |
| 2010 | -- | $37,875 |
| 2009 | -- | $37,875 +48.7% |
| 2008 | -- | $25,475 |
| 2007 | -- | $25,475 |
| 2006 | -- | -- |
| 2005 | -- | -- |
| 2004 | -- | -- |
| 2003 | -- | -- |
| 2002 | -- | -- |
| 2001 | -- | -- |
| 2000 | -- | -- |
Find assessor info on the county website
Neighborhood: Eastwood
Nearby homes
- $745,0003 bd3 ba2k sqft1125 Sharpe Ave, Nashville, TN 37206Sold

- $1,185,0005 bd5 ba3.6k sqft1129 Sharpe Ave, Nashville, TN 37206For Sale

- $544,7002 bd1 ba1k sqft1131 Sharpe Ave, Nashville, TN 37206Off Market
- $892,2003 bd2 ba2.1k sqft1123 Sharpe Ave, Nashville, TN 37206Off Market
- $480,2002 bd1 ba894 sqft1110 N 14th St, Nashville, TN 37206Off Market
- $300-- bd-- ba-- sqft1124C Sharpe Ave, Nashville, TN 37206Off Market
- $749,5003 bd3 ba2.1k sqft1133 Sharpe Ave, Nashville, TN 37206Off Market
- $686,7003 bd2 ba1.6k sqft1121 Sharpe Ave, Nashville, TN 37206Off Market
Nearby schools
GreatSchools rating
- 7/10Rosebank Elementary SchoolGrades: PK-5Distance: 1.5 mi
- 3/10Stratford Comp High SchoolGrades: 6-12Distance: 1.5 mi
Schools provided by the listing agent
- Elementary: Rosebank Elementary
- Middle: Stratford STEM Magnet School Lower Campus
- High: Stratford STEM Magnet School Upper Campus
Source: RealTracs MLS as distributed by MLS GRID. This data may not be complete. We recommend contacting the local school district to confirm school assignments for this home.
Get a cash offer in 3 minutes
Find out how much your home could sell for in as little as 3 minutes with a no-obligation cash offer.
Estimated market value
$554,600
Get a cash offer in 3 minutes
Find out how much your home could sell for in as little as 3 minutes with a no-obligation cash offer.
Estimated market value
$554,600
- Tennessee
- Davidson County
- Nashville
- 37206
- Eastwood
- 1127 Sharpe Ave
Nearby cities
Nearby neighborhoods
Nearby zip codes
Other Nashville Topics
