Dual-living luxury in East Nashville: Main house + detached 604 SF DADU studio over garage. High-tech finish, plaster fireplace, wet bar.
Step into an architecturally curated urban sanctuary designed for modern flexibility in heart-of-it-all East Nashville. Highlights include custom millwork, an acoustic slat accent wall, and a striking custom plaster fireplace anchoring the open great room. The chef's kitchen features a mitered-edge quartz island, full-height backsplash, and seamless transition to a dedicated bar equipped with a built-in wine fridge—perfect for hosting. Integrated Bluetooth audio spans the great room, primary suite, and outdoor living areas, complemented by multiple Wi-Fi access points. The primary suite offers coffered ceilings and a spa-grade retreat. Outdoors, enjoy a deep covered porch, rear patio, and a 20x12 composite deck built for year-round entertaining.
The Crown Jewel: A detached 604 sq ft DADU (1 Bed / 1 Bath) above the 2-car garage—ideal as an executive home office, guest sanctuary, or turnkey long-term rental income asset to significantly lower your carrying costs. Built with Hardie siding, conditioned crawl space, and dual laundry rooms.
Schedule a private tour today to experience East Nashville's most versatile luxury residence.
Active
$999,999
615 N 9th St, Nashville, TN 37206
4beds
3,527sqft
Single Family Residence, Residential
Built in 2025
4,791 Square Feet Lot
$-- Zestimate®
$284/sqft
$-- HOA
What's special
Plaster fireplaceMitered-edge quartz islandDeep covered porchHigh-tech finishDual laundry roomsFull-height backsplashRear patio
- 124 days
- 525
- 36
Zillow last checked:
Listing updated:
Listed by:
Karla Frieson 615-473-2957,
Compass RE 615-475-5616
Source: RealTracs MLS as distributed by MLS GRID,MLS#: 3189838
Facts & features
Interior
Bedrooms & bathrooms
- Bedrooms: 4
- Bathrooms: 5
- Full bathrooms: 4
- 1/2 bathrooms: 1
- Main level bedrooms: 1
Bedroom 1
- Features: Suite
- Level: Suite
- Area: 272 Square Feet
- Dimensions: 16x17
Bedroom 2
- Features: Bath
- Level: Bath
- Area: 182 Square Feet
- Dimensions: 14x13
Bedroom 3
- Features: Extra Large Closet
- Level: Extra Large Closet
- Area: 169 Square Feet
- Dimensions: 13x13
Primary bathroom
- Features: Double Vanity
- Level: Double Vanity
Kitchen
- Area: 168 Square Feet
- Dimensions: 12x14
Living room
- Features: Great Room
- Level: Great Room
- Area: 196 Square Feet
- Dimensions: 14x14
Recreation room
- Features: Second Floor
- Level: Second Floor
- Area: 400 Square Feet
- Dimensions: 20x20
Heating
- Central, Natural Gas
Cooling
- Central Air, Electric
Appliances
- Included: Gas Oven, Gas Range, Dishwasher, Disposal, Microwave, Refrigerator, Stainless Steel Appliance(s)
Features
- Kitchen Island
- Flooring: Wood, Tile
- Basement: Crawl Space
- Number of fireplaces: 1
- Fireplace features: Great Room
Interior area
- Total structure area: 3,527
- Total interior livable area: 3,527 sqft
- Finished area above ground: 3,527
Property
Parking
- Total spaces: 2
- Parking features: Detached
- Garage spaces: 2
Features
- Levels: One
- Stories: 2
- Patio & porch: Patio, Covered, Deck
Lot
- Size: 4,791 Square Feet
- Dimensions: 33 x 148
Details
- Parcel number: 08208043800
- Special conditions: Standard
Construction
Type & style
- Home type: SingleFamily
- Property subtype: Single Family Residence, Residential
Materials
- Hardboard Siding
Condition
- New construction: Yes
- Year built: 2025
Utilities & green energy
- Sewer: Public Sewer
- Water: Public
- Utilities for property: Electricity Available, Natural Gas Available, Water Available
Community & HOA
Community
- Subdivision: F O Beazleys Mcferrnin
HOA
- Has HOA: No
Location
- Region: Nashville
Financial & listing details
- Price per square foot: $284/sqft
- Tax assessed value: $430,800
- Annual tax amount: $1,062
- Date on market: 5/6/2026
- Electric utility on property: Yes
Estimated market value
Not available
Estimated sales range
Not available
Not available
Price history
| Date | Event | Price |
|---|---|---|
| 8/14/2026 | Price change | $999,9990%$284/sqft |
Source:  RealTracs MLS as distributed by MLS GRID #3189838 Report a problem RealTracs MLS as distributed by MLS GRID #3189838 Report a problem | ||
| 7/31/2026 | Price change | $1,000,000-0.8%$284/sqft |
Source: RealTracs MLS as distributed by MLS GRID #3189838 Report a problem | ||
| 7/24/2026 | Price change | $1,008,500-0.5%$286/sqft |
Source: RealTracs MLS as distributed by MLS GRID #3189838 Report a problem | ||
| 7/10/2026 | Price change | $1,013,500-1%$287/sqft |
Source: RealTracs MLS as distributed by MLS GRID #3189838 Report a problem | ||
| 6/26/2026 | Price change | $1,023,500-2.4%$290/sqft |
Source: RealTracs MLS as distributed by MLS GRID #3189838 Report a problem | ||
| 6/5/2026 | Price change | $1,048,500-4.6%$297/sqft |
Source: RealTracs MLS as distributed by MLS GRID #3189838 Report a problem | ||
| 5/6/2026 | Listed for sale | $1,098,500-5.9%$311/sqft |
Source: RealTracs MLS as distributed by MLS GRID #3189838 Report a problem | ||
| 5/1/2026 | Listing removed | $1,167,500$331/sqft |
Source: RealTracs MLS as distributed by MLS GRID #3167683 Report a problem | ||
| 4/21/2026 | Price change | $1,167,500-0.1%$331/sqft |
Source: RealTracs MLS as distributed by MLS GRID #3167683 Report a problem | ||
| 4/3/2026 | Listed for sale | $1,168,500$331/sqft |
Source: RealTracs MLS as distributed by MLS GRID #3167683 Report a problem | ||
| 3/27/2026 | Listing removed | $1,168,500$331/sqft |
Source: RealTracs MLS as distributed by MLS GRID #3097910 Report a problem | ||
| 2/20/2026 | Price change | $1,168,5000%$331/sqft |
Source: RealTracs MLS as distributed by MLS GRID #3097910 Report a problem | ||
| 1/16/2026 | Listed for sale | $1,169,000$331/sqft |
Source: RealTracs MLS as distributed by MLS GRID #3097910 Report a problem | ||
| 1/6/2026 | Listing removed | $1,169,000$331/sqft |
Source: RealTracs MLS as distributed by MLS GRID #3046394 Report a problem | ||
| 12/2/2025 | Price change | $1,169,000-0.8%$331/sqft |
Source: RealTracs MLS as distributed by MLS GRID #3046394 Report a problem | ||
| 11/15/2025 | Listed for sale | $1,179,000-0.8%$334/sqft |
Source: RealTracs MLS as distributed by MLS GRID #3046394 Report a problem | ||
| 11/10/2025 | Listing removed | $1,189,000$337/sqft |
Source: RealTracs MLS as distributed by MLS GRID #2973891 Report a problem | ||
| 11/6/2025 | Price change | $1,189,0000%$337/sqft |
Source: RealTracs MLS as distributed by MLS GRID #2973891 Report a problem | ||
| 10/3/2025 | Price change | $1,189,5000%$337/sqft |
Source: RealTracs MLS as distributed by MLS GRID #2973891 Report a problem | ||
| 9/4/2025 | Price change | $1,190,000-0.4%$337/sqft |
Source: RealTracs MLS as distributed by MLS GRID #2973891 Report a problem | ||
| 8/16/2025 | Listed for sale | $1,195,000+119.1%$339/sqft |
Source: RealTracs MLS as distributed by MLS GRID #2973891 Report a problem | ||
| 7/22/2024 | Sold | $545,497-9.1%$155/sqft |
Source: RealTracs MLS as distributed by MLS GRID #2592513 Report a problem | ||
| 7/2/2024 | Contingent | $600,000$170/sqft |
Source: RealTracs MLS as distributed by MLS GRID #2592513 Report a problem | ||
| 11/11/2023 | Listed for sale | $600,000-36.5%$170/sqft |
Source: RealTracs MLS as distributed by MLS GRID #2592513 Report a problem | ||
| 10/30/2023 | Listing removed | -- |
Source: RealTracs MLS as distributed by MLS GRID #2563362 Report a problem | ||
| 8/25/2023 | Listed for sale | $945,000+98.9%$268/sqft |
Source: RealTracs MLS as distributed by MLS GRID #2563362 Report a problem | ||
| 11/5/2021 | Sold | $475,000$135/sqft |
Source: RealTracs MLS as distributed by MLS GRID #2306281 Report a problem | ||
Public tax history
| Year | Property taxes | Tax assessment |
|---|---|---|
| 2022 | $3,505 -1% | $107,700 |
| 2021 | $3,541 +7.1% | $107,700 +37.5% |
| 2020 | $3,307 +33.8% | $78,350 |
| 2019 | $2,472 | $78,350 |
| 2018 | $2,472 0% | $78,350 |
| 2017 | $2,472 | $78,350 +113.5% |
| 2016 | $2,472 +49.1% | $36,700 |
| 2015 | $1,657 | $36,700 |
| 2014 | $1,657 | $36,700 |
| 2013 | -- | $36,700 +12.6% |
| 2012 | -- | $32,600 +19% |
| 2011 | -- | $27,400 |
| 2010 | -- | $27,400 |
| 2009 | -- | $27,400 +11% |
| 2008 | -- | $24,675 |
| 2007 | -- | $24,675 |
| 2006 | -- | -- |
| 2005 | -- | -- |
| 2004 | -- | -- |
| 2003 | -- | -- |
| 2002 | -- | -- |
| 2001 | -- | -- |
| 2000 | -- | -- |
Find assessor info on the county website
Monthly payment
Est. payment
Payment breakdown
Explore the cost of this home by adjusting the details. Changes won't be saved.Climate risks
Neighborhood: East Nashville Block Club
Nearby schools
Schools provided by the listing agent
- Elementary: Ida B. Wells Elementary
- Middle: Stratford STEM Magnet School Lower Campus
- High: Stratford STEM Magnet School Upper Campus
Source: RealTracs MLS as distributed by MLS GRID. This data may not be complete. We recommend contacting the local school district to confirm school assignments for this home.
Similar homes
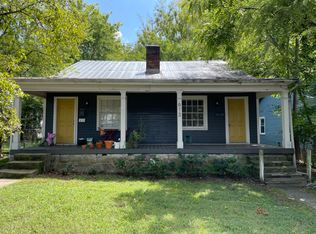
- $1,099,0004 bd5 ba2.7k sqft622 S 11th St, Nashville, TN 37206For Sale
 MLS ID #3529758, Patrick Murray. RealTracs MLS as distributed by MLS GRID
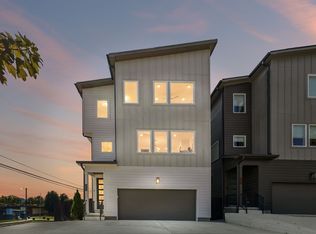
 - $1,050,0004 bd5 ba3.4k sqft1617 Shelby Ave, Nashville, TN 37206For Sale
 MLS ID #3516399, Jamie Friedl. RealTracs MLS as distributed by MLS GRID
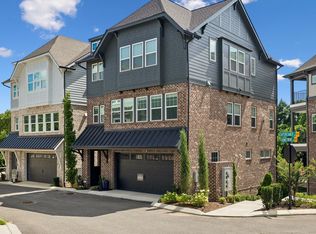
 - $1,095,0004 bd5 ba3.5k sqft110 Honeywine St, Nashville, TN 37206For Sale
 MLS ID #3518966, Pete Hawes. RealTracs MLS as distributed by MLS GRID
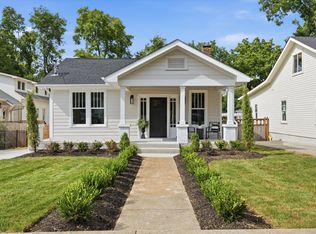
 - $1,299,0004 bd4 ba2.7k sqft945 Seymour Ave, Nashville, TN 37206For Sale
 MLS ID #3513249, Jesse Burns. RealTracs MLS as distributed by MLS GRID
 - $1,179,9005 bd5 ba3.6k sqft1129 Sharpe Ave, Nashville, TN 37206For SaleMLS ID #3229164, Enrique Selman. RealTracs MLS as distributed by MLS GRID
- $950,0004 bd3 ba2.8k sqft1313B Lischey Ave, Nashville, TN 37207For SaleMLS ID #3306706, Nick Irwin. RealTracs MLS as distributed by MLS GRID
- $925,0003 bd4 ba3k sqft521 Hobson Chapel Pl, Nashville, TN 37206For SaleMLS ID #3262131, Dixie Maggart. RealTracs MLS as distributed by MLS GRID
- $1,175,0004 bd4 ba3.2k sqft603A S 20th St, Nashville, TN 37206For SaleMLS ID #3210931, Jordyn Hollingsworth. RealTracs MLS as distributed by MLS GRID
- $1,190,0004 bd4 ba2.7k sqft1118 Douglas Ave, Nashville, TN 37206For SaleMLS ID #3214278, Alan Worthy. RealTracs MLS as distributed by MLS GRID
- $995,0004 bd4 ba3.2k sqft1814A Piedmont Ave, Nashville, TN 37216New ConstructionMLS ID #3529415, Kacy Ellis. RealTracs MLS as distributed by MLS GRID
- $1,100,0004 bd4 ba3.2k sqft2210 Grantland Ave, Nashville, TN 37204For SaleMLS ID #3528249, Chadd Bryant. RealTracs MLS as distributed by MLS GRID
- $799,0004 bd3 ba2.5k sqft1411 Boscobel St #A, Nashville, TN 37206For SaleMLS ID #3306296, Chris Koch. RealTracs MLS as distributed by MLS GRID
- $699,0004 bd4 ba2.6k sqft2420 Chapel Ave, Nashville, TN 37206For SaleMLS ID #3527508, Lynn Steller Smith. RealTracs MLS as distributed by MLS GRID
- $1,090,0004 bd4 ba3.5k sqft1215 Montgomery Ave, Nashville, TN 37207New ConstructionMLS ID #3277727, Carlos Ray. RealTracs MLS as distributed by MLS GRID
- $1,090,0004 bd4 ba3.7k sqft1213 Montgomery Ave, Nashville, TN 37207New ConstructionMLS ID #3277728, Carlos Ray. RealTracs MLS as distributed by MLS GRID
- $975,0004 bd4 ba2.9k sqft1416 15th Ave S, Nashville, TN 37212For SaleMLS ID #3336244, Melissa Hawley. RealTracs MLS as distributed by MLS GRID
- $1,149,9994 bd3 ba2.8k sqft1417 Montgomery Ave, Nashville, TN 37207For SaleMLS ID #3267433, Dori Howarth. RealTracs MLS as distributed by MLS GRID
- $895,0005 bd5 ba3.8k sqft101 Lyle Ln, Nashville, TN 37210For SaleMLS ID #3524713, Tonia King. RealTracs MLS as distributed by MLS GRID
- $1,150,0005 bd4 ba3k sqft1014 9th Ave S, Nashville, TN 37203For SaleMLS ID #3527494, Lucy S. Smith. RealTracs MLS as distributed by MLS GRID
- $1,190,9005 bd4 ba3.4k sqft1217 N 8th St, Nashville, TN 37207For SaleMLS ID #3181714, Courtney E.Yates. RealTracs MLS as distributed by MLS GRID
