This luxury Home features 3 LEVELS OF LIVING SPACE - 5 BR, 5 Baths, Open Concept, TWO PRIVATE ENTRANCES - each level features its own kitchen area. Washer/Dryer on first & second level. Third level has a washer/dryer hookup. Three private covered balconies and a large patio. Private back yard, Gym with a half-bath, FENCED AND GATED with ample parking. Located 11 minutes from the Nashville Airport and five miles from Downtown Nashville! NO HOA! LONG TERM INCOME PRODUCING POTENTIAL!!
Active
$895,000
101 Lyle Ln, Nashville, TN 37210
5beds
3,800sqft
Single Family Residence, Residential
Built in 2020
0.29 Acres Lot
$-- Zestimate®
$236/sqft
$-- HOA
What's special
Three private covered balconiesFenced and gatedOpen conceptTwo private entrancesAmple parkingLarge patioGym with a half-bath
- 54 days
- 92
- 10
Likely to sell faster than
Zillow last checked:
Listing updated:
Listed by:
Tonia King 615-961-1465,
Benchmark Realty, LLC 615-991-4949
Source: RealTracs MLS as distributed by MLS GRID,MLS#: 3524713
Facts & features
Interior
Bedrooms & bathrooms
- Bedrooms: 5
- Bathrooms: 5
- Full bathrooms: 5
- Main level bedrooms: 2
Bedroom 1
- Features: Full Bath
- Level: Full Bath
- Area: 169 Square Feet
- Dimensions: 13x13
Bedroom 2
- Features: Bath
- Level: Bath
- Area: 221 Square Feet
- Dimensions: 17x13
Bedroom 3
- Features: Bath
- Level: Bath
- Area: 196 Square Feet
- Dimensions: 14x14
Bedroom 4
- Features: Bath
- Level: Bath
- Area: 140 Square Feet
- Dimensions: 14x10
Primary bathroom
- Features: Double Vanity
- Level: Double Vanity
Den
- Area: 208 Square Feet
- Dimensions: 16x13
Dining room
- Area: 198 Square Feet
- Dimensions: 18x11
Kitchen
- Area: 280 Square Feet
- Dimensions: 20x14
Living room
- Area: 169 Square Feet
- Dimensions: 13x13
Other
- Features: Bedroom 5
- Level: Bedroom 5
Recreation room
- Area: 961 Square Feet
- Dimensions: 31x31
Heating
- Central, Natural Gas
Cooling
- Central Air, Electric
Appliances
- Included: Built-In Electric Oven, Electric Oven, Oven, Cooktop, Electric Range, Dishwasher, Refrigerator, Stainless Steel Appliance(s)
- Laundry: Electric Dryer Hookup, Washer Hookup
Features
- Ceiling Fan(s), Entrance Foyer, In-Law Floorplan, Walk-In Closet(s), Wet Bar, High Speed Internet
- Flooring: Wood
- Basement: None
- Number of fireplaces: 1
Interior area
- Total structure area: 3,800
- Total interior livable area: 3,800 sqft
- Finished area above ground: 3,800
Property
Parking
- Total spaces: 11
- Parking features: Private, Concrete, Driveway
- Carport spaces: 2
- Uncovered spaces: 9
Accessibility
- Accessibility features: Accessible Doors
Features
- Levels: Three Or More
- Stories: 3
- Patio & porch: Deck, Covered, Patio, Porch
- Exterior features: Balcony
- Fencing: Back Yard
Lot
- Size: 0.29 Acres
- Dimensions: 50 x 230
Details
- Parcel number: 10614012300
- Special conditions: Standard
Construction
Type & style
- Home type: SingleFamily
- Architectural style: Contemporary
- Property subtype: Single Family Residence, Residential
Materials
- Hardboard Siding, Brick
- Roof: Shingle
Condition
- New construction: No
- Year built: 2020
Utilities & green energy
- Sewer: Public Sewer
- Water: Public
- Utilities for property: Electricity Available, Natural Gas Available, Water Available
Community & HOA
Community
- Security: Security Gate
HOA
- Has HOA: No
Location
- Region: Nashville
Financial & listing details
- Price per square foot: $236/sqft
- Tax assessed value: $1,013,700
- Annual tax amount: $5,677
- Date on market: 8/24/2026
- Electric utility on property: Yes
Estimated market value
Not available
Estimated sales range
Not available
Not available
Price history
| Date | Event | Price |
|---|---|---|
| 8/24/2026 | Listed for sale | $895,000-5.3%$236/sqft |
Source:  RealTracs MLS as distributed by MLS GRID #3524713 Report a problem RealTracs MLS as distributed by MLS GRID #3524713 Report a problem | ||
| 8/7/2026 | Listing removed | $945,000$249/sqft |
Source: RealTracs MLS as distributed by MLS GRID #3175481 Report a problem | ||
| 4/16/2026 | Listed for sale | $945,000-4.5%$249/sqft |
Source: RealTracs MLS as distributed by MLS GRID #3175481 Report a problem | ||
| 4/6/2026 | Listing removed | $990,000$261/sqft |
Source: RealTracs MLS as distributed by MLS GRID #3015872 Report a problem | ||
| 10/14/2025 | Listed for sale | $990,000-10%$261/sqft |
Source: RealTracs MLS as distributed by MLS GRID #3015872 Report a problem | ||
| 10/13/2025 | Listing removed | $1,100,000$289/sqft |
Source: RealTracs MLS as distributed by MLS GRID #2957731 Report a problem | ||
| 7/25/2025 | Listed for sale | $1,100,000+46.7%$289/sqft |
Source: RealTracs MLS as distributed by MLS GRID #2957731 Report a problem | ||
| 4/14/2021 | Sold | $750,000$197/sqft |
Source: RealTracs MLS as distributed by MLS GRID #2216966 Report a problem | ||
| 3/22/2021 | Pending sale | $750,000$197/sqft |
Source: RealTracs MLS as distributed by MLS GRID #2216966 Report a problem | ||
| 3/17/2021 | Price change | $750,000+3.4%$197/sqft |
Source: RealTracs MLS as distributed by MLS GRID #2216966 Report a problem | ||
| 3/13/2021 | Price change | $725,000-3.2%$191/sqft |
Source: RealTracs MLS as distributed by MLS GRID #2216966 Report a problem | ||
| 3/10/2021 | Price change | $749,000-0.1%$197/sqft |
Source: RealTracs MLS as distributed by MLS GRID #2216966 Report a problem | ||
| 3/3/2021 | Price change | $750,000-3.2%$197/sqft |
Source: RealTracs MLS as distributed by MLS GRID #2216966 Report a problem | ||
| 2/25/2021 | Listed for sale | $775,000$204/sqft |
Source: RealTracs MLS as distributed by MLS GRID #2216966 Report a problem | ||
| 2/18/2021 | Contingent | $775,000$204/sqft |
Source: RealTracs MLS as distributed by MLS GRID #2216966 Report a problem | ||
| 2/2/2021 | Price change | $775,000-3%$204/sqft |
Source: RealTracs MLS as distributed by MLS GRID #2216966 Report a problem | ||
| 1/12/2021 | Price change | $799,000-3.6%$210/sqft |
Source: RealTracs MLS as distributed by MLS GRID #2216966 Report a problem | ||
| 1/8/2021 | Price change | $829,000-2.4%$218/sqft |
Source: Benchmark Realty, LLC #2216966 Report a problem | ||
| 1/2/2021 | Price change | $849,000-5.4%$223/sqft |
Source: RealTracs MLS as distributed by MLS GRID #2216966 Report a problem | ||
| 12/17/2020 | Price change | $897,000-0.2%$236/sqft |
Source: Benchmark Realty, LLC #2181374 Report a problem | ||
| 10/23/2020 | Listed for sale | $899,000+428.8%$237/sqft |
Source: Benchmark Realty, LLC #2181374 Report a problem | ||
| 3/2/2020 | Sold | $170,000-19%$45/sqft |
Source: RealTracs MLS as distributed by MLS GRID #2123515 Report a problem | ||
| 11/13/2019 | Price change | $210,000-12.5%$55/sqft |
Source: Keller Williams Realty - Murfreesboro #2089344 Report a problem | ||
| 10/25/2019 | Pending sale | $240,000$63/sqft |
Source: Keller Williams Realty Murfreesboro #2089344 Report a problem | ||
| 10/18/2019 | Listed for sale | $240,000+182.4%$63/sqft |
Source: Keller Williams Realty - Murfreesboro #2089344 Report a problem | ||
| 7/5/2002 | Sold | $85,000+203.6%$22/sqft |
Source: Public Record Report a problem | ||
| 10/9/2001 | Sold | $28,000-40.2%$7/sqft |
Source: Public Record Report a problem | ||
| 6/25/2001 | Sold | $46,800+44%$12/sqft |
Source: Public Record Report a problem | ||
| 10/22/1997 | Sold | $32,500$9/sqft |
Source: Public Record Report a problem | ||
Public tax history
| Year | Property taxes | Tax assessment |
|---|---|---|
| 2025 | $7,131 +25.6% | $253,425 +45.3% |
| 2024 | $5,677 | $174,475 |
| 2023 | $5,677 | $174,475 |
| 2022 | $5,677 -1% | $174,475 |
| 2021 | $5,737 +274.9% | $174,475 +381.3% |
| 2020 | $1,530 +33.8% | $36,250 |
| 2019 | $1,144 | $36,250 |
| 2018 | $1,144 0% | $36,250 |
| 2017 | $1,144 | $36,250 +65% |
| 2016 | $1,144 +15.2% | $21,975 |
| 2015 | $992 | $21,975 |
| 2014 | $992 | $21,975 |
| 2013 | -- | $21,975 -0.6% |
| 2012 | -- | $22,100 |
| 2011 | -- | $22,100 |
| 2010 | -- | $22,100 |
| 2009 | -- | $22,100 -6.3% |
| 2008 | -- | $23,575 |
| 2007 | -- | $23,575 |
| 2006 | -- | -- |
| 2005 | -- | -- |
| 2004 | -- | -- |
| 2003 | -- | -- |
| 2002 | -- | -- |
| 2001 | -- | -- |
| 2000 | -- | -- |
Find assessor info on the county website
Monthly payment
Est. payment
Payment breakdown
Explore the cost of this home by adjusting the details. Changes won't be saved.Climate risks
Neighborhood: 37210
Nearby schools
Schools provided by the listing agent
- Elementary: John B. Whitsitt Elementary
- Middle: Cameron College Preparatory
- High: Glencliff High School
Source: RealTracs MLS as distributed by MLS GRID. This data may not be complete. We recommend contacting the local school district to confirm school assignments for this home.


Similar homes
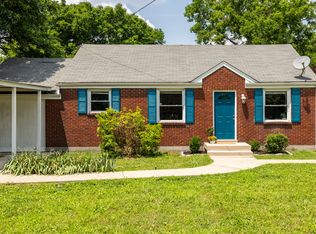
- $899,9006 bd5 ba3.9k sqft3829 Burrus St, Nashville, TN 37216For Sale
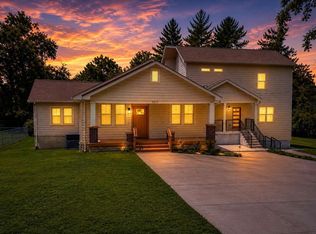
 MLS ID #3512699, Jerel Myles. RealTracs MLS as distributed by MLS GRID
 - $699,9004 bd5 ba3.1k sqft135B Fain St, Nashville, TN 37210For Sale
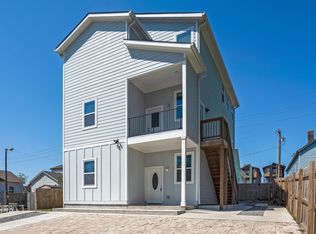 MLS ID #3596339, Ashley Swogger. RealTracs MLS as distributed by MLS GRID
 - $1,025,0004 bd4 ba2.6k sqft1016 13th Ave S, Nashville, TN 37212For Sale
 MLS ID #3621880, Charles (Charlie) Skidmore. RealTracs MLS as distributed by MLS GRID
 - $950,0004 bd4 ba2.9k sqft1416 15th Ave S, Nashville, TN 37212For Sale
 MLS ID #3336244, Melissa Hawley. RealTracs MLS as distributed by MLS GRID
 - $1,100,0004 bd3 ba3.4k sqft916A Crescent Hill Rd, Nashville, TN 37206For SaleMLS ID #3529838, Ashley Dugger. RealTracs MLS as distributed by MLS GRID
- $890,0004 bd4 ba2.5k sqft1504B Dugger Dr, Nashville, TN 37206For SaleMLS ID #3593301, Meredith Rachel Zeller. RealTracs MLS as distributed by MLS GRID
- $798,5004 bd3 ba2.4k sqft5410C Kentucky Ave, Nashville, TN 37209For SaleMLS ID #3528094, Tamanna Qureshi. RealTracs MLS as distributed by MLS GRID
- $999,9004 bd4 ba2.5k sqft1021A 15th Ave S, Nashville, TN 37212For SaleMLS ID #3513872, Tanya Davis. RealTracs MLS as distributed by MLS GRID
- $853,0004 bd4 ba3.4k sqft5301 Pennsylvania Ave, Nashville, TN 37209For SaleMLS ID #3594593, Karen Albright. RealTracs MLS as distributed by MLS GRID
- $1,049,0003 bd4 ba2.4k sqft2500B 9th Ave S #B, Nashville, TN 37204For SaleMLS ID #3242374, Gary Ashton. RealTracs MLS as distributed by MLS GRID
- $995,0004 bd4 ba2.3k sqft2229A 11th Ave S #S, Nashville, TN 37204For SaleMLS ID #3530854, Kristee Dickson. RealTracs MLS as distributed by MLS GRID
- $819,9004 bd4 ba2.5k sqft3506 Hillsdale Ave #A, Nashville, TN 37205For SaleMLS ID #3256297, Lara K. Kirby | KIRBY GROUP. RealTracs MLS as distributed by MLS GRID
- $519,9004 bd4 ba2.3k sqft319 Glenrose Ave, Nashville, TN 37210New ConstructionMLS ID #3598638, Missy Chandler. RealTracs MLS as distributed by MLS GRID
- $739,9004 bd3 ba2.1k sqft2320 Ridgeland Dr, Nashville, TN 37214For SaleMLS ID #3601961, Ethan McCormack. RealTracs MLS as distributed by MLS GRID
- $849,0003 bd3 ba2.4k sqft809 Gwynn Dr, Nashville, TN 37216For SaleMLS ID #3515337, Georgia Murphy. RealTracs MLS as distributed by MLS GRID
- $999,9994 bd5 ba2.1k sqft3304C Hobbs Rd, Nashville, TN 37215For SaleMLS ID #3057187, Anni Hilton. RealTracs MLS as distributed by MLS GRID
- $675,0004 bd3 ba2.2k sqft714 Harding Pl, Nashville, TN 37211For SaleMLS ID #3527005, Kirklyn Powell. RealTracs MLS as distributed by MLS GRID
- $739,0003 bd2 ba2k sqft2809 Lincoya Dr, Nashville, TN 37214For SaleMLS ID #3527873, Sharon Lanell Ford. RealTracs MLS as distributed by MLS GRID
- $772,4004 bd4 ba2.5k sqft2702B Bronte Ave, Nashville, TN 37216For SaleMLS ID #3250224, Phillip Bachelder. RealTracs MLS as distributed by MLS GRID
