Introducing a beautifully appointed detached HPR in the heart of Edgehill. Just steps from neighborhood restaurants and minutes from 12 South, The Gulch, and downtown Nashville. See the attached upgrade list! This three-level home offers breathtaking rooftop skyline views, hardwood flooring throughout, a gas fireplace with designer tile surround, quartz countertops, stainless steel appliances, gas range, custom tile backsplash, and upscale finishes throughout. Recent upgrades include a remodeled bathroom, custom coffee bar, whole-house water softener, and a retractable sunshade in the rec room. The rear entry two-car garage provides convenience, while the rooftop terrace offers the perfect space to entertain or unwind. Permanent exterior decorative lighting. Rooftop deck, creating even more outdoor living space. Modern luxury, thoughtful upgrades, and an unbeatable location make this home a must-see. Nestled between Edgehill and 12 South, this exceptional location offers a true urban lifestyle with walkable access to acclaimed dining, boutique shopping, neighborhood coffee shops, parks, and entertainment, all just minutes from The Gulch, Music Row, Vanderbilt, and Downtown Nashville. Ask about our special closing incentives wirh our preferred lender.
Active
$1,150,000
1016 13th Ave S, Nashville, TN 37212
4beds
2,661sqft
:
Get pre-qualified$6,643/mo
Horizontal Property Regime - Detached, Residential
Built in 2019
1,742 Square Feet Lot
$-- Zestimate®
$432/sqft
$-- HOA
What's special
- 25 days |
- 293 |
- 12 |
Zillow last checked:
Listing updated:
Listed by:
Charles (Charlie) Skidmore 818-277-9265,
Keller Williams Realty 615-425-3600,
Phil Kingsley 615-604-6002,
Keller Williams Realty
Source: RealTracs MLS as distributed by MLS GRID,MLS#: 3262859
Facts & features
Interior
Bedrooms & bathrooms
- Bedrooms: 4
- Bathrooms: 4
- Full bathrooms: 3
- 1/2 bathrooms: 1
- Main level bedrooms: 1
Bedroom 1
- Features: Suite
- Level: Suite
- Area: 225 Square Feet
- Dimensions: 15x15
Bedroom 2
- Features: Bath
- Level: Bath
- Area: 143 Square Feet
- Dimensions: 13x11
Bedroom 3
- Features: Extra Large Closet
- Level: Extra Large Closet
- Area: 144 Square Feet
- Dimensions: 12x12
Bedroom 4
- Area: 121 Square Feet
- Dimensions: 11x11
Kitchen
- Features: Eat-in Kitchen
- Level: Eat-in Kitchen
- Area: 221 Square Feet
- Dimensions: 17x13
Living room
- Area: 304 Square Feet
- Dimensions: 19x16
Recreation room
- Features: Wet Bar
- Level: Wet Bar
- Area: 195 Square Feet
- Dimensions: 15x13
Heating
- Central
Cooling
- Ceiling Fan(s), Central Air
Appliances
- Included: Built-In Electric Oven, Built-In Electric Range, Dishwasher, Dryer, Microwave, Refrigerator, Washer
Features
- Ceiling Fan(s), Extra Closets, High Ceilings, Walk-In Closet(s), Wet Bar
- Flooring: Wood, Tile
- Basement: Crawl Space
- Number of fireplaces: 1
Interior area
- Total structure area: 2,661
- Total interior livable area: 2,661 sqft
- Finished area above ground: 2,661
Video & virtual tour
Property
Parking
- Total spaces: 4
- Parking features: Attached, Driveway
- Attached garage spaces: 2
- Uncovered spaces: 2
Features
- Levels: One
- Stories: 3
- Patio & porch: Porch, Covered, Patio
- Exterior features: Balcony
Lot
- Size: 1,742 Square Feet
Details
- Parcel number: 105012W00100CO
- Special conditions: Standard
Construction
Type & style
- Home type: SingleFamily
- Property subtype: Horizontal Property Regime - Detached, Residential
Materials
- Hardboard Siding
- Roof: Asphalt
Condition
- New construction: No
- Year built: 2019
Utilities & green energy
- Sewer: Public Sewer
- Water: Public
- Utilities for property: Water Available
Community & HOA
Community
- Subdivision: Homes At 1016 13th Avenue South
HOA
- Has HOA: No
Location
- Region: Nashville
Financial & listing details
- Price per square foot: $432/sqft
- Tax assessed value: $180,000
- Annual tax amount: $7,340
- Date on market: 7/7/2026
Estimated market value
Not available
Estimated sales range
Not available
Not available
Price history
| Date | Event | Price |
|---|---|---|
| 7/9/2026 | Listed for sale | $1,150,000+68.4%$432/sqft |
Source:  RealTracs MLS as distributed by MLS GRID #3262859 Report a problem RealTracs MLS as distributed by MLS GRID #3262859 Report a problem | ||
| 11/22/2019 | Sold | $683,000+40.8%$257/sqft |
Source: Agent Provided Report a problem | ||
| 3/20/2018 | Sold | $485,000-3%$182/sqft |
Source: Agent Provided Report a problem | ||
| 2/15/2018 | Listed for sale | $500,000+73%$188/sqft |
Source: Christianson, Patterson, Courtney & Associates #1902429 Report a problem | ||
| 8/22/2015 | Listing removed | $995 |
Source: The Daily Classifieds Report a problem | ||
| 8/9/2015 | Price change | $995-9.1% |
Source: The Daily Classifieds Report a problem | ||
| 7/29/2015 | Listed for rent | $1,095-0.5% |
Source: HRG Realty Group LLC #1656228 Report a problem | ||
| 2/14/2015 | Listing removed | $1,100 |
Source: The Daily Classifieds Report a problem | ||
| 2/12/2015 | Listed for rent | $1,100 |
Source: The Daily Classifieds Report a problem | ||
| 12/22/2014 | Sold | $289,000+285.3%$109/sqft |
Source: Agent Provided Report a problem | ||
| 11/12/2004 | Sold | $75,000$28/sqft |
Source: Agent Provided Report a problem | ||
Public tax history
| Year | Property taxes | Tax assessment |
|---|---|---|
| 2017 | $1,420 | $45,000 +20.6% |
| 2016 | $1,420 +12.5% | $37,325 |
| 2015 | $1,262 -25.1% | $37,325 |
| 2014 | $1,686 | $37,325 |
| 2013 | -- | $37,325 +3.8% |
| 2012 | -- | $35,950 |
| 2011 | -- | $35,950 |
| 2010 | -- | $35,950 |
| 2009 | -- | $35,950 +71.6% |
| 2008 | -- | $20,950 |
| 2007 | -- | $20,950 |
| 2006 | -- | -- |
| 2005 | -- | -- |
| 2004 | -- | -- |
| 2003 | -- | -- |
| 2002 | -- | -- |
| 2001 | -- | -- |
| 2000 | -- | -- |
Find assessor info on the county website
Monthly payment
Est. payment
Payment breakdown
Explore the cost of this home by adjusting the details. Changes won't be saved.Climate risks
Neighborhood: Edgehill
Nearby schools
GreatSchools rating
- 7/10Eakin Elementary SchoolGrades: K-5Distance: 1.4 mi
- 8/10West End Middle SchoolGrades: 6-8Distance: 2.3 mi
- 6/10Hillsboro High SchoolGrades: 9-12Distance: 3 mi
Schools provided by the listing agent
- Elementary: Eakin Elementary
- Middle: West End Middle School
- High: Hillsboro Comp High School
Source: RealTracs MLS as distributed by MLS GRID. This data may not be complete. We recommend contacting the local school district to confirm school assignments for this home.
- $999,0004 bd4 ba2.6k sqft1016A 13th Ave S, Nashville, TN 37212Sold

- $1,100,0004 bd4 ba2.5k sqft1016B 13th Ave S, Nashville, TN 37212For Sale
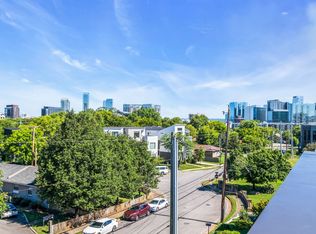
- $147,3004 bd3 ba3k sqft1014 13th Ave S, Nashville, TN 37212Off Market

- $1,066,0004 bd4 ba3k sqft1014B 13th Ave S, Nashville, TN 37212Off Market

- $1,125,0004 bd4 ba3.1k sqft1014A 13th Ave S, Nashville, TN 37212Sold
- $725,0007,840.8 Square Feet1018 13th Ave S, Nashville, TN 37212Sold
- $1,230,2003 bd2 ba2.9k sqft1014 13th Ave S #B, Nashville, TN 37212Off Market
- $1,247,4003 bd3 ba2.9k sqft1014 13th Ave S #A, Nashville, TN 37212Off Market
A local agent can set up tours, give advice and negotiate with sellers.
Similar homes
- $1,000,0004 bd4 ba2.9k sqft1416 15th Ave S, Nashville, TN 37212For Sale

 MLS ID #3239769, Melissa Hawley. RealTracs MLS as distributed by MLS GRID
 - $1,150,0004 bd4 ba2.4k sqft1313 Wade Ave, Nashville, TN 37212For Sale
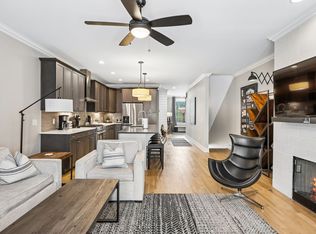 MLS ID #3169643, Teri Radcliff. RealTracs MLS as distributed by MLS GRID
 - $1,199,0004 bd4 ba2.7k sqft1026 Argyle Ave, Nashville, TN 37203For Sale
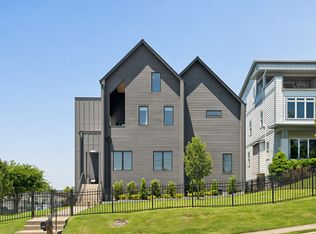 MLS ID #3246346, Lisa Fernandez-Wilson. RealTracs MLS as distributed by MLS GRID
 - $1,299,9994 bd5 ba3.7k sqft1007B Southside Ave, Nashville, TN 37203For Sale
 MLS ID #3288164, Michael Cadle. RealTracs MLS as distributed by MLS GRID
 - $1,100,0004 bd5 ba3.2k sqft937 Woodmont Blvd, Nashville, TN 37204For SaleMLS ID #3278636, JONATHAN HARRIS. RealTracs MLS as distributed by MLS GRID
- $1,035,0004 bd4 ba2.8k sqft606 Hume St #A, Nashville, TN 37208For SaleMLS ID #3250502, Karen Roach. RealTracs MLS as distributed by MLS GRID
- $1,250,0003 bd3 ba2.7k sqft916 Montrose Ave #A, Nashville, TN 37204For SaleMLS ID #3220913, Anna Hollingsworth. RealTracs MLS as distributed by MLS GRID
- $950,0004 bd3 ba2.8k sqft1313B Lischey Ave, Nashville, TN 37207For SaleMLS ID #3306706, Nick Irwin. RealTracs MLS as distributed by MLS GRID
- $1,190,0004 bd4 ba2.7k sqft1118 Douglas Ave, Nashville, TN 37206For SaleMLS ID #3214278, Alan Worthy. RealTracs MLS as distributed by MLS GRID
- $1,185,0005 bd5 ba3.6k sqft1129 Sharpe Ave, Nashville, TN 37206For SaleMLS ID #3229164, Enrique Selman. RealTracs MLS as distributed by MLS GRID
- $1,400,0004 bd4 ba2.9k sqft1917 Kimbark Dr, Nashville, TN 37215For SaleMLS ID #3250715, Brooks Spellings. RealTracs MLS as distributed by MLS GRID
- $869,9504 bd5 ba2.3k sqft2910 Felicia St #10, Nashville, TN 37209For SaleMLS ID #3234249, Lillian Long. RealTracs MLS as distributed by MLS GRID
- $925,0004 bd5 ba2.9k sqft531A Wedgewood Ave, Nashville, TN 37203For SaleMLS ID #3229538, Laura Grace. RealTracs MLS as distributed by MLS GRID
- $945,0005 bd5 ba3.8k sqft101 Lyle Ln, Nashville, TN 37210For SaleMLS ID #3175481, Tonia King. RealTracs MLS as distributed by MLS GRID
- $945,0005 bd6 ba2.7k sqft818 Shelby Ave #B, Nashville, TN 37206For SaleMLS ID #3059240, Gary Ashton. RealTracs MLS as distributed by MLS GRID
- $945,0005 bd6 ba2.7k sqft818 Shelby Ave #A, Nashville, TN 37206For SaleMLS ID #3059241, Gary Ashton. RealTracs MLS as distributed by MLS GRID
- $975,0004 bd5 ba3.2k sqft339 Gatewood Ave, Nashville, TN 37207For SaleMLS ID #3260821, Robby Stone. RealTracs MLS as distributed by MLS GRID
- $850,0003 bd3 ba2.4k sqft557A Hamilton Ave, Nashville, TN 37203For SaleMLS ID #3250385, Eric Wyse, ROWE | WYSE Partners. RealTracs MLS as distributed by MLS GRID
- $719,9003 bd4 ba2k sqft2118 Elliott Ave APT 10, Nashville, TN 37204For SaleMLS ID #3314729, Sandra Hill. RealTracs MLS as distributed by MLS GRID
- $1,425,0004 bd3 ba2.2k sqft2809 Azalea Pl, Nashville, TN 37204For SaleMLS ID #3168808, Angie McCormick. RealTracs MLS as distributed by MLS GRID
