Amazing outdoor living spaces! 2 roof top decks with 360 INCREDIBLE VIEWS!~Blocks from the Gulch, Edgehill Village, Music Row, Belmont & Vanderbilt~Urban living doesn't get any better than this! Walkable to shops & restaurants in Edgehill & the Gulch~3 bedrooms, 3.5 baths~bonus room over the 2 car garage~ample parking~This home is flooded with natural light and features an attached alley access 2 car garage, large patio off the kitchen on the main level~10ft ceilings~open concept~hardwood floors~California Closets~walk-in closets in all bedrooms~cook's kitchen with center island & marble counter tops~KitchenAid stainless steel appliances~double oven~6 burner gas cooktop~custom built-in wet bar on the 3rd level adjacent to the roof top decks~custom blinds~professional landscaping with irrigation~Sonos sound system
Closed
$1,125,000
1014A 13th Ave S, Nashville, TN 37212
4beds
3,191sqft
Horizontal Property Regime - Detached, Residential
Built in 2017
-- sqft lot
$1,136,800 Zestimate®
$353/sqft
$5,152 Estimated rent
Home value
$1,136,800
$1.07M - $1.23M
$5,152/mo
Zestimate® history
Owner options
List your home for rent
$5,152/mo
Rent Zestimate®
Find your next renter with Zillow Rental Manager. Plus, with online applications, you can quickly screen prospective tenants – for free.
$5,152/mo
Rent Zestimate®
Refinance and save
$6,644/mo
Est. payment
Refinancing to a lower rate could help reduce your monthly payments and save thousands over the life of the loan.
$6,644/mo
Est. payment
Explore your selling options
Work with a Zillow partner agent
Leverage their expertise and Zillow's premium Showcase listings to get your home seen by more buyers.
Get startedList with your own agent
Get your home in front of millions of buyers by listing it on Zillow.
Learn how to do itSell it yourself
Take full control of how buyers see your home on Zillow by listing For Sale by Owner (FSBO).
List your homeWhat's special
Incredible viewsNatural lightCenter islandLarge patio
Zillow last checked:
Listing updated:
Listed by:
Mary Elcan May 615-347-3581,
Fridrich & Clark Realty
Bought with:
Mara Thompson, 275503
Fridrich & Clark Realty
Source: RealTracs MLS as distributed by MLS GRID,MLS#: 2622973
Facts & features
Interior
Bedrooms & bathrooms
- Bedrooms: 4
- Bathrooms: 4
- Full bathrooms: 3
- 1/2 bathrooms: 1
Bedroom 1
- Features: Walk-In Closet(s)
- Level: Walk-In Closet(s)
- Area: 224 Square Feet
- Dimensions: 14x16
Bedroom 2
- Features: Walk-In Closet(s)
- Level: Walk-In Closet(s)
- Area: 130 Square Feet
- Dimensions: 10x13
Bedroom 3
- Features: Bath
- Level: Bath
- Area: 216 Square Feet
- Dimensions: 12x18
Bonus room
- Features: Over Garage
- Level: Over Garage
- Area: 320 Square Feet
- Dimensions: 16x20
Kitchen
- Features: Pantry
- Level: Pantry
- Area: 234 Square Feet
- Dimensions: 13x18
Living room
- Features: Combination
- Level: Combination
- Area: 357 Square Feet
- Dimensions: 17x21
Heating
- Central, Natural Gas
Cooling
- Central Air
Appliances
- Included: Dishwasher, Microwave, Refrigerator, Double Oven, Electric Oven, Cooktop
- Laundry: Electric Dryer Hookup, Washer Hookup
Features
- Ceiling Fan(s), Entrance Foyer, Extra Closets, High Ceilings, Pantry, Walk-In Closet(s), Wet Bar
- Flooring: Carpet, Wood, Tile
- Basement: Crawl Space
- Has fireplace: No
Interior area
- Total structure area: 3,191
- Total interior livable area: 3,191 sqft
- Finished area above ground: 3,191
Property
Parking
- Total spaces: 4
- Parking features: Garage Door Opener, Garage Faces Rear, Driveway
- Attached garage spaces: 2
- Uncovered spaces: 2
Features
- Levels: Three Or More
- Stories: 3
- Exterior features: Balcony
- Has view: Yes
- View description: City
Details
- Parcel number: 105012I00200CO
- Special conditions: Standard
Construction
Type & style
- Home type: SingleFamily
- Property subtype: Horizontal Property Regime - Detached, Residential
Materials
- Fiber Cement
Condition
- New construction: No
- Year built: 2017
Utilities & green energy
- Sewer: Public Sewer
- Water: Public
- Utilities for property: Water Available
Community & HOA
Community
- Security: Security System, Smoke Detector(s)
- Subdivision: Edgehill/South Gulch
HOA
- Has HOA: No
Location
- Region: Nashville
Financial & listing details
- Price per square foot: $353/sqft
- Annual tax amount: $5,754
- Date on market: 2/25/2024
Price history
| Date | Event | Price |
|---|---|---|
| 7/26/2024 | Sold | $1,125,000-13.1%$353/sqft |
Source:  RealTracs MLS as distributed by MLS GRID #2622973 Report a problem RealTracs MLS as distributed by MLS GRID #2622973 Report a problem | ||
| 7/22/2024 | Pending sale | $1,295,000$406/sqft |
Source: RealTracs MLS as distributed by MLS GRID #2622973 Report a problem | ||
| 6/20/2024 | Contingent | $1,295,000$406/sqft |
Source: RealTracs MLS as distributed by MLS GRID #2622973 Report a problem | ||
| 5/21/2024 | Price change | $1,295,000-6.8%$406/sqft |
Source: RealTracs MLS as distributed by MLS GRID #2622973 Report a problem | ||
| 4/10/2024 | Price change | $1,389,000-3.9%$435/sqft |
Source: RealTracs MLS as distributed by MLS GRID #2622973 Report a problem | ||
| 3/18/2024 | Price change | $1,445,000-3.3%$453/sqft |
Source: RealTracs MLS as distributed by MLS GRID #2622973 Report a problem | ||
| 2/25/2024 | Listed for sale | $1,495,000+82.3%$469/sqft |
Source: RealTracs MLS as distributed by MLS GRID #2622973 Report a problem | ||
| 6/26/2020 | Sold | $820,000-4.5%$257/sqft |
Source: RealTracs MLS as distributed by MLS GRID #2144646 Report a problem | ||
| 4/29/2020 | Listed for sale | $859,000-4%$269/sqft |
Source: PARKS #2144646 Report a problem | ||
| 7/2/2018 | Listing removed | $895,000$280/sqft |
Source: PARKS #1917436 Report a problem | ||
| 4/6/2018 | Listed for sale | $895,000$280/sqft |
Source: PARKS #1917436 Report a problem | ||
Public tax history
Tax history is unavailable.
Neighborhood: Edgehill
Nearby homes
- $147,3004 bd3 ba3k sqft1014 13th Ave S, Nashville, TN 37212Off Market

- $1,051,0004 bd4 ba3k sqft1014B 13th Ave S, Nashville, TN 37212Off Market

- $1,100,0004 bd4 ba2.6k sqft1016 13th Ave S, Nashville, TN 37212For Sale
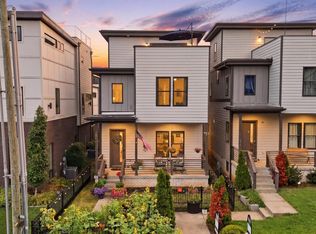
- $999,0004 bd4 ba2.6k sqft1016A 13th Ave S, Nashville, TN 37212Sold

- $1,100,0004 bd4 ba2.5k sqft1016B 13th Ave S, Nashville, TN 37212For Sale
- $724,7003 bd1 ba2.1k sqft1010 13th Ave S, Nashville, TN 37212Off Market
- $420,6003 bd1 ba1.3k sqft1011 12th Ave S, Nashville, TN 37203Off Market
- $--4 bd4 ba2.8k sqft1011 12th Ave S #ID1312335P, Nashville, TN 37203Off Market
Nearby schools
GreatSchools rating
- 7/10Eakin Elementary SchoolGrades: K-5Distance: 1.4 mi
- 8/10West End Middle SchoolGrades: 6-8Distance: 2.3 mi
- 6/10Hillsboro High SchoolGrades: 9-12Distance: 3 mi
Schools provided by the listing agent
- Elementary: Eakin Elementary
- Middle: West End Middle School
- High: Hillsboro Comp High School
Source: RealTracs MLS as distributed by MLS GRID. This data may not be complete. We recommend contacting the local school district to confirm school assignments for this home.
Get a cash offer in 3 minutes
Find out how much your home could sell for in as little as 3 minutes with a no-obligation cash offer.
Estimated market value
$1,136,800
Get a cash offer in 3 minutes
Find out how much your home could sell for in as little as 3 minutes with a no-obligation cash offer.
Estimated market value
$1,136,800
- Tennessee
- Davidson County
- Nashville
- 37212
- Edgehill
- 1014A 13th Ave S
Nearby cities
Nearby neighborhoods
Nearby zip codes
Other Nashville Topics
