Welcome home to this stunning three level luxury residence offering breathtaking panoramic views of downtown Nashville, the Gulch, Vanderbilt, and Belmont. Designed for both everyday living and exceptional entertaining, this home combines sophisticated finishes, functional spaces, and an unbeatable location.
The open concept main living area features a beautiful chef's kitchen overlooking the spacious living and dining areas, creating the perfect setting for gathering with family and friends. The kitchen is appointed with gorgeous quartz countertops, abundant cabinetry, and a large walk in pantry with custom wood shelving, providing exceptional storage and organization.
The true showstopper is the expansive rooftop terrace, where sweeping skyline views create an unforgettable backdrop for entertaining, relaxing, or enjoying Nashville's spectacular sunsets and city lights.
Three levels of thoughtfully designed living space
Open floor plan filled with natural light
Spacious living and dining areas
Chef's kitchen with quartz countertops
Large walk in pantry with wood shelving
Expansive rooftop terrace with incredible city views
Alley access 2 car garage
Luxury finishes throughout
Easy access to I-40 and I-65
Minutes from downtown Nashville, The Gulch, Vanderbilt University, Belmont University, shopping, dining, and entertainment
Offering the perfect blend of luxury, convenience, and urban living, this exceptional residence places you in the heart of everything Nashville has to offer while providing a private retreat above it all.
Schedule your private tour today and experience the elegance, functionality, and spectacular views that make this home truly one of a kind.
Active
Price cut: $50K (7/28)
$1,100,000
1016B 13th Ave S, Nashville, TN 37212
4beds
2,575sqft
:
Get pre-qualified$6,355/mo
Horizontal Property Regime - Detached, Residential
Built in 2019
1,742 Square Feet Lot
$-- Zestimate®
$427/sqft
$-- HOA
What's special
- 57 days |
- 168 |
- 6 |
Zillow last checked:
Listing updated:
Listed by:
Tove Gunnarson 615-500-0727,
Berkshire Hathaway HomeServices Woodmont Realty 615-292-3552
Source: RealTracs MLS as distributed by MLS GRID,MLS#: 3242049
Facts & features
Interior
Bedrooms & bathrooms
- Bedrooms: 4
- Bathrooms: 4
- Full bathrooms: 3
- 1/2 bathrooms: 1
- Main level bedrooms: 1
Bedroom 1
- Features: Suite
- Level: Suite
- Area: 225 Square Feet
- Dimensions: 15x15
Bedroom 2
- Features: Bath
- Level: Bath
- Area: 143 Square Feet
- Dimensions: 13x11
Bedroom 3
- Features: Extra Large Closet
- Level: Extra Large Closet
- Area: 144 Square Feet
- Dimensions: 12x12
Bedroom 4
- Area: 121 Square Feet
- Dimensions: 11x11
Primary bathroom
- Features: Double Vanity
- Level: Double Vanity
Kitchen
- Features: Eat-in Kitchen
- Level: Eat-in Kitchen
- Area: 221 Square Feet
- Dimensions: 17x13
Living room
- Features: Combination
- Level: Combination
- Area: 304 Square Feet
- Dimensions: 19x16
Recreation room
- Features: Wet Bar
- Level: Wet Bar
- Area: 195 Square Feet
- Dimensions: 15x13
Heating
- Central
Cooling
- Central Air
Appliances
- Included: Dishwasher, Disposal, Microwave, Refrigerator, Built-In Electric Oven, Built-In Gas Range
- Laundry: Electric Dryer Hookup, Washer Hookup
Features
- Air Filter, Ceiling Fan(s), Extra Closets, High Ceilings, Pantry, Walk-In Closet(s), Wet Bar
- Flooring: Wood, Tile
- Basement: None,Crawl Space
- Number of fireplaces: 1
Interior area
- Total structure area: 2,575
- Total interior livable area: 2,575 sqft
- Finished area above ground: 2,575
Property
Parking
- Total spaces: 4
- Parking features: Garage Door Opener, Garage Faces Rear
- Attached garage spaces: 2
- Uncovered spaces: 2
Features
- Levels: One
- Stories: 3
- Patio & porch: Deck
- Exterior features: Balcony
- Has view: Yes
- View description: City
Lot
- Size: 1,742 Square Feet
- Features: Level
- Topography: Level
Details
- Parcel number: 105012W00200CO
- Special conditions: Standard
- Other equipment: Air Purifier
Construction
Type & style
- Home type: SingleFamily
- Property subtype: Horizontal Property Regime - Detached, Residential
Materials
- Hardboard Siding
Condition
- New construction: No
- Year built: 2019
Utilities & green energy
- Sewer: Public Sewer
- Water: Public
- Utilities for property: Water Available
Community & HOA
Community
- Subdivision: Homes At 1016 13th Avenue South
HOA
- Has HOA: No
Location
- Region: Nashville
Financial & listing details
- Price per square foot: $427/sqft
- Annual tax amount: $5,715
- Date on market: 6/12/2026
Estimated market value
Not available
Estimated sales range
Not available
Not available
Price history
| Date | Event | Price |
|---|---|---|
| 7/28/2026 | Price change | $5,300-5.4%$2/sqft |
Source: RealTracs MLS as distributed by MLS GRID #3242084 Report a problem | ||
| 7/28/2026 | Price change | $1,100,000-4.3%$427/sqft |
Source:  RealTracs MLS as distributed by MLS GRID #3242049 Report a problem RealTracs MLS as distributed by MLS GRID #3242049 Report a problem | ||
| 6/28/2026 | Price change | $1,150,000-4.2%$447/sqft |
Source: RealTracs MLS as distributed by MLS GRID #3242049 Report a problem | ||
| 6/15/2026 | Listed for rent | $5,600+1.8%$2/sqft |
Source: RealTracs MLS as distributed by MLS GRID #3242084 Report a problem | ||
| 6/13/2026 | Listed for sale | $1,199,990+9.1%$466/sqft |
Source: RealTracs MLS as distributed by MLS GRID #3242049 Report a problem | ||
| 8/7/2024 | Listing removed | $1,099,990-4.3%$427/sqft |
Source: RealTracs MLS as distributed by MLS GRID #2675219 Report a problem | ||
| 7/29/2024 | Price change | $1,150,000-3.8%$447/sqft |
Source: RealTracs MLS as distributed by MLS GRID #2675219 Report a problem | ||
| 7/24/2024 | Price change | $1,195,000-4.4%$464/sqft |
Source: RealTracs MLS as distributed by MLS GRID #2675219 Report a problem | ||
| 7/13/2024 | Price change | $1,250,000-3.8%$485/sqft |
Source: RealTracs MLS as distributed by MLS GRID #2675219 Report a problem | ||
| 7/4/2024 | Listed for sale | $1,299,990$505/sqft |
Source: RealTracs MLS as distributed by MLS GRID #2675219 Report a problem | ||
| 7/3/2024 | Listing removed | -- |
Source: Zillow Rentals Report a problem | ||
| 6/28/2024 | Price change | $5,500-8.3%$2/sqft |
Source: Zillow Rentals Report a problem | ||
| 6/13/2024 | Price change | $6,000-7.7%$2/sqft |
Source: Zillow Rentals Report a problem | ||
| 5/17/2024 | Price change | $6,500-4.4%$3/sqft |
Source: Zillow Rentals Report a problem | ||
| 4/16/2024 | Listed for rent | $6,800-2.9%$3/sqft |
Source: Zillow Rentals Report a problem | ||
| 4/9/2024 | Listing removed | -- |
Source: Zillow Rentals Report a problem | ||
| 2/22/2024 | Listed for rent | $7,000$3/sqft |
Source: Zillow Rentals Report a problem | ||
Public tax history
Tax history is unavailable.
Monthly payment
Est. payment
Payment breakdown
Explore the cost of this home by adjusting the details. Changes won't be saved.Climate risks
Neighborhood: Edgehill
Nearby schools
GreatSchools rating
- 7/10Eakin Elementary SchoolGrades: K-5Distance: 1.4 mi
- 8/10West End Middle SchoolGrades: 6-8Distance: 2.3 mi
- 6/10Hillsboro High SchoolGrades: 9-12Distance: 3 mi
Schools provided by the listing agent
- Elementary: Eakin Elementary
- Middle: West End Middle School
- High: Hillsboro Comp High School
Source: RealTracs MLS as distributed by MLS GRID. This data may not be complete. We recommend contacting the local school district to confirm school assignments for this home.
- $999,0004 bd4 ba2.6k sqft1016A 13th Ave S, Nashville, TN 37212Sold

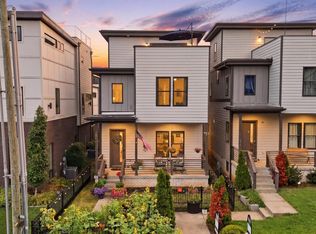
- $1,150,0004 bd4 ba2.6k sqft1016 13th Ave S, Nashville, TN 37212For Sale
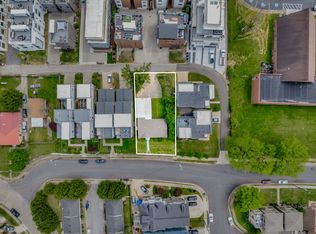
- $725,0007,840 sqft1018 13th Ave S, Nashville, TN 37212Sold
- $147,3004 bd3 ba3k sqft1014 13th Ave S, Nashville, TN 37212Off Market

- $1,021,5004 bd4 ba3k sqft1014B 13th Ave S, Nashville, TN 37212Off Market
- $1,224,1003 bd2 ba2.9k sqft1014 13th Ave S #B, Nashville, TN 37212Off Market
- $1,240,2003 bd3 ba2.9k sqft1014 13th Ave S #A, Nashville, TN 37212Off Market
- $40,000-- bd-- ba-- sqft1014 13th Ave S #C, Nashville, TN 37212Off Market
A local agent can set up tours, give advice and negotiate with sellers.
Similar homes
- $975,0004 bd4 ba2.9k sqft1416 15th Ave S, Nashville, TN 37212For Sale

 MLS ID #3336244, Melissa Hawley. RealTracs MLS as distributed by MLS GRID
 - $1,199,0004 bd4 ba2.7k sqft1026 Argyle Ave, Nashville, TN 37203For Sale
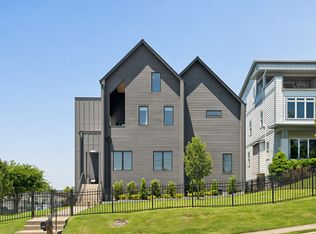 MLS ID #3246346, Lisa Fernandez-Wilson. RealTracs MLS as distributed by MLS GRID
 - $1,200,0004 bd4 ba3k sqft908B Gale Ln, Nashville, TN 37204For Sale
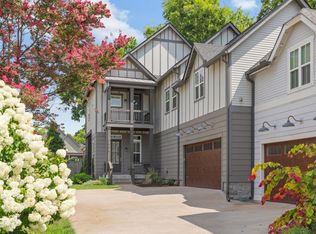 MLS ID #3260310, Caroline Smith. RealTracs MLS as distributed by MLS GRID
 - $880,0004 bd4 ba2.6k sqft1203 14th Ave S, Nashville, TN 37212New Construction
 MLS ID #3260219, Michael Gomez. RealTracs MLS as distributed by MLS GRID
 - $1,325,0004 bd3 ba2.9k sqft4114 Oriole Pl, Nashville, TN 37215For SaleMLS ID #3320245, Marc Mariani. RealTracs MLS as distributed by MLS GRID
- $749,9004 bd4 ba2.1k sqft1719 14th Ave S #A, Nashville, TN 37212For SaleMLS ID #3169651, Darin Cunningham. RealTracs MLS as distributed by MLS GRID
- $750,0004 bd4 ba3.4k sqft13A N Hill St, Nashville, TN 37210For SaleMLS ID #3314294, Bob Hoff. RealTracs MLS as distributed by MLS GRID
- $1,035,0004 bd4 ba2.8k sqft606 Hume St #A, Nashville, TN 37208For SaleMLS ID #3250502, Karen Roach. RealTracs MLS as distributed by MLS GRID
- $1,450,0004 bd4 ba3.2k sqft941 Gale Ln #A, Nashville, TN 37204For SaleMLS ID #3320151, Zach Copeland. RealTracs MLS as distributed by MLS GRID
- $849,9004 bd4 ba2.7k sqft532 Westboro Dr, Nashville, TN 37209For SaleMLS ID #3333556, Michele Keith. RealTracs MLS as distributed by MLS GRID
- $925,0004 bd5 ba2.9k sqft531A Wedgewood Ave, Nashville, TN 37203For SaleMLS ID #3229538, Laura Grace. RealTracs MLS as distributed by MLS GRID
- $1,125,0004 bd4 ba3.7k sqft1213 Montgomery Ave, Nashville, TN 37207New ConstructionMLS ID #3277728, Carlos Ray. RealTracs MLS as distributed by MLS GRID
- $1,125,0004 bd4 ba3.5k sqft1215 Montgomery Ave, Nashville, TN 37207New ConstructionMLS ID #3277727, Carlos Ray. RealTracs MLS as distributed by MLS GRID
- $599,9994 bd4 ba2.1k sqft2318 Batavia St, Nashville, TN 37208For SaleMLS ID #3319040, Diane Journell. RealTracs MLS as distributed by MLS GRID
- $957,3005 bd5 ba3k sqft406 Myrtle St, Nashville, TN 37206For SaleMLS ID #3213630, Brandon Rumbley. RealTracs MLS as distributed by MLS GRID
- $899,9004 bd4 ba2.9k sqft5916A Maxon Ave #A, Nashville, TN 37209For SaleMLS ID #3306084, Gabrielle C. Dodson. RealTracs MLS as distributed by MLS GRID
- $799,0004 bd4 ba2.6k sqft520 Weakley Ave, Nashville, TN 37207For SaleMLS ID #3303970, Aziz (AJ) Ashurov. RealTracs MLS as distributed by MLS GRID
- $785,0004 bd4 ba2.3k sqft508B 36th Ave N, Nashville, TN 37209For SaleMLS ID #3270176, Morgan Smith. RealTracs MLS as distributed by MLS GRID
- $875,0004 bd3 ba2.5k sqft1809 McEwen Ave, Nashville, TN 37206For SaleMLS ID #3231268, Shalini Vallabhaneni. RealTracs MLS as distributed by MLS GRID
- $799,4994 bd3 ba3.1k sqft1813 Sprucewood Ln, Nashville, TN 37211For SaleMLS ID #3335895, Tyler Faulkner. RealTracs MLS as distributed by MLS GRID
