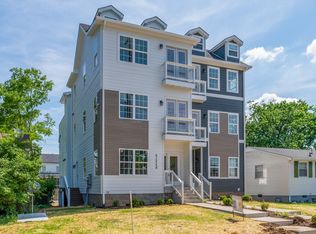
Motivated Seller: Bring all offers! Stunning 4-bedroom, 3.5-bath home offering 2,373± square feet of thoughtfully designed living space in the heart of Nashville. This three-story home features an open-concept layout with spacious living and dining areas, a large kitchen with pantry, and beautiful hardwood and tile flooring throughout. The primary suite offers generous space and comfort, while the fourth bedroom includes a walk-in closet. A third-floor rec room provides the perfect flex space for a media room, home office, or playroom.
Enjoy a cozy living room fireplace, covered deck, patio, and attached rear-entry two-car garage. Additional features include central electric heat and air, city water, dishwasher, microwave, oven, range, utility connections for laundry, and no HOA.
Conveniently located with easy access to downtown Nashville, shopping, dining, entertainment, parks, and major interstates. Contact Lee for any details or questions directly at 615.300.7862.
Active
Price cut: $60K (8/2)
$785,000
508B 36th Ave N, Nashville, TN 37209
4beds
2,373sqft
:
Get pre-qualified$4,740/mo
Single Family Residence, Residential
Built in 2021
1,306 Square Feet Lot
$-- Zestimate®
$331/sqft
$-- HOA
What's special
Utility connections for laundryDishwasher microwave oven rangeOpen-concept layoutAttached rear-entry two-car garageLarge kitchen with pantryCovered deck
- 27 days |
- 214 |
- 10 |
Zillow last checked:
Listing updated:
Listed by:
Morgan Smith 509-489-7000,
Kelly Right Real Estate of Tennessee LLC 509-489-7000
Source: RealTracs MLS as distributed by MLS GRID,MLS#: 3270176
Facts & features
Interior
Bedrooms & bathrooms
- Bedrooms: 4
- Bathrooms: 4
- Full bathrooms: 3
- 1/2 bathrooms: 1
- Main level bedrooms: 2
Bedroom 1
- Area: 210 Square Feet
- Dimensions: 14x15
Bedroom 2
- Area: 144 Square Feet
- Dimensions: 12x12
Bedroom 3
- Area: 132 Square Feet
- Dimensions: 11x12
Bedroom 4
- Area: 156 Square Feet
- Dimensions: 13x12
Dining room
- Area: 126 Square Feet
- Dimensions: 9x14
Kitchen
- Features: Pantry
- Level: Pantry
- Area: 340 Square Feet
- Dimensions: 17x20
Living room
- Area: 195 Square Feet
- Dimensions: 13x15
Recreation room
- Area: 198 Square Feet
- Dimensions: 18x11
Heating
- Central
Cooling
- Central Air
Appliances
- Included: Oven, Range, Dishwasher, Microwave
- Laundry: Electric Dryer Hookup, Washer Hookup
Features
- Flooring: Wood, Tile
- Basement: Finished
- Number of fireplaces: 1
- Fireplace features: Living Room
- Common walls with other units/homes: End Unit
Interior area
- Total structure area: 2,373
- Total interior livable area: 2,373 sqft
- Finished area above ground: 2,373
Property
Parking
- Total spaces: 2
- Parking features: Garage Door Opener, Garage Faces Rear
- Attached garage spaces: 2
Features
- Levels: Three Or More
- Stories: 3
- Patio & porch: Deck, Covered, Patio
Lot
- Size: 1,306 Square Feet
Details
- Parcel number: 092093J00100CO
- Special conditions: Standard
Construction
Type & style
- Home type: SingleFamily
- Property subtype: Single Family Residence, Residential
- Attached to another structure: Yes
Materials
- Fiber Cement, Hardboard Siding
- Roof: Asphalt
Condition
- New construction: No
- Year built: 2021
Utilities & green energy
- Sewer: Public Sewer
- Water: Public
- Utilities for property: Water Available
Community & HOA
Community
- Subdivision: 508 36th Avenue North
HOA
- Has HOA: No
Location
- Region: Nashville
Financial & listing details
- Price per square foot: $331/sqft
- Tax assessed value: $632,600
- Annual tax amount: $5,660
- Date on market: 7/10/2026
Estimated market value
Not available
Estimated sales range
Not available
Not available
Price history
| Date | Event | Price |
|---|---|---|
| 8/2/2026 | Price change | $785,000-7.1%$331/sqft |
Source:  RealTracs MLS as distributed by MLS GRID #3270176 Report a problem RealTracs MLS as distributed by MLS GRID #3270176 Report a problem | ||
| 7/19/2026 | Price change | $845,000-2.8%$356/sqft |
Source: RealTracs MLS as distributed by MLS GRID #3270176 Report a problem | ||
| 7/10/2026 | Listed for sale | $869,000$366/sqft |
Source: RealTracs MLS as distributed by MLS GRID #3270176 Report a problem | ||
Public tax history
| Year | Property taxes | Tax assessment |
|---|---|---|
| 2024 | $5,146 | $158,150 |
| 2023 | $5,146 | $158,150 |
| 2022 | $5,146 +79% | $158,150 +80.8% |
| 2021 | $2,875 +100.4% | $87,450 +157.2% |
| 2020 | $1,435 +33.8% | $34,000 |
| 2019 | $1,073 | $34,000 |
| 2018 | -- | -- |
Find assessor info on the county website
Monthly payment
Est. payment
Payment breakdown
Explore the cost of this home by adjusting the details. Changes won't be saved.Climate risks
Neighborhood: 37209
Nearby schools
GreatSchools rating
- 4/10Park Avenue Elementary Enhanced OptionGrades: PK-5Distance: 0.3 mi
- 4/10McKissack Middle SchoolGrades: 6-8Distance: 0.4 mi
- 4/10Pearl Cohn Magnet High SchoolGrades: 9-12Distance: 0.9 mi
Schools provided by the listing agent
- Elementary: Park Avenue Enhanced Option
- Middle: Moses McKissack Middle
- High: Pearl Cohn Magnet High School
Source: RealTracs MLS as distributed by MLS GRID. This data may not be complete. We recommend contacting the local school district to confirm school assignments for this home.
- $682,6003 bd4 ba2.3k sqft506B 36th Ave N, Nashville, TN 37209Off Market

- $775,0003 bd4 ba2.8k sqft512 36th Ave N, Nashville, TN 37209Sold

- $732,400-- bd-- ba-- sqft512 36th Ave N LOT 94, Nashville, TN 37209Off Market
- $68,1004 bd3 ba2.5k sqft504 36th Ave N, Nashville, TN 37209Off Market
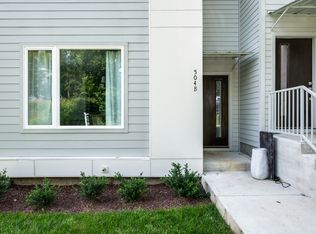
- $644,4003 bd3 ba2.5k sqft504A 36th Ave N, Nashville, TN 37209Off Market
- $775,0003 bd4 ba2.8k sqft516 36th Ave N, Nashville, TN 37209Sold
- $735,300-- bd-- ba-- sqft516 36th Ave N LOT 95, Nashville, TN 37209Off Market
- $20,0003 bd4 ba1.9k sqft425 35th Ave N, Nashville, TN 37209Off Market
A local agent can set up tours, give advice and negotiate with sellers.
A local lender can help you make sure your offer is ready when you are.
Similar homes
- $699,9003 bd4 ba2.7k sqft418D 37th Ave N, Nashville, TN 37209For Sale
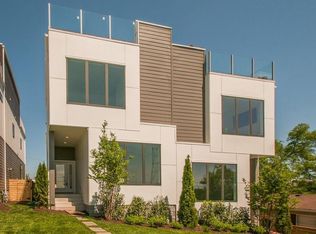
 MLS ID #3314882, Nina Lampley. RealTracs MLS as distributed by MLS GRID
 - $815,0004 bd4 ba2.5k sqft6206A New York Ave, Nashville, TN 37209For Sale
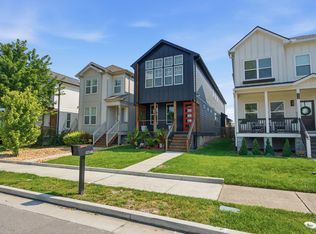 MLS ID #3302383, Danielle Watson. RealTracs MLS as distributed by MLS GRID
 - $725,0004 bd4 ba2.3k sqft557A Stevenson St, Nashville, TN 37209For Sale
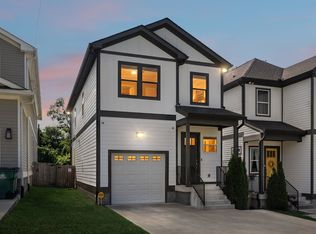 MLS ID #3302169, Roger Stockton. RealTracs MLS as distributed by MLS GRID
 - $793,0005 bd5 ba3.1k sqft6204 Morrow Rd #B, Nashville, TN 37209For Sale
 MLS ID #3217135, Aleyna Bozoklar. RealTracs MLS as distributed by MLS GRID
 - $750,0005 bd4 ba2.8k sqft431 Croley Dr, Nashville, TN 37209For SaleMLS ID #3232392, Victoria Thompson. RealTracs MLS as distributed by MLS GRID
- $739,9964 bd5 ba2.6k sqft913 33rd Ave N #B, Nashville, TN 37209New ConstructionMLS ID #3165307, Ruslan (Russ) Bagirov. RealTracs MLS as distributed by MLS GRID
- $869,0004 bd4 ba2.5k sqft800 45th Ave N, Nashville, TN 37209New ConstructionMLS ID #3272024, Stephanie Lowe. RealTracs MLS as distributed by MLS GRID
- $660,0003 bd5 ba2.6k sqft418A 37th Ave N, Nashville, TN 37209For SaleMLS ID #3177688, Bryan Jones. RealTracs MLS as distributed by MLS GRID
- $772,0004 bd3 ba2.5k sqft738 23rd St, Nashville, TN 37209For SaleMLS ID #3228330, Kimberly Calcote. RealTracs MLS as distributed by MLS GRID
- $639,0003 bd4 ba2.4k sqft916D 32nd Ave N, Nashville, TN 37209For SaleMLS ID #3255514, Gwen Burlew. RealTracs MLS as distributed by MLS GRID
- $899,9004 bd4 ba2.9k sqft5916A Maxon Ave #A, Nashville, TN 37209For SaleMLS ID #3306084, Gabrielle C. Dodson. RealTracs MLS as distributed by MLS GRID
- $749,9004 bd4 ba2.3k sqft602 James Ave, Nashville, TN 37209For SaleMLS ID #3223016, Catherine Andrews. RealTracs MLS as distributed by MLS GRID
- $649,9004 bd4 ba2.2k sqft1726 Knowles St, Nashville, TN 37208New ConstructionMLS ID #3412943, Eddie Ferrell. RealTracs MLS as distributed by MLS GRID
- $699,9003 bd3 ba2.1k sqft636B Vernon Ave, Nashville, TN 37209For SaleMLS ID #3134989, Joseph (Joey) Graham. RealTracs MLS as distributed by MLS GRID
- $692,0004 bd4 ba2.3k sqft605 Morrow Rd #A, Nashville, TN 37209For SaleMLS ID #3135717, Mary Snyder. RealTracs MLS as distributed by MLS GRID
- $692,0004 bd4 ba2.3k sqft605 Morrow Rd #B, Nashville, TN 37209For SaleMLS ID #3135680, Mary Snyder. RealTracs MLS as distributed by MLS GRID
- $649,0003 bd3 ba2.2k sqft203 Oceola Ave #2, Nashville, TN 37209For SaleMLS ID #3173013, Cameron Tucker. RealTracs MLS as distributed by MLS GRID
- $819,9003 bd4 ba2.6k sqft6369 Alamo Pl, Nashville, TN 37209New ConstructionMLS ID #3068151, George W Weeks. RealTracs MLS as distributed by MLS GRID
- $925,0005 bd4 ba2.9k sqft529A Wedgewood Ave, Nashville, TN 37203For SaleMLS ID #3321970, Jeremy Kelton. RealTracs MLS as distributed by MLS GRID
- $599,0003 bd3 ba2.2k sqft6124 Robertson Ave #12, Nashville, TN 37209New ConstructionMLS ID #3190950, Jennifer A. Spergl. RealTracs MLS as distributed by MLS GRID
