Welcome to 431 Croley Dr, a stunning contemporary masterpiece nestled in the highly sought-after 37209 area of Nashville. Boasting nearly 3,000 square feet of meticulously designed living space, this home perfectly blends modern luxury with everyday functionality.
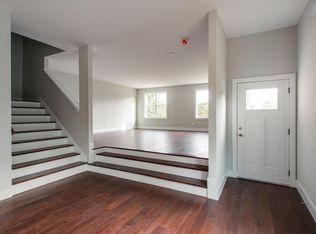
From the moment you step inside, you are greeted by a dramatic, light-filled open floor plan designed for seamless living and effortless entertaining. The heart of the home is a magnificent chef’s kitchen, fully equipped with premium finishes, sleek cabinetry, and an expansive island that flows naturally into the spacious dining and living areas.
With 5 generous bedrooms and 4 full bathrooms, this home offers unparalleled flexibility—perfect for a growing family, dedicated home offices, or welcoming out-of-town guests. The primary suite serves as a private oasis, featuring contemporary design elements and a spa-like en suite bath.
Step outside to experience your own private retreat. The beautiful screened-in porch offers a peaceful setting for morning coffee or evening relaxation, overlooking a massive, fully fenced backyard—a rare find in the city that provides endless possibilities for pets, play, or future outdoor expansion. A spacious 2-car garage rounds out this exceptional property, offering convenience, ample storage and whole house filtration system.
Located just minutes from Nashville's premier dining, shopping, and entertainment, 431 Croley Dr offers the perfect combination of sophisticated modern design and urban convenience.
Active
$750,000
431 Croley Dr, Nashville, TN 37209
5beds
2,882sqft
:
Get pre-qualified$4,529/mo
Horizontal Property Regime - Attached, Residential
Built in 2018
871 Square Feet Lot
$-- Zestimate®
$260/sqft
$-- HOA
What's special
- 54 days |
- 72 |
- 7 |
Zillow last checked:
Listing updated:
Listed by:
Victoria Thompson 615-946-0741,
Benchmark Realty, LLC 615-510-3006
Source: RealTracs MLS as distributed by MLS GRID,MLS#: 3232392
Facts & features
Interior
Bedrooms & bathrooms
- Bedrooms: 5
- Bathrooms: 4
- Full bathrooms: 4
- Main level bedrooms: 5
Heating
- Central
Cooling
- Central Air
Appliances
- Included: Built-In Electric Oven, Electric Range, Dishwasher, Disposal, Dryer, Microwave, Washer
- Laundry: Electric Dryer Hookup, Washer Hookup
Features
- Bookcases, Built-in Features, Ceiling Fan(s), Extra Closets, High Ceilings, Open Floorplan, Walk-In Closet(s), High Speed Internet
- Flooring: Wood
- Basement: Crawl Space
- Number of fireplaces: 1
- Fireplace features: Electric, Living Room
Interior area
- Total structure area: 2,882
- Total interior livable area: 2,882 sqft
- Finished area above ground: 2,882
Property
Parking
- Total spaces: 4
- Parking features: Garage Faces Front, Driveway
- Attached garage spaces: 2
- Uncovered spaces: 2
Features
- Levels: One
- Stories: 3
- Exterior features: Balcony
Lot
- Size: 871 Square Feet
Details
- Parcel number: 091133E00200CO
- Special conditions: Standard
Construction
Type & style
- Home type: SingleFamily
- Property subtype: Horizontal Property Regime - Attached, Residential
- Attached to another structure: Yes
Materials
- Hardboard Siding
Condition
- New construction: No
- Year built: 2018
Utilities & green energy
- Sewer: Public Sewer
- Water: Public
- Utilities for property: Water Available
Community & HOA
Community
- Subdivision: Homes At 429 & 431 Croley Drive
HOA
- Has HOA: No
Location
- Region: Nashville
Financial & listing details
- Price per square foot: $260/sqft
- Tax assessed value: $589,700
- Annual tax amount: $4,149
- Date on market: 6/8/2026
Estimated market value
Not available
Estimated sales range
Not available
Not available
Price history
| Date | Event | Price |
|---|---|---|
| 6/20/2026 | Listed for sale | $750,000+78.6%$260/sqft |
Source:  RealTracs MLS as distributed by MLS GRID #3232392 Report a problem RealTracs MLS as distributed by MLS GRID #3232392 Report a problem | ||
| 4/15/2019 | Sold | $420,000$146/sqft |
Source: RealTracs MLS as distributed by MLS GRID #2005996 Report a problem | ||
Public tax history
| Year | Property taxes | Tax assessment |
|---|---|---|
| 2025 | $4,149 +10.9% | $147,425 +28.2% |
| 2024 | $3,741 | $114,975 |
| 2023 | $3,741 | $114,975 |
| 2022 | $3,741 -1% | $114,975 |
| 2021 | $3,780 -6.9% | $114,975 +19.5% |
| 2020 | $4,060 +33.8% | $96,175 |
| 2019 | $3,034 | $96,175 |
| 2018 | -- | -- |
Find assessor info on the county website
Monthly payment
Est. payment
Payment breakdown
Explore the cost of this home by adjusting the details. Changes won't be saved.Climate risks
Neighborhood: Charlotte Park
Nearby schools
GreatSchools rating
- 4/10Charlotte Park Elementary SchoolGrades: PK-5Distance: 0.7 mi
- 5/10H G Hill Middle SchoolGrades: 6-8Distance: 2.2 mi
- 5/10James Lawson High SchoolGrades: 9-12Distance: 7.8 mi
Schools provided by the listing agent
- Elementary: Charlotte Park Elementary
- Middle: H. G. Hill Middle
- High: James Lawson High School
Source: RealTracs MLS as distributed by MLS GRID. This data may not be complete. We recommend contacting the local school district to confirm school assignments for this home.
- $14,800-- bd-- ba-- sqft431B Croley Dr, Nashville, TN 37209Off Market
- $688,6005 bd4 ba2.6k sqft429 Croley Dr, Nashville, TN 37209Off Market
- $729,0004 bd4 ba2.2k sqft433A Croley Dr, Nashville, TN 37209Off Market

- $14,800-- bd-- ba-- sqft433C Croley Dr, Nashville, TN 37209Off Market
- $340,0003 bd2 ba1.3k sqft433 Croley Dr, Nashville, TN 37209Sold
- $190,0004 bd1 ba1.2k sqft427 Croley Dr, Nashville, TN 37209Off Market
- $325,5002 bd2 ba1k sqft435 Croley Dr, Nashville, TN 37209Off Market
- $710,0003 bd3 ba2.2k sqft427A Croley Dr, Nashville, TN 37209Sold
A local agent can set up tours, give advice and negotiate with sellers.
A local lender can help you make sure your offer is ready when you are.
Similar homes
- $740,0004 bd4 ba2.3k sqft557A Stevenson St, Nashville, TN 37209For Sale
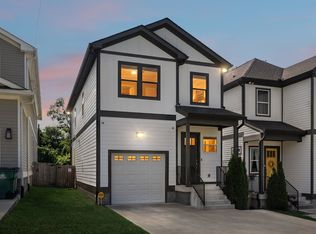
 MLS ID #3302169, Roger Stockton. RealTracs MLS as distributed by MLS GRID
 - $793,0005 bd5 ba3.1k sqft6204 Morrow Rd #B, Nashville, TN 37209For Sale
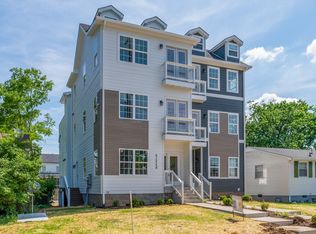 MLS ID #3217135, Aleyna Bozoklar. RealTracs MLS as distributed by MLS GRID
 - $749,9004 bd4 ba2.3k sqft602 James Ave, Nashville, TN 37209For Sale
 MLS ID #3223016, Catherine Andrews. RealTracs MLS as distributed by MLS GRID
 - $810,0004 bd4 ba2.8k sqft525B 31st Ave N, Nashville, TN 37209For Sale
 MLS ID #3306044, Chuck Callahan. RealTracs MLS as distributed by MLS GRID
 - $749,9004 bd4 ba2.3k sqft600 James Ave, Nashville, TN 37209For SaleMLS ID #3223027, Catherine Andrews. RealTracs MLS as distributed by MLS GRID
- $685,0003 bd3 ba2k sqft643 Vernon Ave APT 1, Nashville, TN 37209For SaleMLS ID #3267409, Lorene Hetherington. RealTracs MLS as distributed by MLS GRID
- $677,0003 bd3 ba2.2k sqft6123 Louisiana Ave #A, Nashville, TN 37209For SaleMLS ID #3277205, Justin Floyd. RealTracs MLS as distributed by MLS GRID
- $929,9004 bd4 ba2.9k sqft5916A Maxon Ave #A, Nashville, TN 37209For SaleMLS ID #3306084, Gabrielle C. Dodson. RealTracs MLS as distributed by MLS GRID
- $650,0003 bd3 ba2.1k sqft625A Ries Ave, Nashville, TN 37209For SaleMLS ID #3234721, Corinne Lincoln. RealTracs MLS as distributed by MLS GRID
- $824,0004 bd4 ba2.5k sqft6332B Columbia Ave, Nashville, TN 37209New ConstructionMLS ID #3179503, Mike Matwijec. RealTracs MLS as distributed by MLS GRID
- $649,0003 bd3 ba2.2k sqft203 Oceola Ave #2, Nashville, TN 37209For SaleMLS ID #3173013, Cameron Tucker. RealTracs MLS as distributed by MLS GRID
- $689,9004 bd3 ba2.5k sqft632B Annex Ave, Nashville, TN 37209For SaleMLS ID #3247153, Luka Milicevic. RealTracs MLS as distributed by MLS GRID
- $819,9003 bd4 ba2.6k sqft6369 Alamo Pl, Nashville, TN 37209New ConstructionMLS ID #3068151, George W Weeks. RealTracs MLS as distributed by MLS GRID
- $679,9003 bd3 ba1.9k sqft601 James Ave, Nashville, TN 37209New ConstructionMLS ID #3306348, Mike Tetzel. RealTracs MLS as distributed by MLS GRID
- $869,0004 bd4 ba2.5k sqft800 45th Ave N, Nashville, TN 37209New ConstructionMLS ID #3272024, Stephanie Lowe. RealTracs MLS as distributed by MLS GRID
- $749,0003 bd3 ba2.1k sqft1810A Allison Pl, Nashville, TN 37203For SaleMLS ID #3214456, Philip Creamer. RealTracs MLS as distributed by MLS GRID
- $749,9004 bd4 ba2.8k sqft2820A Bronte Ave, Nashville, TN 37216New ConstructionMLS ID #3311862, Peyton Jones. RealTracs MLS as distributed by MLS GRID
- $614,9003 bd4 ba2.1k sqft5701A Maudina Ave, Nashville, TN 37209New ConstructionMLS ID #3221521, Holly Baxter. RealTracs MLS as distributed by MLS GRID
- $760,0004 bd4 ba2.2k sqft1105 11th Ave N, Nashville, TN 37208New ConstructionMLS ID #2998303, Mia Parker. RealTracs MLS as distributed by MLS GRID
- $519,9003 bd3 ba1.9k sqft5620B Obrien Ave, Nashville, TN 37209New ConstructionMLS ID #3302290, Jarod DeLozier. RealTracs MLS as distributed by MLS GRID
