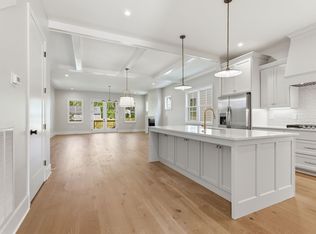
New Price*Brand New Construction in Charlotte Park*Luxury Kitchen with Large Island, Custom Cabinetry, Double Ovens, Gas Cooktop, Backsplash, and Included Refrigerator *Open Concept First Floor with Sleek Fireplace in Living Space*Designer Light Fixtures*Primary Suite with Vaulted Ceiling, Oversized Tile Shower and Free Standing Tub, and Walk in Closet*3 Full Bathrooms*Upgraded Trim Package*Covered Deck*Path into Charlotte Park Just Around the Corner*Encapsulated Crawlspace*Spray Foam Insulation Throughout Home*10 Ft Ceilings on the Main Level, 9 Ft. Ceilings on Second Level*Eight Foot Interior Doors*Vacant and Easy to Show
Active
Price cut: $5K (7/10)
$824,000
6332B Columbia Ave, Nashville, TN 37209
4beds
2,521sqft
:
Get pre-qualified$4,976/mo
Horizontal Property Regime - Detached, Residential
Built in 2026
-- sqft lot
$-- Zestimate®
$327/sqft
$-- HOA
What's special
Oversized tile showerDouble ovensIncluded refrigeratorWalk in closetCovered deckGas cooktopOpen concept first floor
- 113 days |
- 89 |
- 12 |
Zillow last checked:
Listing updated:
Listed by:
Mike Matwijec 615-587-0573,
Zeitlin Sotheby's International Realty 615-383-0183,
Nathan Matwijec 615-294-2373,
Zeitlin Sotheby's International Realty
Source: RealTracs MLS as distributed by MLS GRID,MLS#: 3179503
Facts & features
Interior
Bedrooms & bathrooms
- Bedrooms: 4
- Bathrooms: 4
- Full bathrooms: 3
- 1/2 bathrooms: 1
Bedroom 1
- Features: Walk-In Closet(s)
- Level: Walk-In Closet(s)
- Area: 255 Square Feet
- Dimensions: 15x17
Bedroom 2
- Features: Bath
- Level: Bath
- Area: 156 Square Feet
- Dimensions: 12x13
Bedroom 3
- Features: Walk-In Closet(s)
- Level: Walk-In Closet(s)
- Area: 143 Square Feet
- Dimensions: 11x13
Bedroom 4
- Area: 143 Square Feet
- Dimensions: 11x13
Primary bathroom
- Features: Suite
- Level: Suite
Dining room
- Area: 286 Square Feet
- Dimensions: 13x22
Kitchen
- Area: 165 Square Feet
- Dimensions: 11x15
Living room
- Area: 352 Square Feet
- Dimensions: 16x22
Heating
- Central, Natural Gas
Cooling
- Central Air, Electric
Appliances
- Included: Double Oven, Cooktop, Dishwasher, Disposal, Freezer, Microwave, Refrigerator, Stainless Steel Appliance(s)
- Laundry: Electric Dryer Hookup, Washer Hookup
Features
- Air Filter, Ceiling Fan(s), High Ceilings, Open Floorplan, Pantry, Smart Thermostat, Walk-In Closet(s), Kitchen Island
- Flooring: Wood, Tile
- Basement: None
- Number of fireplaces: 1
- Fireplace features: Insert, Family Room, Gas
Interior area
- Total structure area: 2,521
- Total interior livable area: 2,521 sqft
- Finished area above ground: 2,521
Property
Parking
- Total spaces: 1
- Parking features: Garage Door Opener, Garage Faces Front
- Attached garage spaces: 1
Accessibility
- Accessibility features: Accessible Approach with Ramp
Features
- Levels: Two
- Stories: 2
- Patio & porch: Deck, Covered, Porch
- Fencing: Back Yard
Lot
- Features: Level
- Topography: Level
Details
- Special conditions: Owner Agent
- Other equipment: Air Purifier
Construction
Type & style
- Home type: SingleFamily
- Architectural style: Traditional
- Property subtype: Horizontal Property Regime - Detached, Residential
Materials
- Hardboard Siding
- Roof: Shingle
Condition
- New construction: Yes
- Year built: 2026
Utilities & green energy
- Sewer: Public Sewer
- Water: Public
- Utilities for property: Electricity Available, Natural Gas Available, Water Available
Green energy
- Energy efficient items: Thermostat, Insulation, Water Heater
Community & HOA
Community
- Security: Smoke Detector(s)
- Subdivision: Charlotte Park
HOA
- Has HOA: No
Location
- Region: Nashville
Financial & listing details
- Price per square foot: $327/sqft
- Annual tax amount: $2,798
- Date on market: 4/20/2026
- Date available: 04/20/2026
- Electric utility on property: Yes
Estimated market value
Not available
Estimated sales range
Not available
Not available
Price history
| Date | Event | Price |
|---|---|---|
| 7/10/2026 | Price change | $824,000-0.6%$327/sqft |
Source:  RealTracs MLS as distributed by MLS GRID #3179503 Report a problem RealTracs MLS as distributed by MLS GRID #3179503 Report a problem | ||
| 5/13/2026 | Price change | $829,000-2.4%$329/sqft |
Source: RealTracs MLS as distributed by MLS GRID #3179503 Report a problem | ||
| 4/20/2026 | Listed for sale | $849,000$337/sqft |
Source: RealTracs MLS as distributed by MLS GRID #3179503 Report a problem | ||
Public tax history
Tax history is unavailable.
Monthly payment
Est. payment
Payment breakdown
Explore the cost of this home by adjusting the details. Changes won't be saved.Climate risks
Neighborhood: Croley Wood
Nearby schools
GreatSchools rating
- 3/10Cockrill Elementary SchoolGrades: PK-5Distance: 1.5 mi
- 4/10McKissack Middle SchoolGrades: 6-8Distance: 2.2 mi
- 4/10Pearl Cohn Magnet High SchoolGrades: 9-12Distance: 3.2 mi
Schools provided by the listing agent
- Elementary: Cockrill Elementary
- Middle: Moses McKissack Middle
- High: Pearl Cohn Magnet High School
Source: RealTracs MLS as distributed by MLS GRID. This data may not be complete. We recommend contacting the local school district to confirm school assignments for this home.
- $822,5004 bd4 ba2.5k sqft6332A Columbia Ave, Nashville, TN 37209Sold
- $750,0004 bd3 ba2.7k sqft6330B Columbia Ave, Nashville, TN 37209Sold

- $210,000-- bd-- ba-- sqft6330C Columbia Ave, Nashville, TN 37209Off Market
- $246,6003 bd1 ba1.4k sqft6330 Columbia Ave, Nashville, TN 37209Off Market
- $327,3002 bd1 ba847 sqft6334 Columbia Ave, Nashville, TN 37209Off Market
- $750,0004 bd3 ba2.7k sqft6330A Columbia Ave, Nashville, TN 37209Sold
- $655,0003 bd3 ba2k sqft6328B Columbia Ave, Nashville, TN 37209Sold
- $333,6002 bd1 ba768 sqft6336 Columbia Ave, Nashville, TN 37209Off Market
A local agent can set up tours, give advice and negotiate with sellers.
A local lender can help you make sure your offer is ready when you are.
Similar homes
- $799,9963 bd3 ba2.2k sqft565A Croley Dr, Nashville, TN 37209New Construction

 MLS ID #3319180, Aaron Goins. RealTracs MLS as distributed by MLS GRID
 - $899,9004 bd4 ba2.9k sqft5916A Maxon Ave #A, Nashville, TN 37209For Sale
 MLS ID #3306084, Gabrielle C. Dodson. RealTracs MLS as distributed by MLS GRID
 - $815,0004 bd4 ba2.5k sqft6206A New York Ave, Nashville, TN 37209For Sale
 MLS ID #3302383, Danielle Watson. RealTracs MLS as distributed by MLS GRID
 - $689,9004 bd3 ba2.5k sqft632B Annex Ave, Nashville, TN 37209For Sale
 MLS ID #3509938, Luka Milicevic. RealTracs MLS as distributed by MLS GRID
 - $899,9004 bd4 ba2.9k sqft5916B Maxon Ave, Nashville, TN 37209For SaleMLS ID #3234909, Gabrielle C. Dodson. RealTracs MLS as distributed by MLS GRID
- $874,7504 bd3 ba2.4k sqft5410C Kentucky Ave, Nashville, TN 37209For SaleMLS ID #3221087, Tamanna Qureshi. RealTracs MLS as distributed by MLS GRID
- $675,0003 bd4 ba2.5k sqft6122 Robertson Ave, Nashville, TN 37209New ConstructionMLS ID #3501252, Jennifer A. Spergl. RealTracs MLS as distributed by MLS GRID
- $819,9003 bd4 ba2.6k sqft6369 Alamo Pl, Nashville, TN 37209New ConstructionMLS ID #3068151, George W Weeks. RealTracs MLS as distributed by MLS GRID
- $829,9003 bd4 ba2.6k sqft6371 Alamo Pl, Nashville, TN 37209For SaleMLS ID #3068152, George W Weeks. RealTracs MLS as distributed by MLS GRID
- $674,9003 bd3 ba2k sqft506B E Bend Dr, Nashville, TN 37209For SaleMLS ID #3165871, Donnie Stanley. RealTracs MLS as distributed by MLS GRID
- $749,9004 bd4 ba2.3k sqft602 James Ave, Nashville, TN 37209For SaleMLS ID #3223016, Catherine Andrews. RealTracs MLS as distributed by MLS GRID
- $749,9004 bd4 ba2.3k sqft600 James Ave, Nashville, TN 37209For SaleMLS ID #3223027, Catherine Andrews. RealTracs MLS as distributed by MLS GRID
- $975,0004 bd5 ba2.9k sqft541 River Rouge Dr #B, Nashville, TN 37209New ConstructionMLS ID #3260177, Paul Ruff. RealTracs MLS as distributed by MLS GRID
- $749,0004 bd3 ba2.5k sqft542B Starliner Dr, Nashville, TN 37209For SaleMLS ID #3205392, David West. RealTracs MLS as distributed by MLS GRID
- $685,0003 bd3 ba2k sqft643 Vernon Ave APT 1, Nashville, TN 37209For SaleMLS ID #3267409, Lorene Hetherington. RealTracs MLS as distributed by MLS GRID
- $650,0003 bd3 ba2.1k sqft625A Ries Ave, Nashville, TN 37209For SaleMLS ID #3234721, Corinne Lincoln. RealTracs MLS as distributed by MLS GRID
- $799,9004 bd4 ba2.3k sqft1223 McGavock Pike, Nashville, TN 37216For SaleMLS ID #3501002, Terri Walker. RealTracs MLS as distributed by MLS GRID
- $649,9003 bd3 ba2.2k sqft829 Watts Ln, Nashville, TN 37209For SaleMLS ID #3255761, Andrew Tate. RealTracs MLS as distributed by MLS GRID
- $599,0003 bd3 ba2.2k sqft6124 Robertson Ave #12, Nashville, TN 37209New ConstructionMLS ID #3190950, Jennifer A. Spergl. RealTracs MLS as distributed by MLS GRID
- $799,9004 bd4 ba2.5k sqft401 Cedar Forest Dr, Nashville, TN 37221New ConstructionMLS ID #3499562, Annie Walters. RealTracs MLS as distributed by MLS GRID
