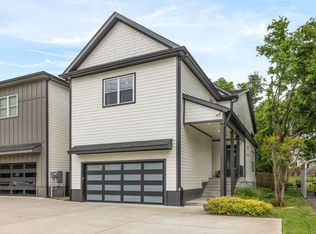
Experience luxury living in this stunning home, featuring hardwood floors throughout, high ceilings, and upscale finishes designed to maximize natural light and create an inviting atmosphere.
Upon entry, you'll find a spacious, light-filled bedroom or private office to the left, offering flexibility to suit your lifestyle. Continue into the heart of the home, where a chef’s dream kitchen awaits. Thoughtfully designed with a large quartz island, separate beverage center, paneled built-in refrigerator and freezer, hidden pantry, six-burner gas range, custom hood, and convenient pot filler, this space is as functional as it is beautiful.
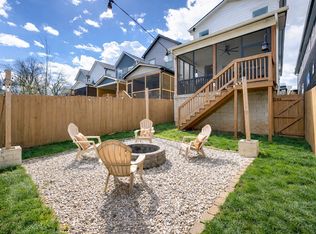
The elegant dining area, highlighted by a striking chandelier, flows seamlessly into the inviting family room featuring exposed ceiling beams and a cozy fireplace—perfect for gathering with family and friends. Just beyond, a covered deck overlooks the private backyard, complete with a flat grassy area ideal for outdoor enjoyment.
Upstairs, a beautiful chandelier and expansive window fill the staircase landing with abundant natural light. The luxurious primary suite serves as a true retreat, offering an oversized walk-in closet, dual vanities, and a spacious tiled shower. Two additional bedrooms each feature private en-suite baths and large walk-in closets with custom wood shelving. A conveniently located laundry room completes the upper level.
Ideally situated just outside downtown, this exceptional home combines sophisticated design, modern comfort, and everyday convenience. Schedule your private showing today and discover all it has to offer.
Active
Price cut: $30K (7/25)
$899,900
5916B Maxon Ave, Nashville, TN 37209
4beds
2,961sqft
:
Get pre-qualified$5,434/mo
Horizontal Property Regime - Detached, Residential
Built in 2022
1,742 Square Feet Lot
$-- Zestimate®
$304/sqft
$-- HOA
What's special
Hidden pantryLarge quartz islandCustom hoodSpacious tiled showerSeparate beverage centerHigh ceilingsSix-burner gas range
- 46 days |
- 249 |
- 20 |
Zillow last checked:
Listing updated:
Listed by:
Gabrielle C. Dodson 615-519-6130,
Compass RE 615-475-5616
Source: RealTracs MLS as distributed by MLS GRID,MLS#: 3234909
Facts & features
Interior
Bedrooms & bathrooms
- Bedrooms: 4
- Bathrooms: 4
- Full bathrooms: 4
- Main level bedrooms: 1
Bedroom 1
- Features: Extra Large Closet
- Level: Extra Large Closet
- Area: 192 Square Feet
- Dimensions: 16x12
Bedroom 2
- Features: Bath
- Level: Bath
- Area: 168 Square Feet
- Dimensions: 12x14
Bedroom 3
- Features: Bath
- Level: Bath
- Area: 169 Square Feet
- Dimensions: 13x13
Bedroom 4
- Features: Bath
- Level: Bath
- Area: 169 Square Feet
- Dimensions: 13x13
Primary bathroom
- Features: Double Vanity
- Level: Double Vanity
Dining room
- Features: Formal
- Level: Formal
- Area: 208 Square Feet
- Dimensions: 16x13
Kitchen
- Area: 240 Square Feet
- Dimensions: 15x16
Living room
- Features: Great Room
- Level: Great Room
- Area: 306 Square Feet
- Dimensions: 18x17
Heating
- Central, Natural Gas
Cooling
- Central Air, Electric
Appliances
- Included: Double Oven, Built-In Gas Range, Dishwasher, Microwave, Refrigerator
- Laundry: Electric Dryer Hookup, Washer Hookup
Features
- Built-in Features, Extra Closets, High Ceilings, In-Law Floorplan, Open Floorplan, Walk-In Closet(s), Kitchen Island
- Flooring: Wood, Tile
- Basement: Crawl Space
- Number of fireplaces: 1
- Fireplace features: Family Room
Interior area
- Total structure area: 2,961
- Total interior livable area: 2,961 sqft
- Finished area above ground: 2,961
Property
Features
- Levels: Two
- Stories: 2
- Patio & porch: Deck, Covered
- Fencing: Back Yard
Lot
- Size: 1,742 Square Feet
- Features: Cleared, Level, Private, Wooded
- Topography: Cleared,Level,Private,Wooded
Details
- Parcel number: 091093T00100CO
- Special conditions: Standard
Construction
Type & style
- Home type: SingleFamily
- Property subtype: Horizontal Property Regime - Detached, Residential
Materials
- Brick, Other
- Roof: Shingle
Condition
- New construction: No
- Year built: 2022
Utilities & green energy
- Sewer: Public Sewer
- Water: Public
- Utilities for property: Electricity Available, Natural Gas Available, Water Available
Community & HOA
Community
- Security: Smoke Detector(s)
- Subdivision: Homes At 5916 Maxon Avenue
HOA
- Has HOA: No
Location
- Region: Nashville
Financial & listing details
- Price per square foot: $304/sqft
- Annual tax amount: $1,379
- Date on market: 6/11/2026
- Electric utility on property: Yes
Estimated market value
Not available
Estimated sales range
Not available
Not available
Price history
| Date | Event | Price |
|---|---|---|
| 7/25/2026 | Price change | $899,900-3.2%$304/sqft |
Source:  RealTracs MLS as distributed by MLS GRID #3234909 Report a problem RealTracs MLS as distributed by MLS GRID #3234909 Report a problem | ||
| 7/13/2026 | Price change | $929,900-2.1%$314/sqft |
Source: RealTracs MLS as distributed by MLS GRID #3234909 Report a problem | ||
| 6/25/2026 | Price change | $949,900-1.1%$321/sqft |
Source: RealTracs MLS as distributed by MLS GRID #3234909 Report a problem | ||
| 6/11/2026 | Listed for sale | $960,000-1.5%$324/sqft |
Source: RealTracs MLS as distributed by MLS GRID #3234909 Report a problem | ||
| 5/21/2025 | Listing removed | $975,000$329/sqft |
Source: RealTracs MLS as distributed by MLS GRID #2823148 Report a problem | ||
| 4/26/2025 | Listed for sale | $975,000$329/sqft |
Source: RealTracs MLS as distributed by MLS GRID #2823148 Report a problem | ||
Public tax history
Tax history is unavailable.
Monthly payment
Est. payment
Payment breakdown
Explore the cost of this home by adjusting the details. Changes won't be saved.Climate risks
Neighborhood: Charlotte Park
Nearby schools
GreatSchools rating
- 3/10Cockrill Elementary SchoolGrades: PK-5Distance: 1.2 mi
- 4/10McKissack Middle SchoolGrades: 6-8Distance: 1.9 mi
- 4/10Pearl Cohn Magnet High SchoolGrades: 9-12Distance: 2.9 mi
Schools provided by the listing agent
- Elementary: Cockrill Elementary
- Middle: Moses McKissack Middle
- High: Pearl Cohn Magnet High School
Source: RealTracs MLS as distributed by MLS GRID. This data may not be complete. We recommend contacting the local school district to confirm school assignments for this home.
- $929,9004 bd4 ba2.9k sqft5916A Maxon Ave #A, Nashville, TN 37209For Sale

- $196,000-- bd-- ba-- sqft5916C Maxon Ave, Nashville, TN 37209Off Market
- $657,2003 bd2 ba2.2k sqft5914D Maxon Ave, Nashville, TN 37209Off Market
- $196,000-- bd-- ba-- sqft5914F Maxon Ave, Nashville, TN 37209Off Market
- $696,3003 bd3 ba2.1k sqft5914 Maxon Ave #C, Nashville, TN 37209Off Market
- $704,1003 bd3 ba2.2k sqft5914C Maxon Ave, Nashville, TN 37209Off Market
- $398,0003 bd1 ba1k sqft5918 Maxon Ave, Nashville, TN 37209Sold
- $664,9003 bd3 ba2.3k sqft5914A Maxon Ave, Nashville, TN 37209Sold
A local agent can set up tours, give advice and negotiate with sellers.
A local lender can help you make sure your offer is ready when you are.
Similar homes
- $874,7504 bd3 ba2.4k sqft5410C Kentucky Ave, Nashville, TN 37209For Sale

 MLS ID #3221087, Tamanna Qureshi. RealTracs MLS as distributed by MLS GRID
 - $849,9004 bd4 ba2.7k sqft532 Westboro Dr, Nashville, TN 37209For Sale
 MLS ID #3185320, Michele Keith. RealTracs MLS as distributed by MLS GRID
 - $719,9004 bd4 ba2.4k sqft505 Croley Dr, Nashville, TN 37209For Sale
 MLS ID #3263035, Scoop Roberts. RealTracs MLS as distributed by MLS GRID
 - $767,5004 bd3 ba2.5k sqft622 Waco Dr #A, Nashville, TN 37209For Sale
 MLS ID #3178242, Hensley Loeb. RealTracs MLS as distributed by MLS GRID
 - $785,0004 bd3 ba2.4k sqft4907B Georgia Ave, Nashville, TN 37209For SaleMLS ID #3269416, Debbie Beam. RealTracs MLS as distributed by MLS GRID
- $975,0004 bd5 ba2.9k sqft541 River Rouge Dr #B, Nashville, TN 37209New ConstructionMLS ID #3260177, Paul Ruff. RealTracs MLS as distributed by MLS GRID
- $879,9004 bd5 ba2.6k sqft3408 Elkins Ave, Nashville, TN 37209For SaleMLS ID #3214008, Allen Huggins. RealTracs MLS as distributed by MLS GRID
- $875,0004 bd3 ba2.6k sqft1018 Jackson St, Nashville, TN 37208For SaleMLS ID #3280879, Jack Gaughan. RealTracs MLS as distributed by MLS GRID
- $624,9003 bd3 ba2.3k sqft827 Watts Ln, Nashville, TN 37209For SaleMLS ID #3301967, Ryan Tombul. RealTracs MLS as distributed by MLS GRID
- $685,0003 bd3 ba2k sqft643 Vernon Ave APT 1, Nashville, TN 37209For SaleMLS ID #3267409, Lorene Hetherington. RealTracs MLS as distributed by MLS GRID
- $730,0003 bd3 ba1.9k sqft519 Elaine Ave, Nashville, TN 37209For SaleMLS ID #3256428, Qui Daugherty. RealTracs MLS as distributed by MLS GRID
- $674,9003 bd3 ba2k sqft506B E Bend Dr, Nashville, TN 37209For SaleMLS ID #3165871, Donnie Stanley. RealTracs MLS as distributed by MLS GRID
- $650,0003 bd3 ba2.1k sqft6215B New York Ave, Nashville, TN 37209For SaleMLS ID #3301879, Vikki Williams. RealTracs MLS as distributed by MLS GRID
- $900,0004 bd4 ba3k sqft725 Hart Ave, Nashville, TN 37206For SaleMLS ID #3180933, Brooks Spellings. RealTracs MLS as distributed by MLS GRID
- $949,0005 bd3 ba2.6k sqft6538 Rolling Fork Dr, Nashville, TN 37205For SaleMLS ID #3234261, Connor Kennedy. RealTracs MLS as distributed by MLS GRID
- $999,9004 bd4 ba3.4k sqft1113B Biltmore Dr, Nashville, TN 37204For SaleMLS ID #3304181, Maria Holland. RealTracs MLS as distributed by MLS GRID
- $925,0004 bd5 ba2.9k sqft531A Wedgewood Ave, Nashville, TN 37203For SaleMLS ID #3229538, Laura Grace. RealTracs MLS as distributed by MLS GRID
- $585,0004 bd4 ba2.3k sqft638B Annex Ave, Nashville, TN 37209For SaleMLS ID #3183429, Whit Murray. RealTracs MLS as distributed by MLS GRID
- $749,0004 bd3 ba2.5k sqft542B Starliner Dr, Nashville, TN 37209For SaleMLS ID #3205392, David West. RealTracs MLS as distributed by MLS GRID
- $789,0004 bd3 ba1.9k sqft151A Rains Ave, Nashville, TN 37203For SaleMLS ID #3298490, Courtney Lovell. RealTracs MLS as distributed by MLS GRID
