The home is quite a gem, and you will love the impeccable renovations, including all-new hardwood floors on the main level, updated and beautiful lighting, fresh paint, a new roof, a recently added screened-in porch, new carpet upstairs, new hardware, and more. This exquisitely renovated home sits on a spacious 0.20-acre lot in the heart of Green Hills. New sod has been laid in the back yard. Perfectly blending modern elegance with timeless comfort, this residence offers an ideal layout for both families and entertainers. Key features include a Main Level Primary Suite, offering the convenience of a luxurious suite on the main level. A 2-story foyer and spacious living room accent the open & grand living spaces. Adjacent to the living room is a formal dining room and a large, modern kitchen with a generous breakfast nook and a huge pantry. The versatile main floor also includes a cozy den or bonus room (17x18), a dedicated office, and a convenient laundry room. The Upper level includes three additional bedrooms, two full bathrooms, a second bonus room, and ample walk-in attic storage. Enjoy your private and charming, smaller backyard with a serene screened-in porch featuring the home’s second fireplace—perfect for relaxing or entertaining. With its amazing floor plan and design, and ideal location, it is a home to love and enjoy. This home at 1113 B Biltmore Dr is a rare gem in Green Hills. Schedule a tour today to experience its beauty and charm firsthand!
Under contract - showing
$999,900
1113B Biltmore Dr, Nashville, TN 37204
4beds
3,446sqft
Horizontal Property Regime - Attached, Residential
Built in 2005
8,712 Square Feet Lot
$-- Zestimate®
$290/sqft
$-- HOA
What's special
Main level primary suiteDedicated officeFresh paintNew roofNew carpet upstairsImpeccable renovationsConvenient laundry room
- 36 days |
- 1,173 |
- 57 |
Likely to sell faster than
Zillow last checked:
Listing updated:
Listed by:
Maria Holland 615-289-6056,
RE/MAX Homes And Estates 615-463-3333
Source: RealTracs MLS as distributed by MLS GRID,MLS#: 3304181
Facts & features
Interior
Bedrooms & bathrooms
- Bedrooms: 4
- Bathrooms: 4
- Full bathrooms: 3
- 1/2 bathrooms: 1
- Main level bedrooms: 1
Bedroom 1
- Features: Suite
- Level: Suite
- Area: 260 Square Feet
- Dimensions: 20x13
Bedroom 2
- Features: Extra Large Closet
- Level: Extra Large Closet
- Area: 195 Square Feet
- Dimensions: 15x13
Bedroom 3
- Features: Bath
- Level: Bath
- Area: 144 Square Feet
- Dimensions: 12x12
Bedroom 4
- Features: Walk-In Closet(s)
- Level: Walk-In Closet(s)
- Area: 132 Square Feet
- Dimensions: 12x11
Primary bathroom
- Features: Double Vanity
- Level: Double Vanity
Den
- Features: Separate
- Level: Separate
- Area: 204 Square Feet
- Dimensions: 17x12
Dining room
- Features: Formal
- Level: Formal
- Area: 168 Square Feet
- Dimensions: 14x12
Other
- Features: Other
- Level: Other
- Area: 72 Square Feet
- Dimensions: 9x8
Kitchen
- Features: Pantry
- Level: Pantry
- Area: 225 Square Feet
- Dimensions: 15x15
Living room
- Features: Great Room
- Level: Great Room
- Area: 390 Square Feet
- Dimensions: 26x15
Other
- Features: Office
- Level: Office
- Area: 72 Square Feet
- Dimensions: 9x8
Other
- Features: Breakfast Room
- Level: Breakfast Room
- Area: 130 Square Feet
- Dimensions: 13x10
Recreation room
- Features: Second Floor
- Level: Second Floor
- Area: 306 Square Feet
- Dimensions: 18x17
Heating
- Dual
Cooling
- Dual
Appliances
- Included: Double Oven, Electric Oven, Electric Range, Dishwasher, Disposal, Microwave
- Laundry: Electric Dryer Hookup, Washer Hookup
Features
- Ceiling Fan(s), Entrance Foyer, Extra Closets, High Ceilings, Open Floorplan, Pantry, Redecorated, Walk-In Closet(s)
- Flooring: Carpet, Wood, Tile
- Basement: Crawl Space
- Number of fireplaces: 2
- Fireplace features: Gas
Interior area
- Total structure area: 3,446
- Total interior livable area: 3,446 sqft
- Finished area above ground: 3,446
Property
Parking
- Total spaces: 2
- Parking features: Garage Door Opener, Garage Faces Front
- Attached garage spaces: 2
Features
- Levels: Two
- Stories: 2
- Patio & porch: Screened
- Fencing: Back Yard
Lot
- Size: 8,712 Square Feet
Details
- Parcel number: 131120F00200CO
- Special conditions: Standard
Construction
Type & style
- Home type: SingleFamily
- Architectural style: Traditional
- Property subtype: Horizontal Property Regime - Attached, Residential
- Attached to another structure: Yes
Materials
- Brick
- Roof: Asphalt
Condition
- New construction: No
- Year built: 2005
Utilities & green energy
- Sewer: Public Sewer
- Water: Public
- Utilities for property: Water Available, Cable Connected
Community & HOA
Community
- Subdivision: Green Hills
HOA
- Has HOA: No
Location
- Region: Nashville
Financial & listing details
- Price per square foot: $290/sqft
- Tax assessed value: $753,400
- Annual tax amount: $6,129
- Date on market: 7/22/2026
Estimated market value
Not available
Estimated sales range
Not available
Not available
Price history
| Date | Event | Price |
|---|---|---|
| 8/24/2026 | Contingent | $999,900$290/sqft |
Source:  RealTracs MLS as distributed by MLS GRID #3304181 Report a problem RealTracs MLS as distributed by MLS GRID #3304181 Report a problem | ||
| 7/22/2026 | Listed for sale | $999,900$290/sqft |
Source: RealTracs MLS as distributed by MLS GRID #3304181 Report a problem | ||
| 7/17/2026 | Listing removed | $999,900$290/sqft |
Source: RealTracs MLS as distributed by MLS GRID #3176631 Report a problem | ||
| 7/6/2026 | Price change | $999,900-2.4%$290/sqft |
Source: RealTracs MLS as distributed by MLS GRID #3176631 Report a problem | ||
| 6/19/2026 | Price change | $1,024,900-1.4%$297/sqft |
Source: RealTracs MLS as distributed by MLS GRID #3176631 Report a problem | ||
| 6/8/2026 | Price change | $1,039,900-1%$302/sqft |
Source: RealTracs MLS as distributed by MLS GRID #3176631 Report a problem | ||
| 5/27/2026 | Price change | $1,049,900+7.1%$305/sqft |
Source: RealTracs MLS as distributed by MLS GRID #3176631 Report a problem | ||
| 5/14/2026 | Price change | $980,000-14.8%$284/sqft |
Source: RealTracs MLS as distributed by MLS GRID #3176631 Report a problem | ||
| 4/16/2026 | Listed for sale | $1,149,900$334/sqft |
Source: RealTracs MLS as distributed by MLS GRID #3176631 Report a problem | ||
| 4/16/2026 | Listing removed | $1,149,900$334/sqft |
Source: RealTracs MLS as distributed by MLS GRID #3072775 Report a problem | ||
| 4/12/2026 | Price change | $1,149,900-2.1%$334/sqft |
Source: RealTracs MLS as distributed by MLS GRID #3072775 Report a problem | ||
| 2/26/2026 | Price change | $1,174,900-4.1%$341/sqft |
Source: RealTracs MLS as distributed by MLS GRID #3072775 Report a problem | ||
| 1/12/2026 | Price change | $1,224,900-1.1%$355/sqft |
Source: RealTracs MLS as distributed by MLS GRID #3072775 Report a problem | ||
| 1/6/2026 | Listed for sale | $1,239,000$360/sqft |
Source: RealTracs MLS as distributed by MLS GRID #3072775 Report a problem | ||
| 1/6/2026 | Listing removed | $1,239,000$360/sqft |
Source: RealTracs MLS as distributed by MLS GRID #2992284 Report a problem | ||
| 11/24/2025 | Price change | $1,239,000-0.9%$360/sqft |
Source: RealTracs MLS as distributed by MLS GRID #2992284 Report a problem | ||
| 9/10/2025 | Listed for sale | $1,249,900+181.8%$363/sqft |
Source: RealTracs MLS as distributed by MLS GRID #2992284 Report a problem | ||
| 8/17/2005 | Sold | $443,500$129/sqft |
Source: Public Record Report a problem | ||
Public tax history
| Year | Property taxes | Tax assessment |
|---|---|---|
| 2024 | $6,129 | $188,350 |
| 2023 | $6,129 | $188,350 |
| 2022 | $6,129 -1% | $188,350 |
| 2021 | $6,193 -2.4% | $188,350 +25.3% |
| 2020 | $6,344 +33.8% | $150,300 |
| 2019 | $4,742 | $150,300 |
| 2018 | $4,742 +0% | $150,300 |
| 2017 | $4,742 | $150,300 +20.4% |
| 2016 | $4,742 -15.9% | $124,800 |
| 2015 | $5,636 | $124,800 |
| 2014 | $5,636 | $124,800 |
| 2013 | -- | $124,800 +2.9% |
| 2012 | -- | $121,250 -13.1% |
| 2011 | -- | $139,600 |
| 2010 | -- | $139,600 |
| 2009 | -- | $139,600 +0.6% |
| 2008 | -- | $138,725 |
| 2007 | -- | $138,725 |
| 2006 | -- | -- |
Find assessor info on the county website
Monthly payment
Est. payment
Payment breakdown
Explore the cost of this home by adjusting the details. Changes won't be saved.Climate risks
Neighborhood: 37204
Nearby schools
GreatSchools rating
- 9/10Percy Priest Elementary SchoolGrades: K-5Distance: 2.7 mi
- 8/10John T. Moore Middle SchoolGrades: 6-8Distance: 0.4 mi
- 6/10Hillsboro High SchoolGrades: 9-12Distance: 1.3 mi
Schools provided by the listing agent
- Elementary: Percy Priest Elementary
- Middle: John Trotwood Moore Middle
- High: Hillsboro Comp High School
Source: RealTracs MLS as distributed by MLS GRID. This data may not be complete. We recommend contacting the local school district to confirm school assignments for this home.
- $1,200,0004 bd4 ba3.2k sqft1113A Biltmore Dr, Nashville, TN 37204Sold

- $1,369,3004 bd4 ba3.4k sqft1115A Biltmore Dr, Nashville, TN 37204Off Market
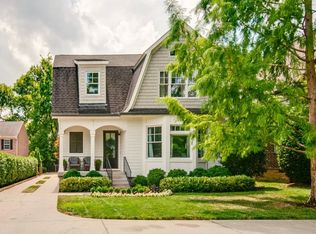
- $48,900-- bd-- ba-- sqft1115C Biltmore Dr, Nashville, TN 37204Off Market
- $1,592,500-- bd-- ba-- sqft1111 Biltmore Dr, Nashville, TN 37204Off Market
- $1,648,3004 bd4 ba3.8k sqft1124 Battery Ln, Nashville, TN 37220Off Market
- $1,025,0003 bd1 ba2.1k sqft1117 Biltmore Dr, Nashville, TN 37204Sold
- $2,399,9995 bd7 ba4.9k sqft1109 Biltmore Dr #A, Nashville, TN 37204New Construction
- $1,875,0004 bd6 ba4.1k sqft1126 Battery Ln, Nashville, TN 37220Sold
A local agent can set up tours, give advice and negotiate with sellers.
Similar homes
- $1,200,0004 bd4 ba3k sqft908B Gale Ln, Nashville, TN 37204For Sale

 MLS ID #3260310, Caroline Smith. RealTracs MLS as distributed by MLS GRID
 - $1,195,0005 bd4 ba3.3k sqft4431 Soper Ave, Nashville, TN 37204For Sale
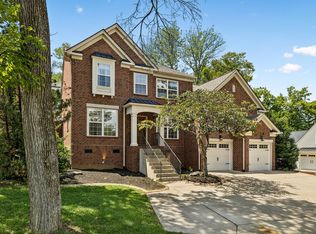 MLS ID #3319309, Lisa Gaston. RealTracs MLS as distributed by MLS GRID
 - $999,9004 bd4 ba2.5k sqft1021A 15th Ave S, Nashville, TN 37212For Sale
 MLS ID #3513872, Tanya Davis. RealTracs MLS as distributed by MLS GRID
 - $975,0004 bd4 ba2.9k sqft1416 15th Ave S, Nashville, TN 37212For Sale
 MLS ID #3336244, Melissa Hawley. RealTracs MLS as distributed by MLS GRID
 - $1,249,0004 bd4 ba3.5k sqft236 Burlington Pl, Nashville, TN 37215For SaleMLS ID #3525808, Dan Stewart. RealTracs MLS as distributed by MLS GRID
- $1,099,9004 bd3 ba2.1k sqft1505 Lipscomb Dr, Brentwood, TN 37027For SaleMLS ID #3211640, Lisa Culp Taylor. RealTracs MLS as distributed by MLS GRID
- $925,0004 bd4 ba3k sqft2205 Kirkwall Dr, Nolensville, TN 37135For SaleMLS ID #3526845, Bernie Gallerani. RealTracs MLS as distributed by MLS GRID
- $1,049,9994 bd5 ba2.1k sqft3304C Hobbs Rd, Nashville, TN 37215For SaleMLS ID #3057187, Anni Hilton. RealTracs MLS as distributed by MLS GRID
- $1,325,0004 bd3 ba2.9k sqft4114 Oriole Pl, Nashville, TN 37215For SaleMLS ID #3320245, Marc Mariani. RealTracs MLS as distributed by MLS GRID
- $1,275,0004 bd3 ba2.8k sqft5911 Post Rd, Nashville, TN 37205For SaleMLS ID #3270499, Margaret Flowers Orton. RealTracs MLS as distributed by MLS GRID
- $950,0004 bd3 ba2.8k sqft1313B Lischey Ave, Nashville, TN 37207For SaleMLS ID #3306706, Nick Irwin. RealTracs MLS as distributed by MLS GRID
- $994,9005 bd4 ba4.8k sqft5509 Cottonport Dr, Brentwood, TN 37027For SaleMLS ID #3234846, Susan Gregory. RealTracs MLS as distributed by MLS GRID
- $849,9004 bd4 ba2.5k sqft3506 Hillsdale Ave #A, Nashville, TN 37205For SaleMLS ID #3256297, Lara K. Kirby | KIRBY GROUP. RealTracs MLS as distributed by MLS GRID
- $1,419,9994 bd4 ba3.6k sqft5433 Hill Road Cir, Nashville, TN 37220For SaleMLS ID #3279151, Ivelisse Martin. RealTracs MLS as distributed by MLS GRID
- $799,9004 bd4 ba3.2k sqft608 Banbury Pl, Brentwood, TN 37027For SaleMLS ID #3242562, Dawne Harris. RealTracs MLS as distributed by MLS GRID
- $1,250,0003 bd4 ba3.2k sqft1006 Champion Hills Dr, Kingston Springs, TN 37082For SaleMLS ID #3525710, Shelia Story. RealTracs MLS as distributed by MLS GRID
- $669,9004 bd2 ba2.9k sqft940 Century Oak Dr, Nashville, TN 37211For SaleMLS ID #3519056, Eddie Ferrell. RealTracs MLS as distributed by MLS GRID
- $999,9994 bd5 ba3.5k sqft615 N 9th St, Nashville, TN 37206New ConstructionMLS ID #3189838, Karla Frieson. RealTracs MLS as distributed by MLS GRID
- $998,0004 bd5 ba3.6k sqft103 Eston Way, Mount Juliet, TN 37122For SaleMLS ID #3513657, Richard Van Kluyve. RealTracs MLS as distributed by MLS GRID
- $1,100,0004 bd4 ba3.5k sqft1007 Eden Park Dr, Franklin, TN 37067For SaleMLS ID #3505996, Chris Mannino. RealTracs MLS as distributed by MLS GRID
