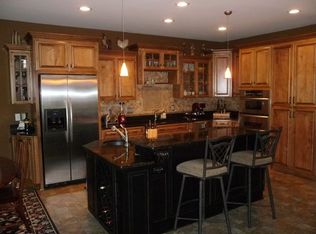
Perfectly positioned in a sought-after Brentwood location, this distinctive home offers character, space, and incredible potential to create something truly special. Vaulted ceilings and an abundance of windows fill the home with natural light, highlighting the newly refinished hardwood floors throughout the main level and the updated lighting that adds a fresh, modern touch. The renovated Kitchen is both stylish and functional, complemented by an updated pantry and beautifully refreshed bathrooms on the main and upper levels. The walk-out basement expands the living possibilities with a spacious Primary Suite featuring a cozy fireplace, generous bath, and numerous closets, creating an ideal private retreat for an older child, extended family member, or roommate living arrangement. Two additional rooms offer exceptional flexibility and would make wonderful spaces for a music room, dance studio, exercise room, or home office. Outdoors, the expansive two-tiered deck overlooks mature trees and peaceful lake views, creating the perfect setting to relax, entertain, or simply enjoy the natural surroundings. Far from a cookie-cutter design, this home is filled with personality, versatility, and endless opportunity to make it your own showpiece. Great Location with shops and restaurants just down the street and Windy Hill Park on Old Smyrna Rd. nearby!
Active
$994,900
5509 Cottonport Dr, Brentwood, TN 37027
5beds
4,857sqft
Single Family Residence, Residential
Built in 1989
0.47 Acres Lot
$-- Zestimate®
$205/sqft
$88/mo HOA
What's special
Cozy fireplaceOverlooks mature treesPeaceful lake viewsGenerous bathRenovated kitchenWalk-out basementVaulted ceilings
- 83 days
- 1,509
- 87
Likely to sell faster than
Zillow last checked:
Listing updated:
Listed by:
Susan Gregory 615-207-5600,
Onward Real Estate 615-234-5180
Source: RealTracs MLS as distributed by MLS GRID,MLS#: 3234846
Facts & features
Interior
Bedrooms & bathrooms
- Bedrooms: 5
- Bathrooms: 4
- Full bathrooms: 3
- 1/2 bathrooms: 1
Bedroom 1
- Features: Full Bath
- Level: Full Bath
- Area: 352 Square Feet
- Dimensions: 22x16
Bedroom 2
- Features: Bath
- Level: Bath
- Area: 340 Square Feet
- Dimensions: 20x17
Bedroom 3
- Area: 130 Square Feet
- Dimensions: 13x10
Bedroom 4
- Features: Walk-In Closet(s)
- Level: Walk-In Closet(s)
- Area: 168 Square Feet
- Dimensions: 14x12
Primary bathroom
- Features: Double Vanity
- Level: Double Vanity
Den
- Area: 285 Square Feet
- Dimensions: 19x15
Dining room
- Features: Formal
- Level: Formal
- Area: 266 Square Feet
- Dimensions: 19x14
Kitchen
- Area: 286 Square Feet
- Dimensions: 22x13
Living room
- Features: Formal
- Level: Formal
- Area: 252 Square Feet
- Dimensions: 18x14
Other
- Features: Music Room
- Level: Music Room
- Area: 144 Square Feet
- Dimensions: 12x12
Other
- Features: Bedroom 5
- Level: Bedroom 5
- Area: 169 Square Feet
- Dimensions: 13x13
Recreation room
- Features: Basement Level
- Level: Basement Level
- Area: 408 Square Feet
- Dimensions: 24x17
Heating
- Central, Electric
Cooling
- Central Air
Appliances
- Included: Built-In Electric Oven, Cooktop, Dishwasher, Disposal, Microwave, Stainless Steel Appliance(s)
- Laundry: Electric Dryer Hookup, Washer Hookup
Features
- Ceiling Fan(s), Entrance Foyer, Extra Closets, In-Law Floorplan, Pantry, Walk-In Closet(s), Kitchen Island
- Flooring: Carpet, Wood, Tile
- Basement: Finished,Full
- Number of fireplaces: 2
- Fireplace features: Den
Interior area
- Total structure area: 4,857
- Total interior livable area: 4,857 sqft
- Finished area above ground: 3,111
- Finished area below ground: 1,746
Video & virtual tour
Property
Parking
- Total spaces: 2
- Parking features: Garage Faces Side, Aggregate, Driveway
- Garage spaces: 2
- Has uncovered spaces: Yes
Features
- Levels: Three Or More
- Stories: 3
- Patio & porch: Patio, Covered, Deck
- Pool features: Association
- Fencing: Back Yard
- Has view: Yes
- View description: Lake
- Has water view: Yes
- Water view: Lake
Lot
- Size: 0.47 Acres
- Dimensions: 90 x 216
- Features: Wooded
- Topography: Wooded
Details
- Parcel number: 171080A12000CO
- Special conditions: Standard
Construction
Type & style
- Home type: SingleFamily
- Architectural style: Traditional
- Property subtype: Single Family Residence, Residential
Materials
- Brick, Vinyl Siding
- Roof: Shingle
Condition
- New construction: No
- Year built: 1989
Utilities & green energy
- Sewer: Public Sewer
- Water: Public
- Utilities for property: Electricity Available, Water Available
Community & HOA
Community
- Security: Smoke Detector(s)
- Subdivision: Cottonport Plantation
HOA
- Has HOA: Yes
- Amenities included: Playground, Pool, Tennis Court(s)
- Services included: Recreation Facilities
- HOA fee: $88 monthly
Location
- Region: Brentwood
Financial & listing details
- Price per square foot: $205/sqft
- Tax assessed value: $910,500
- Annual tax amount: $6,333
- Date on market: 6/11/2026
- Electric utility on property: Yes
Estimated market value
Not available
Estimated sales range
Not available
Not available
Price history
| Date | Event | Price |
|---|---|---|
| 6/11/2026 | Listed for sale | $994,900-9.6%$205/sqft |
Source:  RealTracs MLS as distributed by MLS GRID #3234846 Report a problem RealTracs MLS as distributed by MLS GRID #3234846 Report a problem | ||
| 4/18/2024 | Listing removed | -- |
Source: RealTracs MLS as distributed by MLS GRID #2603910 Report a problem | ||
| 12/28/2023 | Listed for sale | $1,100,000-8.3%$226/sqft |
Source: RealTracs MLS as distributed by MLS GRID #2603910 Report a problem | ||
| 6/29/2022 | Listing removed | -- |
Source: Owner Report a problem | ||
| 4/2/2022 | Listed for sale | $1,200,000+71.4%$247/sqft |
Source: RealTracs MLS as distributed by MLS GRID #2370581 Report a problem | ||
| 9/27/2021 | Sold | $700,000$144/sqft |
Source: RealTracs MLS as distributed by MLS GRID #2257695 Report a problem | ||
| 8/3/2021 | Contingent | $700,000$144/sqft |
Source: RealTracs MLS as distributed by MLS GRID #2257695 Report a problem | ||
| 7/30/2021 | Listed for sale | $700,000$144/sqft |
Source: RealTracs MLS as distributed by MLS GRID #2257695 Report a problem | ||
| 7/22/2021 | Listing removed | $700,000$144/sqft |
Source: RealTracs MLS as distributed by MLS GRID #2257695 Report a problem | ||
| 7/9/2021 | Listed for sale | $700,000$144/sqft |
Source: RealTracs MLS as distributed by MLS GRID #2257695 Report a problem | ||
| 6/30/2021 | Contingent | $700,000$144/sqft |
Source: RealTracs MLS as distributed by MLS GRID #2257695 Report a problem | ||
| 6/21/2021 | Listed for sale | $700,000+118.8%$144/sqft |
Source: RealTracs MLS as distributed by MLS GRID #2257695 Report a problem | ||
| 10/20/2004 | Sold | $320,000$66/sqft |
Source: Public Record Report a problem | ||
| 12/31/2002 | Sold | $320,000-5.9%$66/sqft |
Source: Public Record Report a problem | ||
| 9/3/1998 | Sold | $339,900+3%$70/sqft |
Source: Public Record Report a problem | ||
| 5/28/1998 | Sold | $330,000$68/sqft |
Source: Public Record Report a problem | ||
Public tax history
| Year | Property taxes | Tax assessment |
|---|---|---|
| 2025 | $6,333 +45.9% | $227,625 +53.2% |
| 2024 | $4,341 | $148,550 |
| 2023 | $4,341 | $148,550 |
| 2022 | $4,341 -1% | $148,550 |
| 2021 | $4,387 -4% | $148,550 +23.2% |
| 2020 | $4,568 +37.5% | $120,600 |
| 2019 | $3,323 | $120,600 |
| 2018 | $3,323 | $120,600 |
| 2017 | $3,323 | $120,600 +19.2% |
| 2016 | $3,323 -16.3% | $101,200 |
| 2015 | $3,971 | $101,200 |
| 2014 | $3,971 | $101,200 |
| 2013 | -- | $101,200 -2.7% |
| 2012 | -- | $104,000 |
| 2011 | -- | $104,000 |
| 2010 | -- | $104,000 |
| 2009 | -- | $104,000 +23.9% |
| 2008 | -- | $83,925 |
| 2007 | -- | $83,925 |
| 2006 | -- | -- |
| 2005 | -- | -- |
| 2004 | -- | -- |
| 2003 | -- | -- |
| 2002 | -- | -- |
| 2001 | -- | -- |
| 2000 | -- | -- |
Find assessor info on the county website
Monthly payment
Est. payment
Payment breakdown
Explore the cost of this home by adjusting the details. Changes won't be saved.Climate risks
Neighborhood: 37027
Nearby schools
Schools provided by the listing agent
- Elementary: Granbery Elementary
- Middle: William Henry Oliver Middle
- High: John Overton Comp High School
Source: RealTracs MLS as distributed by MLS GRID. This data may not be complete. We recommend contacting the local school district to confirm school assignments for this home.
Similar homes
- $975,0004 bd4 ba3.7k sqft6017 Ridge Farm Pl, Brentwood, TN 37027For Sale

 MLS ID #3514652, Amanda Agnitsch. RealTracs MLS as distributed by MLS GRID
 - $899,0004 bd4 ba2.6k sqft509 N Woods Ct, Brentwood, TN 37027For Sale
 MLS ID #3530468, Molly Mitchell Copeland. RealTracs MLS as distributed by MLS GRID
 - $960,0004 bd3 ba3.3k sqft5941 Fireside Dr, Brentwood, TN 37027For Sale
 MLS ID #3527156, Emily Williams. RealTracs MLS as distributed by MLS GRID
 - $775,0003 bd3 ba3.2k sqft324 Fielding Crst, Brentwood, TN 37027For Sale
 MLS ID #3309400, Candace Revelette. RealTracs MLS as distributed by MLS GRID
 - $755,0004 bd3 ba3.1k sqft1012 Heathfield Cir, Brentwood, TN 37027For SaleMLS ID #3519109, Denise B. Creswell, Broker. RealTracs MLS as distributed by MLS GRID
- $799,4004 bd4 ba3.2k sqft608 Banbury Pl, Brentwood, TN 37027For SaleMLS ID #3242562, Dawne Harris. RealTracs MLS as distributed by MLS GRID
- $1,240,0003 bd3 ba2.5k sqft608 Hill Rd, Brentwood, TN 37027For SaleMLS ID #3528489, Angela Crowe. RealTracs MLS as distributed by MLS GRID
- $1,425,0005 bd4 ba3.7k sqft9318 Navaho Dr, Brentwood, TN 37027For SaleMLS ID #3248381, Cara Hudson Owen. RealTracs MLS as distributed by MLS GRID
- $1,249,9994 bd4 ba4.3k sqft1534 Rosella Ct, Brentwood, TN 37027For SaleMLS ID #3211861, Ashley Burns. RealTracs MLS as distributed by MLS GRID
- $1,350,0004 bd5 ba3.6k sqft1909 Harpeth River Dr, Brentwood, TN 37027For SaleMLS ID #3223150, Kelli Bjork. RealTracs MLS as distributed by MLS GRID
- $934,9005 bd4 ba3.9k sqft5628 Montelle Ln, Nashville, TN 37211For SaleMLS ID #3167922, Mike Waggoner. RealTracs MLS as distributed by MLS GRID
- $1,249,0006 bd5 ba5.4k sqft1122 Pin Oak Ln, Brentwood, TN 37027For SaleMLS ID #3233504, Jason Cox. RealTracs MLS as distributed by MLS GRID
- $1,250,0004 bd3 ba2.8k sqft2039 Sunny Side Dr, Brentwood, TN 37027For SaleMLS ID #3500938, Scott Sawyer. RealTracs MLS as distributed by MLS GRID
- $759,0003 bd3 ba2.8k sqft42 Nickleby Down, Brentwood, TN 37027For SaleMLS ID #3182310, Parker Bohn. RealTracs MLS as distributed by MLS GRID
- $789,0004 bd3 ba3.3k sqft1279 Bridgeton Park Dr, Brentwood, TN 37027For SaleMLS ID #3314703, Sharon Brugman. RealTracs MLS as distributed by MLS GRID
- $975,0005 bd3 ba3.2k sqft133 Featherstone Dr, Franklin, TN 37069For SaleMLS ID #3262053, Paula Adams. RealTracs MLS as distributed by MLS GRID
- $895,0005 bd5 ba3.8k sqft101 Lyle Ln, Nashville, TN 37210For SaleMLS ID #3524713, Tonia King. RealTracs MLS as distributed by MLS GRID
- $988,0004 bd4 ba3.1k sqft4412 Estes Rd, Nashville, TN 37215For SaleMLS ID #3527487, Hayley Thornton. RealTracs MLS as distributed by MLS GRID
- $998,0006 bd5 ba3.9k sqft3829 Burrus St, Nashville, TN 37216For SaleMLS ID #3512699, Jerel Myles. RealTracs MLS as distributed by MLS GRID
- $924,9904 bd4 ba3.8k sqft2165 Grand St, Nolensville, TN 37135For SaleMLS ID #3529378, Sara Gooch. RealTracs MLS as distributed by MLS GRID
