A stunning home in every way! Master on first floor with fireplace, bookcases and door to deck where you can relax in your private hot tub! Great room has vaulted ceiling, fireplace and bookcases. Spacious upstairs with office and oversized game room
and two bedrooms. Beautiful treed back yard with fence. Unfinished basement is perfect for storage and workshop. Home located on cul de sac and only a few minutes from Brentwood shopping and dining.
Active
$850,000
324 Fielding Crst, Brentwood, TN 37027
3beds
3,212sqft
Single Family Residence, Residential
Built in 1988
0.31 Acres Lot
$-- Zestimate®
$265/sqft
$85/mo HOA
What's special
Door to deckSpacious upstairsTwo bedroomsOversized game roomPrivate hot tubMaster on first floor
- 18 days |
- 931 |
- 49 |
Likely to sell faster than
Zillow last checked:
Listing updated:
Listed by:
Candace Revelette 615-456-4022,
Onward Real Estate 615-234-5180
Source: RealTracs MLS as distributed by MLS GRID,MLS#: 3309400
Facts & features
Interior
Bedrooms & bathrooms
- Bedrooms: 3
- Bathrooms: 3
- Full bathrooms: 2
- 1/2 bathrooms: 1
- Main level bedrooms: 1
Bedroom 1
- Area: 234 Square Feet
- Dimensions: 18x13
Bedroom 2
- Area: 180 Square Feet
- Dimensions: 15x12
Bedroom 3
- Area: 156 Square Feet
- Dimensions: 13x12
Primary bathroom
- Features: Double Vanity
- Level: Double Vanity
Dining room
- Features: Separate
- Level: Separate
- Area: 154 Square Feet
- Dimensions: 14x11
Kitchen
- Features: Eat-in Kitchen
- Level: Eat-in Kitchen
- Area: 170 Square Feet
- Dimensions: 17x10
Living room
- Features: Great Room
- Level: Great Room
- Area: 352 Square Feet
- Dimensions: 22x16
Other
- Features: Office
- Level: Office
- Area: 143 Square Feet
- Dimensions: 13x11
Recreation room
- Features: Second Floor
- Level: Second Floor
- Area: 462 Square Feet
- Dimensions: 22x21
Heating
- Natural Gas
Cooling
- Electric
Appliances
- Included: Built-In Electric Oven, Electric Oven, Cooktop, Dishwasher, Disposal, Microwave
- Laundry: Electric Dryer Hookup
Features
- Bookcases, Ceiling Fan(s), Entrance Foyer
- Flooring: Carpet, Wood, Tile
- Basement: Unfinished
- Number of fireplaces: 2
- Fireplace features: Gas
Interior area
- Total structure area: 3,212
- Total interior livable area: 3,212 sqft
- Finished area above ground: 3,212
Property
Parking
- Total spaces: 2
- Parking features: Garage Door Opener, Garage Faces Front
- Attached garage spaces: 2
Features
- Levels: Two
- Stories: 2
- Patio & porch: Deck
- Fencing: Back Yard
- Has view: Yes
Lot
- Size: 0.31 Acres
- Dimensions: 70 x 199
- Features: Cul-De-Sac
- Topography: Cul-De-Sac
Details
- Parcel number: 172010A15000CO
- Special conditions: Standard
Construction
Type & style
- Home type: SingleFamily
- Architectural style: Traditional
- Property subtype: Single Family Residence, Residential
Materials
- Brick
Condition
- New construction: No
- Year built: 1988
Utilities & green energy
- Sewer: Public Sewer
- Water: Public
- Utilities for property: Electricity Available, Natural Gas Available, Water Available, Cable Connected
Community & HOA
Community
- Subdivision: Copperfield
HOA
- Has HOA: Yes
- Services included: Maintenance Grounds
- HOA fee: $85 monthly
Location
- Region: Brentwood
Financial & listing details
- Price per square foot: $265/sqft
- Tax assessed value: $800,900
- Annual tax amount: $5,634
- Date on market: 7/28/2026
- Electric utility on property: Yes
Estimated market value
Not available
Estimated sales range
Not available
Not available
Price history
| Date | Event | Price |
|---|---|---|
| 7/28/2026 | Listed for sale | $850,000+112.5%$265/sqft |
Source: RealTracs MLS as distributed by MLS GRID #3309400 Report a problem | ||
| 8/1/2014 | Sold | $400,000-2.4%$125/sqft |
Source:  RealTracs MLS as distributed by MLS GRID #1526973 Report a problem RealTracs MLS as distributed by MLS GRID #1526973 Report a problem | ||
| 6/6/2014 | Price change | $409,900-1.2%$128/sqft |
Source: The Dream Team Mt Juliet, LLC #1526973 Report a problem | ||
| 6/3/2014 | Price change | $414,900-1.2%$129/sqft |
Source: The Dream Team Mt Juliet, LLC #1526973 Report a problem | ||
| 3/27/2014 | Listed for sale | $419,990+65.4%$131/sqft |
Source: The Dream Team Mt Juliet, LLC #1526973 Report a problem | ||
| 8/31/1998 | Sold | $254,000+37.3%$79/sqft |
Source: Public Record Report a problem | ||
| 11/18/1993 | Sold | $185,000$58/sqft |
Source: Public Record Report a problem | ||
Public tax history
| Year | Property taxes | Tax assessment |
|---|---|---|
| 2025 | $5,634 +35.5% | $200,225 +56.7% |
| 2024 | $4,157 | $127,750 |
| 2023 | $4,157 | $127,750 |
| 2022 | $4,157 -1% | $127,750 |
| 2021 | $4,200 -2.2% | $127,750 +25.5% |
| 2020 | $4,296 +33.8% | $101,775 |
| 2019 | $3,211 | $101,775 |
| 2018 | $3,211 | $101,775 |
| 2017 | $3,211 | $101,775 +27.5% |
| 2016 | $3,211 -11% | $79,850 |
| 2015 | $3,606 | $79,850 |
| 2014 | $3,606 | $79,850 |
| 2013 | -- | $79,850 +9.6% |
| 2012 | -- | $72,875 |
| 2011 | -- | $72,875 |
| 2010 | -- | $72,875 |
| 2009 | -- | $72,875 +2% |
| 2008 | -- | $71,425 |
| 2007 | -- | $71,425 |
| 2006 | -- | -- |
| 2005 | -- | -- |
| 2004 | -- | -- |
| 2003 | -- | -- |
| 2002 | -- | -- |
| 2001 | -- | -- |
| 2000 | -- | -- |
Find assessor info on the county website
Monthly payment
Est. payment
Payment breakdown
Explore the cost of this home by adjusting the details. Changes won't be saved.Climate risks
Neighborhood: 37027
Nearby schools
GreatSchools rating
- 10/10Granbery Elementary SchoolGrades: K-5Distance: 1 mi
- 5/10William Henry Oliver Middle SchoolGrades: 6-8Distance: 2.3 mi
- 4/10John Overton High SchoolGrades: 9-12Distance: 3.4 mi
Schools provided by the listing agent
- Elementary: Granbery Elementary
- Middle: McMurray Middle
- High: John Overton Comp High School
Source: RealTracs MLS as distributed by MLS GRID. This data may not be complete. We recommend contacting the local school district to confirm school assignments for this home.
- $678,6004 bd3 ba2.5k sqft320 Fielding Crst, Brentwood, TN 37027Off Market

- $670,7004 bd3 ba2.6k sqft328 Fielding Crst, Brentwood, TN 37027Off Market
- $659,3004 bd3 ba2.5k sqft316 Fielding Crst, Brentwood, TN 37027Off Market
- $801,0004 bd3 ba2.6k sqft321 Fielding Crst, Brentwood, TN 37027Sold

- $750,0004 bd3 ba2.6k sqft309 Fielding Crst, Brentwood, TN 37027For Sale
- $768,9004 bd2 ba3.1k sqft305 Fielding Crst, Brentwood, TN 37027Off Market
- $725,0004 bd3 ba2.8k sqft313 Fielding Crst, Brentwood, TN 37027Sold
- $731,4003 bd3 ba2.8k sqft312 Fielding Crst, Brentwood, TN 37027Off Market
A local agent can set up tours, give advice and negotiate with sellers.
A local lender can help you make sure your offer is ready when you are.
Similar homes
- $745,0004 bd3 ba2.7k sqft601 Copperfield Ct, Brentwood, TN 37027For Sale

 MLS ID #3306039, Matt Ward. RealTracs MLS as distributed by MLS GRID
 - $874,9004 bd3 ba2.8k sqft106 Buckhead Ct, Brentwood, TN 37027For Sale
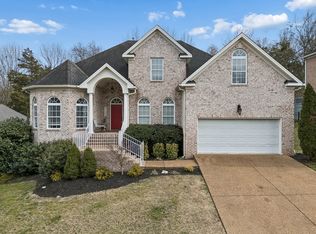 MLS ID #3513370, Jonathan Poindexter. RealTracs MLS as distributed by MLS GRID
 - $774,9004 bd3 ba2.8k sqft5516 Nevil Point, Brentwood, TN 37027For Sale
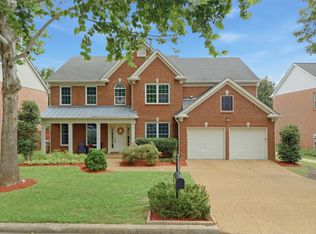 MLS ID #3333903, Arin Rodriguez. RealTracs MLS as distributed by MLS GRID
 - $975,0003 bd3 ba3.3k sqft6040 Manor Pl, Brentwood, TN 37027For Sale
 MLS ID #3333758, Linda G. Post. RealTracs MLS as distributed by MLS GRID
 - $819,0003 bd3 ba2.5k sqft625 Palisades Ct, Brentwood, TN 37027For Sale By Owner
- $799,9004 bd4 ba3.2k sqft608 Banbury Pl, Brentwood, TN 37027For SaleMLS ID #3242562, Dawne Harris. RealTracs MLS as distributed by MLS GRID
- $848,0005 bd3 ba3.8k sqft4840 Redcastle Rdg, Nashville, TN 37211For SaleMLS ID #3306493, Michael Sohr. RealTracs MLS as distributed by MLS GRID
- $850,0004 bd3 ba3.1k sqft4550 Winfield Dr, Nashville, TN 37211For SaleMLS ID #3186895, Leo Bermudez. RealTracs MLS as distributed by MLS GRID
- $815,0003 bd2 ba2.7k sqft425 Caledonian Ct, Nashville, TN 37211For SaleMLS ID #3320405, Eddie Ferrell. RealTracs MLS as distributed by MLS GRID
- $839,9003 bd3 ba1.9k sqft1200B Cedar Ln, Nashville, TN 37212For SaleMLS ID #3502112, Holly Baxter. RealTracs MLS as distributed by MLS GRID
- $1,275,0003 bd3 ba2.6k sqft1507 Puryear Pl, Brentwood, TN 37027For SaleMLS ID #3314247, Bruce Jones. RealTracs MLS as distributed by MLS GRID
- $899,9003 bd2 ba2k sqft118B Blackburn Ave, Nashville, TN 37205For SaleMLS ID #3190372, Courtney Cooper Jenrath. RealTracs MLS as distributed by MLS GRID
- $934,9995 bd4 ba3.5k sqft4627 Robin Ln, Nolensville, TN 37135For SaleMLS ID #3513464, Noelle Rose Tabor. RealTracs MLS as distributed by MLS GRID
- $850,0004 bd3 ba3.3k sqft1403 Marrimans Ct, Franklin, TN 37067For SaleMLS ID #3189803, Hagan Stone. RealTracs MLS as distributed by MLS GRID
- $1,249,9994 bd4 ba4.3k sqft1534 Rosella Ct, Brentwood, TN 37027For SaleMLS ID #3211861, Ashley Burns. RealTracs MLS as distributed by MLS GRID
- $879,0005 bd4 ba3.8k sqft471 Forrest Park Cir, Franklin, TN 37064For SaleMLS ID #3513024, Ruth Picha. RealTracs MLS as distributed by MLS GRID
- $848,0004 bd4 ba3.1k sqft2020 Bratton Place Dr, Franklin, TN 37067For SaleMLS ID #3250438, Fulong (Kintar) Qiao. RealTracs MLS as distributed by MLS GRID
- $934,9005 bd4 ba3.9k sqft5628 Montelle Ln, Nashville, TN 37211For SaleMLS ID #3167922, Mike Waggoner. RealTracs MLS as distributed by MLS GRID
- $829,0004 bd3 ba2.8k sqft8344 Parkfield Dr, Nolensville, TN 37135For SaleMLS ID #3271036, Linda G. Post. RealTracs MLS as distributed by MLS GRID
- $610,7003 bd3 ba2.6k sqft641 Old Hickory Blvd Unit 410, Brentwood, TN 37027For SaleMLS ID #3226089, Lucy Bottorff. RealTracs MLS as distributed by MLS GRID
