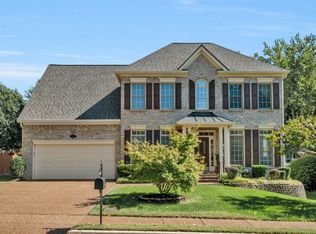
Here at 5628 Montelle Lane you will find modern versatility in one of Nashville’s most convenient locations. With easy access to downtown Nashville, Cool Springs, and the heart of Brentwood, this home is also in a great location within the neighborhood...in the back with no thru traffic.
Step inside to the main level featuring soaring ceilings, an elegant overlook staircase, and a fireplace that anchors the open‑concept design that is full of natural light.
Another highlight of the main level is the private office, with built‑in desk and bookcases. This workspace opens directly onto its own covered deck overlooking a peaceful backyard.
Upstairs, every bedroom features 10‑foot ceilings. The primary suite provides a serene escape, while additional bedrooms offer flexibility for guests, family, or additional work from home needs.
The fully finished basement may function as a separate APARTMENT or IN-LAW SUITE. With its own private entrance, two covered patios, living area, kitchenette, bedroom, full bath, and a large additional room ideal for a recording studio, media room, gym, or office. This space could be used for multigenerational living, a luxury guest suite, or an income‑producing opportunity.
With seamless indoor‑outdoor living and a prime Nashville location close to everything, this residence is functional and impressive.
Active
Price cut: $5K (8/9)
$934,900
5628 Montelle Ln, Nashville, TN 37211
5beds
3,982sqft
Single Family Residence, Residential
Built in 2000
9,583 Square Feet Lot
$-- Zestimate®
$235/sqft
$50/mo HOA
What's special
- 132 days |
- 478 |
- 29 |
Zillow last checked:
Listing updated:
Listed by:
Mike Waggoner 615-476-4171,
Benchmark Realty, LLC 615-371-1544,
Jonathan Milewski 901-262-7837,
Benchmark Realty, LLC
Source: RealTracs MLS as distributed by MLS GRID,MLS#: 3167922
Facts & features
Interior
Bedrooms & bathrooms
- Bedrooms: 5
- Bathrooms: 4
- Full bathrooms: 3
- 1/2 bathrooms: 1
Bedroom 1
- Features: Full Bath
- Level: Full Bath
- Area: 273 Square Feet
- Dimensions: 21x13
Bedroom 2
- Area: 132 Square Feet
- Dimensions: 12x11
Bedroom 3
- Area: 121 Square Feet
- Dimensions: 11x11
Bedroom 4
- Area: 110 Square Feet
- Dimensions: 11x10
Primary bathroom
- Features: Double Vanity
- Level: Double Vanity
Den
- Area: 120 Square Feet
- Dimensions: 12x10
Dining room
- Features: Formal
- Level: Formal
- Area: 154 Square Feet
- Dimensions: 14x11
Other
- Features: Other
- Level: Other
- Area: 360 Square Feet
- Dimensions: 12x30
Kitchen
- Area: 195 Square Feet
- Dimensions: 15x13
Living room
- Features: Great Room
- Level: Great Room
- Area: 361 Square Feet
- Dimensions: 19x19
Other
- Features: Bedroom 5
- Level: Bedroom 5
- Area: 169 Square Feet
- Dimensions: 13x13
Other
- Features: Office
- Level: Office
- Area: 121 Square Feet
- Dimensions: 11x11
Recreation room
- Features: Basement Level
- Level: Basement Level
- Area: 260 Square Feet
- Dimensions: 13x20
Heating
- Natural Gas
Cooling
- Central Air
Appliances
- Included: Electric Oven, Cooktop, Gas Range, Dishwasher, Disposal, Dryer, Microwave, Refrigerator, Stainless Steel Appliance(s), Washer
- Laundry: Electric Dryer Hookup, Washer Hookup
Features
- Bookcases, Ceiling Fan(s), Entrance Foyer, Extra Closets, High Ceilings, In-Law Floorplan, Open Floorplan, Pantry, Walk-In Closet(s), High Speed Internet
- Flooring: Carpet, Wood, Tile
- Basement: Apartment
- Number of fireplaces: 1
- Fireplace features: Gas, Great Room
Interior area
- Total structure area: 3,982
- Total interior livable area: 3,982 sqft
- Finished area above ground: 2,788
- Finished area below ground: 1,194
Property
Parking
- Total spaces: 3
- Parking features: Garage Door Opener, Garage Faces Side, Aggregate, Driveway
- Garage spaces: 2
- Uncovered spaces: 1
Features
- Levels: Three Or More
- Stories: 2
- Patio & porch: Deck, Covered, Patio, Porch
- Exterior features: Balcony, Gas Grill
Lot
- Size: 9,583 Square Feet
- Dimensions: 85 x 117
- Features: Level
- Topography: Level
Details
- Parcel number: 161140D00800CO
- Special conditions: Standard
Construction
Type & style
- Home type: SingleFamily
- Architectural style: Colonial
- Property subtype: Single Family Residence, Residential
Materials
- Brick
- Roof: Asphalt
Condition
- New construction: No
- Year built: 2000
Utilities & green energy
- Sewer: Public Sewer
- Water: Public
- Utilities for property: Natural Gas Available, Water Available, Underground Utilities
Community & HOA
Community
- Security: Security System, Smoke Detector(s)
- Subdivision: Ashley Park
HOA
- Has HOA: Yes
- Amenities included: Underground Utilities
- Services included: Maintenance Grounds
- HOA fee: $50 monthly
Location
- Region: Nashville
Financial & listing details
- Price per square foot: $235/sqft
- Tax assessed value: $849,700
- Annual tax amount: $5,978
- Date on market: 4/10/2026
Estimated market value
Not available
Estimated sales range
Not available
Not available
Price history
| Date | Event | Price |
|---|---|---|
| 8/9/2026 | Price change | $934,900-0.5%$235/sqft |
Source:  RealTracs MLS as distributed by MLS GRID #3167922 Report a problem RealTracs MLS as distributed by MLS GRID #3167922 Report a problem | ||
| 5/8/2026 | Price change | $939,900-1.1%$236/sqft |
Source: RealTracs MLS as distributed by MLS GRID #3167922 Report a problem | ||
| 4/10/2026 | Listed for sale | $949,900+1532.1%$239/sqft |
Source: RealTracs MLS as distributed by MLS GRID #3167922 Report a problem | ||
| 9/20/1999 | Sold | $58,200$15/sqft |
Source: Public Record Report a problem | ||
Public tax history
| Year | Property taxes | Tax assessment |
|---|---|---|
| 2025 | $5,978 +47% | $212,425 +69.9% |
| 2024 | $4,068 | $125,000 |
| 2023 | $4,068 | $125,000 |
| 2022 | $4,068 -1% | $125,000 |
| 2021 | $4,110 -13.4% | $125,000 +11.2% |
| 2020 | $4,744 +33.8% | $112,400 |
| 2019 | $3,546 | $112,400 |
| 2018 | $3,546 | $112,400 |
| 2017 | $3,546 | $112,400 +24.6% |
| 2016 | $3,546 -13% | $90,225 |
| 2015 | $4,075 | $90,225 |
| 2014 | $4,075 | $90,225 |
| 2013 | -- | $90,225 +1.6% |
| 2012 | -- | $88,775 |
| 2011 | -- | $88,775 |
| 2010 | -- | $88,775 |
| 2009 | -- | $88,775 +9.6% |
| 2008 | -- | $81,000 |
| 2007 | -- | $81,000 |
| 2006 | -- | -- |
| 2005 | -- | -- |
| 2004 | -- | -- |
| 2003 | -- | -- |
| 2002 | -- | -- |
| 2001 | -- | -- |
Find assessor info on the county website
Monthly payment
Est. payment
Payment breakdown
Explore the cost of this home by adjusting the details. Changes won't be saved.Climate risks
Neighborhood: 37211
Nearby schools
GreatSchools rating
- 10/10Granbery Elementary SchoolGrades: K-5Distance: 1.2 mi
- 5/10William Henry Oliver Middle SchoolGrades: 6-8Distance: 1.9 mi
- 4/10John Overton High SchoolGrades: 9-12Distance: 3.4 mi
Schools provided by the listing agent
- Elementary: Granbery Elementary
- Middle: William Henry Oliver Middle
- High: John Overton Comp High School
Source: RealTracs MLS as distributed by MLS GRID. This data may not be complete. We recommend contacting the local school district to confirm school assignments for this home.
- $200-- bd-- ba-- sqft5632 Montelle Ln, Nashville, TN 37211Off Market
- $200-- bd-- ba-- sqft5632 Montelle Ln, Nashville, TN 37211Off Market
- $200-- bd-- ba-- sqft5632 Montelle Ln, Nashville, TN 37211Off Market
- $757,4004 bd3 ba3.5k sqft5624 Montelle Ln, Nashville, TN 37211Off Market
- $632,2005 bd4 ba3.5k sqft5321 Barton Vale Ct, Nashville, TN 37211Off Market
- $575,0004 bd3 ba2.9k sqft5317 Barton Vale Ct, Nashville, TN 37211Sold
- $777,8005 bd3 ba3.6k sqft5629 Montelle Ln, Nashville, TN 37211Off Market
- $723,1004 bd3 ba3.2k sqft5620 Montelle Ln, Nashville, TN 37211Off Market
A local agent can set up tours, give advice and negotiate with sellers.
A local lender can help you make sure your offer is ready when you are.
Similar homes
- $949,9007 bd6 ba4.6k sqft6040 Woodland Hills Dr, Nashville, TN 37211For Sale

 MLS ID #3171387, Bo Zivak. RealTracs MLS as distributed by MLS GRID
 - $625,0005 bd3 ba2.9k sqft5333 Windypine Dr, Nashville, TN 37211For Sale
 MLS ID #3507957, Patricia Sanchez-Darby. RealTracs MLS as distributed by MLS GRID
 - $850,0004 bd3 ba3.1k sqft4550 Winfield Dr, Nashville, TN 37211For Sale
 MLS ID #3186895, Leo Bermudez. RealTracs MLS as distributed by MLS GRID
 - $949,9003 bd3 ba3.3k sqft6040 Manor Pl, Brentwood, TN 37027For Sale
 MLS ID #3333758, Linda G. Post. RealTracs MLS as distributed by MLS GRID
 - $729,9004 bd4 ba3.4k sqft7001 Stone Run Dr, Nashville, TN 37211For SaleMLS ID #3259830, Jarod Tanksley. RealTracs MLS as distributed by MLS GRID
- $934,9995 bd4 ba3.5k sqft4627 Robin Ln, Nolensville, TN 37135For SaleMLS ID #3513464, Noelle Rose Tabor. RealTracs MLS as distributed by MLS GRID
- $815,0003 bd2 ba2.7k sqft425 Caledonian Ct, Nashville, TN 37211For SaleMLS ID #3320405, Eddie Ferrell. RealTracs MLS as distributed by MLS GRID
- $725,0004 bd3 ba2.3k sqft4737 Sterling Cross, Nashville, TN 37211For SaleMLS ID #3271018, Janel Mallard. RealTracs MLS as distributed by MLS GRID
- $994,9005 bd4 ba4.8k sqft5509 Cottonport Dr, Brentwood, TN 37027For SaleMLS ID #3234846, Susan Gregory. RealTracs MLS as distributed by MLS GRID
- $649,0004 bd3 ba2.3k sqft408 Roma Ct, Nashville, TN 37211For SaleMLS ID #3190439, Janis J. Martin. RealTracs MLS as distributed by MLS GRID
- $874,9004 bd3 ba2.8k sqft106 Buckhead Ct, Brentwood, TN 37027For SaleMLS ID #3513370, Jonathan Poindexter. RealTracs MLS as distributed by MLS GRID
- $799,9004 bd4 ba3.2k sqft608 Banbury Pl, Brentwood, TN 37027For SaleMLS ID #3242562, Dawne Harris. RealTracs MLS as distributed by MLS GRID
- $1,049,0004 bd3 ba3.5k sqft5208 Cochran Dr, Nashville, TN 37220For SaleMLS ID #3272162, Cole Zuckowsky. RealTracs MLS as distributed by MLS GRID
- $755,0004 bd3 ba3k sqft805 Wickshire Dr, Brentwood, TN 37027For SaleMLS ID #3228300, George W Weeks. RealTracs MLS as distributed by MLS GRID
- $540,0004 bd3 ba2.5k sqft2764 Call Hill Rd, Nashville, TN 37211For SaleMLS ID #3268780, Robert Werkheiser. RealTracs MLS as distributed by MLS GRID
- $999,9004 bd4 ba3.4k sqft1113B Biltmore Dr, Nashville, TN 37204For SaleMLS ID #3304181, Maria Holland. RealTracs MLS as distributed by MLS GRID
- $609,9004 bd3 ba2.9k sqft3344 Hickory Run, Nashville, TN 37211For SaleMLS ID #3217198, Trish Searfoss. RealTracs MLS as distributed by MLS GRID
- $999,4444 bd4 ba3.9k sqft1570 Woodberry Ct, Brentwood, TN 37027For SaleMLS ID #3302282, Mike Matwijec. RealTracs MLS as distributed by MLS GRID
- $1,000,0004 bd3 ba2.8k sqft1464 Tyne Blvd, Nashville, TN 37215For SaleMLS ID #3231492, Eric Wyse, ROWE | WYSE Partners. RealTracs MLS as distributed by MLS GRID
- $799,9003 bd3 ba3.2k sqft324 Fielding Crst, Brentwood, TN 37027For SaleMLS ID #3309400, Candace Revelette. RealTracs MLS as distributed by MLS GRID
