Located in the Mountain View community, this all-brick home offers 4,678 square feet of flexible living space with seven bedrooms and five and a half baths. The main level features a two-story great room with a gas fireplace, a formal dining room, and an eat-in kitchen with double ovens and a gas range. The second floor includes four bedrooms and two full baths, while the finished basement adds two additional bedrooms, and two full baths, a recreation room, and a workshop. Ideal for multi generational living.
Additional features include dual laundry rooms, a home theater, intercom system, saferoom, and several flex spaces that can serve as a home office, gym, or playroom. The fenced backyard overlooks mature trees.
This home offers both space and convenience in a quiet cul-de-sac setting. It is approximately 14 miles, or about 20 minutes, from Downtown Nashville and 11 miles, or about 18 minutes, from BNA Airport. Easy access to shopping, restaurants, and major routes to Brentwood and Franklin makes this property an ideal choice for those seeking comfort and functionality in a prime location.
Active
Price cut: $50K (6/3)
$949,900
6040 Woodland Hills Dr, Nashville, TN 37211
7beds
4,678sqft
Single Family Residence, Residential
Built in 2004
0.45 Acres Lot
$-- Zestimate®
$203/sqft
$31/mo HOA
What's special
Gas fireplaceAll-brick homeFinished basementRecreation roomOverlooks mature treesQuiet cul-de-sac settingFenced backyard
- 144 days
- 565
- 31
Zillow last checked:
Listing updated:
Listed by:
Bo Zivak 615-916-9961,
Benchmark Realty 931-281-6160
Source: RealTracs MLS as distributed by MLS GRID,MLS#: 3171387
Facts & features
Interior
Bedrooms & bathrooms
- Bedrooms: 7
- Bathrooms: 6
- Full bathrooms: 5
- 1/2 bathrooms: 1
- Main level bedrooms: 1
Bedroom 1
- Area: 286 Square Feet
- Dimensions: 13x22
Bedroom 2
- Area: 169 Square Feet
- Dimensions: 13x13
Bedroom 3
- Area: 169 Square Feet
- Dimensions: 13x13
Bedroom 4
- Area: 130 Square Feet
- Dimensions: 13x10
Primary bathroom
- Features: Double Vanity
- Level: Double Vanity
Den
- Area: 306 Square Feet
- Dimensions: 18x17
Dining room
- Features: Formal
- Level: Formal
- Area: 140 Square Feet
- Dimensions: 10x14
Kitchen
- Features: Eat-in Kitchen
- Level: Eat-in Kitchen
- Area: 360 Square Feet
- Dimensions: 18x20
Living room
- Features: Great Room
- Level: Great Room
- Area: 266 Square Feet
- Dimensions: 19x14
Other
- Features: Bedroom 5
- Level: Bedroom 5
- Area: 272 Square Feet
- Dimensions: 16x17
Other
- Features: Bedroom 6
- Level: Bedroom 6
- Area: 132 Square Feet
- Dimensions: 12x11
Recreation room
- Features: Basement Level
- Level: Basement Level
- Area: 195 Square Feet
- Dimensions: 15x13
Heating
- Central
Cooling
- Central Air
Appliances
- Included: Double Oven, Built-In Gas Range, Dishwasher, Disposal, Microwave, Refrigerator
Features
- Ceiling Fan(s), High Ceilings
- Flooring: Carpet, Wood, Tile
- Basement: Finished,Full
- Number of fireplaces: 2
- Fireplace features: Den, Gas
Interior area
- Total structure area: 4,678
- Total interior livable area: 4,678 sqft
- Finished area above ground: 3,358
- Finished area below ground: 1,320
Video & virtual tour
Property
Parking
- Total spaces: 3
- Parking features: Garage Faces Side
- Garage spaces: 3
Features
- Levels: Three Or More
- Stories: 3
- Patio & porch: Deck
- Fencing: Back Yard
Lot
- Size: 0.45 Acres
- Dimensions: 117 x 159
Details
- Parcel number: 172060A03500CO
- Special conditions: Standard
- Other equipment: Intercom
Construction
Type & style
- Home type: SingleFamily
- Property subtype: Single Family Residence, Residential
Materials
- Brick
Condition
- New construction: No
- Year built: 2004
Utilities & green energy
- Sewer: Public Sewer
- Water: Public
- Utilities for property: Water Available
Community & HOA
Community
- Subdivision: Mountain View
HOA
- Has HOA: Yes
- HOA fee: $31 monthly
Location
- Region: Nashville
Financial & listing details
- Price per square foot: $203/sqft
- Tax assessed value: $947,900
- Annual tax amount: $4,771
- Date on market: 4/10/2026
Estimated market value
Not available
Estimated sales range
Not available
Not available
Price history
| Date | Event | Price |
|---|---|---|
| 6/3/2026 | Price change | $949,900-5%$203/sqft |
Source:  RealTracs MLS as distributed by MLS GRID #3171387 Report a problem RealTracs MLS as distributed by MLS GRID #3171387 Report a problem | ||
| 4/10/2026 | Listed for sale | $999,900-4.8%$214/sqft |
Source: RealTracs MLS as distributed by MLS GRID #3171387 Report a problem | ||
| 3/25/2026 | Listing removed | $1,050,000$224/sqft |
Source: RealTracs MLS as distributed by MLS GRID #3041518 Report a problem | ||
| 12/30/2025 | Price change | $1,050,000-4.5%$224/sqft |
Source: RealTracs MLS as distributed by MLS GRID #3041518 Report a problem | ||
| 11/6/2025 | Listed for sale | $1,100,000+27.2%$235/sqft |
Source: RealTracs MLS as distributed by MLS GRID #3041518 Report a problem | ||
| 12/27/2022 | Sold | $865,000-1.5%$185/sqft |
Source: RealTracs MLS as distributed by MLS GRID #2401012 Report a problem | ||
| 11/2/2022 | Contingent | $878,000$188/sqft |
Source: RealTracs MLS as distributed by MLS GRID #2401012 Report a problem | ||
| 10/14/2022 | Price change | $878,000-2.2%$188/sqft |
Source: RealTracs MLS as distributed by MLS GRID #2401012 Report a problem | ||
| 10/6/2022 | Price change | $898,000-2.3%$192/sqft |
Source: RealTracs MLS as distributed by MLS GRID #2401012 Report a problem | ||
| 9/30/2022 | Price change | $918,900-1.1%$196/sqft |
Source: RealTracs MLS as distributed by MLS GRID #2401012 Report a problem | ||
| 9/13/2022 | Listed for sale | $928,900$199/sqft |
Source: RealTracs MLS as distributed by MLS GRID #2401012 Report a problem | ||
| 9/13/2022 | Contingent | $928,900$199/sqft |
Source: RealTracs MLS as distributed by MLS GRID #2401012 Report a problem | ||
| 8/26/2022 | Price change | $928,900-3.1%$199/sqft |
Source: RealTracs MLS as distributed by MLS GRID #2401012 Report a problem | ||
| 8/18/2022 | Price change | $958,900-1.6%$205/sqft |
Source: RealTracs MLS as distributed by MLS GRID #2401012 Report a problem | ||
| 8/2/2022 | Price change | $974,900-1%$208/sqft |
Source: RealTracs MLS as distributed by MLS GRID #2401012 Report a problem | ||
| 7/15/2022 | Price change | $984,900-0.5%$211/sqft |
Source: RealTracs MLS as distributed by MLS GRID #2401012 Report a problem | ||
| 7/5/2022 | Price change | $989,900-1%$212/sqft |
Source: RealTracs MLS as distributed by MLS GRID #2401012 Report a problem | ||
| 6/24/2022 | Listed for sale | $999,900+70.9%$214/sqft |
Source: RealTracs MLS as distributed by MLS GRID #2401012 Report a problem | ||
| 1/4/2017 | Sold | $585,000-7.1%$125/sqft |
Source: RealTracs MLS as distributed by MLS GRID #1781490 Report a problem | ||
| 11/22/2016 | Pending sale | $629,900$135/sqft |
Source: Worth Properties LLC #1781490 Report a problem | ||
| 11/16/2016 | Listed for sale | $629,900+39.5%$135/sqft |
Source: Worth Properties LLC #1781490 Report a problem | ||
| 6/17/2013 | Sold | $451,500-4.9%$97/sqft |
Source: Public Record Report a problem | ||
| 3/14/2013 | Listed for sale | $474,900+1744.3%$102/sqft |
Source: Benchmark Realty LLC #1433869 Report a problem | ||
| 4/10/2002 | Sold | $25,750$6/sqft |
Source: Public Record Report a problem | ||
Public tax history
| Year | Property taxes | Tax assessment |
|---|---|---|
| 2025 | $6,593 +38.2% | $236,975 +45.1% |
| 2024 | $4,771 | $163,275 |
| 2023 | $4,771 | $163,275 |
| 2022 | $4,771 -1% | $163,275 |
| 2021 | $4,822 -14.7% | $163,275 +9.4% |
| 2020 | $5,655 +37.5% | $149,300 |
| 2019 | $4,113 | $149,300 |
| 2018 | $4,113 +0% | $149,300 |
| 2017 | $4,113 | $149,300 +18.5% |
| 2016 | $4,113 -16.8% | $126,000 |
| 2015 | $4,944 | $126,000 |
| 2014 | $4,944 | $126,000 |
| 2013 | -- | $126,000 +1.2% |
| 2012 | -- | $124,550 |
| 2011 | -- | $124,550 |
| 2010 | -- | $124,550 |
| 2009 | -- | $124,550 +33.1% |
| 2008 | -- | $93,600 |
| 2007 | -- | $93,600 |
| 2006 | -- | -- |
| 2005 | -- | -- |
| 2004 | -- | -- |
| 2003 | -- | -- |
| 2002 | -- | -- |
| 2001 | -- | -- |
| 2000 | -- | -- |
Find assessor info on the county website
Monthly payment
Est. payment
Payment breakdown
Explore the cost of this home by adjusting the details. Changes won't be saved.Climate risks
Neighborhood: Mountainview Homesowners
Nearby schools
Schools provided by the listing agent
- Elementary: Granbery Elementary
- Middle: William Henry Oliver Middle
- High: John Overton Comp High School
Source: RealTracs MLS as distributed by MLS GRID. This data may not be complete. We recommend contacting the local school district to confirm school assignments for this home.

Similar homes
- $934,9005 bd4 ba3.9k sqft5628 Montelle Ln, Nashville, TN 37211For Sale
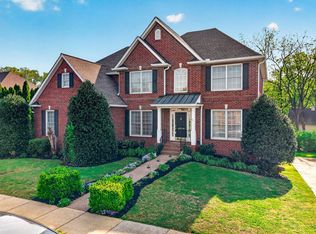
 MLS ID #3167922, Mike Waggoner. RealTracs MLS as distributed by MLS GRID
 - $719,9004 bd4 ba3.4k sqft7001 Stone Run Dr, Nashville, TN 37211For Sale
 MLS ID #3527848, Jarod Tanksley. RealTracs MLS as distributed by MLS GRID
 - $759,0004 bd3 ba3.2k sqft5504 Brookshire Dr, Nashville, TN 37211For Sale
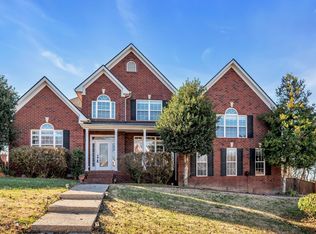 MLS ID #3255317, Amer Safwat Angley. RealTracs MLS as distributed by MLS GRID
 - $725,0004 bd3 ba2.3k sqft4737 Sterling Cross, Nashville, TN 37211For Sale
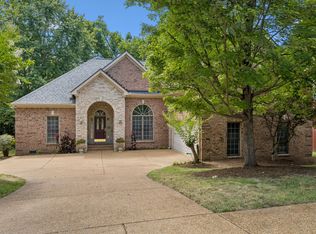 MLS ID #3271018, Janel Mallard. RealTracs MLS as distributed by MLS GRID
 - $755,0004 bd3 ba3.1k sqft1012 Heathfield Cir, Brentwood, TN 37027For SaleMLS ID #3519109, Denise B. Creswell, Broker. RealTracs MLS as distributed by MLS GRID
- $1,049,0004 bd3 ba3.5k sqft5208 Cochran Dr, Nashville, TN 37220For SaleMLS ID #3272162, Cole Zuckowsky. RealTracs MLS as distributed by MLS GRID
- $755,0004 bd3 ba3k sqft805 Wickshire Dr, Brentwood, TN 37027For SaleMLS ID #3228300, George W Weeks. RealTracs MLS as distributed by MLS GRID
- $575,0005 bd3 ba2.9k sqft5333 Windypine Dr, Nashville, TN 37211For SaleMLS ID #3507957, Patricia Sanchez-Darby. RealTracs MLS as distributed by MLS GRID
- $799,4004 bd4 ba3.2k sqft608 Banbury Pl, Brentwood, TN 37027For SaleMLS ID #3242562, Dawne Harris. RealTracs MLS as distributed by MLS GRID
- $874,9004 bd3 ba2.8k sqft106 Buckhead Ct, Brentwood, TN 37027For SaleMLS ID #3513370, Jonathan Poindexter. RealTracs MLS as distributed by MLS GRID
- $925,0004 bd4 ba3k sqft2205 Kirkwall Dr, Nolensville, TN 37135For SaleMLS ID #3526845, Bernie Gallerani. RealTracs MLS as distributed by MLS GRID
- $999,4444 bd4 ba3.9k sqft1570 Woodberry Ct, Brentwood, TN 37027For SaleMLS ID #3302282, Mike Matwijec. RealTracs MLS as distributed by MLS GRID
- $949,9905 bd5 ba4.4k sqft4580 Sawmill Pl, Nolensville, TN 37135For SaleMLS ID #3288035, Flint Adam. RealTracs MLS as distributed by MLS GRID
- $539,0004 bd3 ba2.5k sqft2764 Call Hill Rd, Nashville, TN 37211For SaleMLS ID #3268780, Robert Werkheiser. RealTracs MLS as distributed by MLS GRID
- $1,000,0004 bd3 ba2.8k sqft1464 Tyne Blvd, Nashville, TN 37215For SaleMLS ID #3231492, Eric Wyse, ROWE | WYSE Partners. RealTracs MLS as distributed by MLS GRID
- $575,0004 bd3 ba3.4k sqft2205 Maple Grove Ln, Nashville, TN 37211For SaleMLS ID #3230780, Katelyn Hamby. RealTracs MLS as distributed by MLS GRID
- $855,0004 bd4 ba3.5k sqft5540 Traceside Dr, Nashville, TN 37221For SaleMLS ID #3505823, Timothy Sowell. RealTracs MLS as distributed by MLS GRID
- $609,9004 bd3 ba2.9k sqft3344 Hickory Run, Nashville, TN 37211For SaleMLS ID #3217198, Trish Searfoss. RealTracs MLS as distributed by MLS GRID
- $1,199,0006 bd4 ba5.2k sqft9716 Mountain Ash Ct, Brentwood, TN 37027For SaleMLS ID #3246141, Julie Casassa. RealTracs MLS as distributed by MLS GRID
- $1,249,0006 bd5 ba5.4k sqft1122 Pin Oak Ln, Brentwood, TN 37027For SaleMLS ID #3233504, Jason Cox. RealTracs MLS as distributed by MLS GRID
