Three finished levels, more than 4400 square feet, five bedrooms and five full baths give this Bent Creek home substantial flexibility for everyday living, working and entertaining. The main level centers around a great room with a vaulted ceiling and opens to a screened porch overlooking a scenic back yard and woods. Upstairs, you'll find three bedrooms - one of them, a spacious 18x17 with en suite - and a bonus room provides adaptable space for exercise, hobbies or movies. Newly installed carpet adds a fresh finish throughout the upper level.
The finished, walkout basement extends the living space (more light, more open feel than many basements), and is currently equipped with handy accessibility features including a stairwell chair lift up to the main level, and walk-in tub, shower and spa combo. Additional unfinished basement space provides storage and a dedicated workshop area.
Recent improvements include a new roof installed in July 2026, new gutters and flashing along the front of the home, and recently completed interior repainting in several areas. A tankless water heater was installed in 2024, and the driveway and air-conditioning condenser have also been replaced within the past few years.
Outside, the patio and screened porch offer two places to relax and enjoy the setting. The 0.16-acre homesite is kept in shape by a six-zone, full-yard irrigation system, and the home backs to an expansive neighborhood common area with woods beyond, creating a more open and natural backdrop. A two-car front-entry garage completes the property.
Bent Creek offers miles of walking trails, a neighborhood pool, dog park, playgrounds and picnic areas. Publix, and the future Nolensville Town Square and Kroger complex are all just minutes away. Come experience the space, flexibility and setting this home brings together.
Active
$949,990
4580 Sawmill Pl, Nolensville, TN 37135
5beds
4,421sqft
Single Family Residence, Residential
Built in 2008
6,969 Square Feet Lot
$-- Zestimate®
$215/sqft
$85/mo HOA
What's special
Three finished levelsTwo-car front-entry garageSix-zone full-yard irrigation system
- 5 days |
- 494 |
- 7 |
Likely to sell faster than
Zillow last checked:
Listing updated:
Listed by:
Flint Adam 615-500-6393,
Beacon Real Estate 615-283-0980
Source: RealTracs MLS as distributed by MLS GRID,MLS#: 3288035
Facts & features
Interior
Bedrooms & bathrooms
- Bedrooms: 5
- Bathrooms: 5
- Full bathrooms: 5
- Main level bedrooms: 1
Bedroom 1
- Features: Suite
- Level: Suite
- Area: 224 Square Feet
- Dimensions: 16x14
Bedroom 2
- Features: Bath
- Level: Bath
- Area: 306 Square Feet
- Dimensions: 18x17
Bedroom 3
- Features: Extra Large Closet
- Level: Extra Large Closet
- Area: 156 Square Feet
- Dimensions: 13x12
Bedroom 4
- Features: Extra Large Closet
- Level: Extra Large Closet
- Area: 156 Square Feet
- Dimensions: 13x12
Dining room
- Features: Formal
- Level: Formal
- Area: 120 Square Feet
- Dimensions: 12x10
Other
- Features: Other
- Level: Other
- Area: 300 Square Feet
- Dimensions: 20x15
Kitchen
- Features: Pantry
- Level: Pantry
- Area: 209 Square Feet
- Dimensions: 19x11
Living room
- Features: Great Room
- Level: Great Room
- Area: 360 Square Feet
- Dimensions: 24x15
Other
- Features: Office
- Level: Office
- Area: 132 Square Feet
- Dimensions: 12x11
Other
- Features: Bedroom 5
- Level: Bedroom 5
- Area: 242 Square Feet
- Dimensions: 22x11
Recreation room
- Features: Second Floor
- Level: Second Floor
- Area: 256 Square Feet
- Dimensions: 16x16
Heating
- Central, Natural Gas
Cooling
- Ceiling Fan(s), Electric
Appliances
- Included: Gas Oven, Gas Range, Dishwasher, Microwave, Refrigerator, Stainless Steel Appliance(s)
- Laundry: Electric Dryer Hookup, Washer Hookup
Features
- Ceiling Fan(s), Entrance Foyer, Extra Closets, High Ceilings, Open Floorplan, Pantry, Walk-In Closet(s), High Speed Internet
- Flooring: Carpet, Wood, Tile
- Basement: Finished
- Number of fireplaces: 1
- Fireplace features: Gas, Great Room
Interior area
- Total structure area: 4,421
- Total interior livable area: 4,421 sqft
- Finished area above ground: 3,222
- Finished area below ground: 1,199
Video & virtual tour
Property
Parking
- Total spaces: 2
- Parking features: Garage Door Opener, Garage Faces Front
- Attached garage spaces: 2
Features
- Levels: Three Or More
- Stories: 3
- Patio & porch: Patio, Deck, Screened
- Pool features: Association
Lot
- Size: 6,969 Square Feet
- Dimensions: 70 x 100
- Features: Wooded
- Topography: Wooded
Details
- Parcel number: 094059C J 00500 00017059C
- Special conditions: Standard
- Other equipment: Irrigation System, Dehumidifier
Construction
Type & style
- Home type: SingleFamily
- Architectural style: Traditional
- Property subtype: Single Family Residence, Residential
Materials
- Brick, Hardboard Siding
- Roof: Shingle
Condition
- New construction: No
- Year built: 2008
Utilities & green energy
- Sewer: Public Sewer
- Water: Private
- Utilities for property: Electricity Available, Natural Gas Available, Water Available, Cable Connected, Underground Utilities
Green energy
- Energy efficient items: Thermostat, Water Heater
Community & HOA
Community
- Security: Fire Sprinkler System, Security System, Smoke Detector(s)
- Subdivision: Bent Creek Ph 5 Sec 1
HOA
- Has HOA: Yes
- Amenities included: Dog Park, Playground, Pool, Sidewalks, Underground Utilities, Trail(s)
- Services included: Maintenance Grounds, Recreation Facilities, Trash
- HOA fee: $85 monthly
Location
- Region: Nolensville
Financial & listing details
- Price per square foot: $215/sqft
- Tax assessed value: $890,000
- Annual tax amount: $3,649
- Date on market: 8/10/2026
- Electric utility on property: Yes
Estimated market value
Not available
Estimated sales range
Not available
Not available
Price history
| Date | Event | Price |
|---|---|---|
| 8/10/2026 | Listed for sale | $949,990+114.7%$215/sqft |
Source:  RealTracs MLS as distributed by MLS GRID #3288035 Report a problem RealTracs MLS as distributed by MLS GRID #3288035 Report a problem | ||
| 5/20/2015 | Sold | $442,500-1.6%$100/sqft |
Source: RealTracs MLS as distributed by MLS GRID #1541446 Report a problem | ||
| 2/14/2015 | Listing removed | $449,900$102/sqft |
Source: List For Less Realty #1541446 Report a problem | ||
| 1/27/2015 | Pending sale | $449,900$102/sqft |
Source: List For Less Realty #1541446 Report a problem | ||
| 6/17/2014 | Price change | $449,900-4.1%$102/sqft |
Source: List For Less Realty #1541446 Report a problem | ||
| 5/14/2014 | Listed for sale | $469,000-1.7%$106/sqft |
Source: List For Less Realty #1541446 Report a problem | ||
| 3/7/2008 | Sold | $477,141$108/sqft |
Source: Public Record Report a problem | ||
Public tax history
| Year | Property taxes | Tax assessment |
|---|---|---|
| 2025 | $3,650 +13.5% | $222,500 +50.2% |
| 2024 | $3,215 | $148,150 |
| 2023 | $3,215 | $148,150 |
| 2022 | $3,215 | $148,150 |
| 2021 | $3,215 +8.7% | $148,150 +25.7% |
| 2020 | $2,958 +5.9% | $117,825 |
| 2019 | $2,793 +3.1% | $117,825 |
| 2018 | $2,710 | $117,825 |
| 2017 | $2,710 | $117,825 |
| 2016 | -- | $117,825 +7.7% |
| 2015 | -- | $109,375 |
| 2014 | -- | $109,375 |
| 2013 | -- | $109,375 |
| 2012 | -- | $109,375 |
| 2011 | -- | $109,375 +872.2% |
| 2007 | $261 | $11,250 |
Find assessor info on the county website
Monthly payment
Est. payment
Payment breakdown
Explore the cost of this home by adjusting the details. Changes won't be saved.Climate risks
Neighborhood: 37135
Nearby schools
GreatSchools rating
- 8/10Mill Creek Elementary SchoolGrades: K-5Distance: 1.9 mi
- 8/10Mill Creek Middle SchoolGrades: 6-8Distance: 1.9 mi
- 10/10Nolensville High SchoolGrades: 9-12Distance: 1.8 mi
Schools provided by the listing agent
- Elementary: Mill Creek Elementary School
- Middle: Mill Creek Middle School
- High: Nolensville High School
Source: RealTracs MLS as distributed by MLS GRID. This data may not be complete. We recommend contacting the local school district to confirm school assignments for this home.
- $696,5003 bd3 ba2.9k sqft4584 Sawmill Pl, Nolensville, TN 37135Off Market
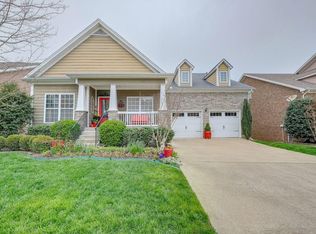
- $783,0004 bd4 ba3.6k sqft4576 Sawmill Pl, Nolensville, TN 37135Sold
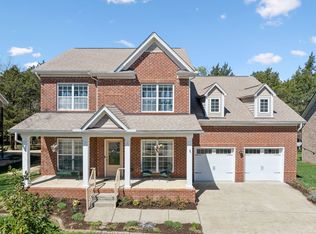
- $772,500-- bd-- ba-- sqftSawmill Pl, Nolensville, TN 37135Off Market
- $757,4003 bd3 ba2.8k sqft4588 Sawmill Pl, Nolensville, TN 37135Off Market
- $728,0003 bd3 ba2.4k sqft4572 Sawmill Pl, Nolensville, TN 37135Off Market
- $717,9004 bd2 ba2.8k sqft4875 Powder Spring Rd, Nolensville, TN 37135Off Market
- $716,700-- bd-- ba1.7k sqft4579 Sawmill Pl, Nolensville, TN 37135Off Market
- $703,1003 bd3 ba2.7k sqft4575 Sawmill Pl, Nolensville, TN 37135Off Market
A local agent can set up tours, give advice and negotiate with sellers.
A local lender can help you make sure your offer is ready when you are.
Similar homes
- $974,9004 bd4 ba3.5k sqft2205 Maricopa Ct, Nolensville, TN 37135For Sale

 MLS ID #3217111, Heather Legg. RealTracs MLS as distributed by MLS GRID
 - $1,250,0004 bd4 ba3.8k sqft1300 Bull Run Ct, Nolensville, TN 37135For Sale
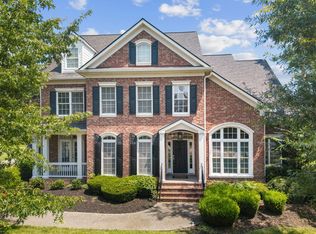 MLS ID #3255686, Darren DeMartino. RealTracs MLS as distributed by MLS GRID
 - $685,0004 bd3 ba2.9k sqft4713 Jobe Trl, Nolensville, TN 37135For Sale
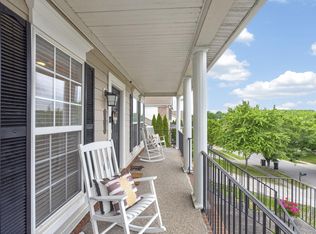 MLS ID #3184939, Kimberly Abdallah. RealTracs MLS as distributed by MLS GRID
 - $829,0004 bd3 ba2.8k sqft8344 Parkfield Dr, Nolensville, TN 37135For Sale
 MLS ID #3271036, Linda G. Post. RealTracs MLS as distributed by MLS GRID
 - $874,9004 bd3 ba2.8k sqft106 Buckhead Ct, Brentwood, TN 37027For SaleMLS ID #3513370, Jonathan Poindexter. RealTracs MLS as distributed by MLS GRID
- $949,9994 bd3 ba3.2k sqft6020 Manor Pl, Brentwood, TN 37027For SaleMLS ID #3312427, Todd Hicks. RealTracs MLS as distributed by MLS GRID
- $1,019,9006 bd5 ba3.5k sqft9786 Glenmore Ln, Brentwood, TN 37027For SaleMLS ID #3183484, Fereshte Mohammadi. RealTracs MLS as distributed by MLS GRID
- $1,375,0004 bd4 ba4.5k sqft9224 Sydney Ln, Brentwood, TN 37027For SaleMLS ID #3171243, Elizabeth Unger. RealTracs MLS as distributed by MLS GRID
- $585,0004 bd3 ba2.8k sqft8912 Macauley Ln, Nolensville, TN 37135For SaleMLS ID #3184746, Aimee Chang. RealTracs MLS as distributed by MLS GRID
- $820,0004 bd4 ba3.5k sqft815 Tall Oak Trl, Mount Juliet, TN 37122For SaleMLS ID #3184153, David Huffaker. RealTracs MLS as distributed by MLS GRID
- $975,0003 bd3 ba3.3k sqft6040 Manor Pl, Brentwood, TN 37027For SaleMLS ID #3333758, Linda G. Post. RealTracs MLS as distributed by MLS GRID
- $769,9005 bd4 ba3.1k sqft1298 Wheatley Forest Dr, Brentwood, TN 37027For SaleMLS ID #3264136, Adam Helton. RealTracs MLS as distributed by MLS GRID
- $850,0004 bd3 ba3.3k sqft1403 Marrimans Ct, Franklin, TN 37067For SaleMLS ID #3189803, Hagan Stone. RealTracs MLS as distributed by MLS GRID
- $1,299,4004 bd4 ba4.4k sqft391 Childe Harolds Cir, Brentwood, TN 37027For SaleMLS ID #3287996, Mike Geiger. RealTracs MLS as distributed by MLS GRID
- $584,9004 bd3 ba2.8k sqft1116 Ben Hill Blvd, Nolensville, TN 37135For SaleMLS ID #3207976, Kelly Ramos. RealTracs MLS as distributed by MLS GRID
- $929,0004 bd4 ba3.4k sqft302 Findon Ct, Franklin, TN 37064For SaleMLS ID #3242690, Betty S. Hall. RealTracs MLS as distributed by MLS GRID
- $625,0005 bd3 ba2.9k sqft5333 Windypine Dr, Nashville, TN 37211For SaleMLS ID #3507957, Patricia Sanchez-Darby. RealTracs MLS as distributed by MLS GRID
- $922,5004 bd3 ba2.9k sqft505 Falkirk Ct, Franklin, TN 37064For SaleMLS ID #3311661, Darci Ann Caesar. RealTracs MLS as distributed by MLS GRID
- $1,035,0004 bd4 ba3.7k sqft7016 Crimson Leaf Ln, College Grove, TN 37046For SaleMLS ID #3253537, Caroline Kaeser Lutz. RealTracs MLS as distributed by MLS GRID
- $815,0003 bd2 ba2.7k sqft425 Caledonian Ct, Nashville, TN 37211For SaleMLS ID #3320405, Eddie Ferrell. RealTracs MLS as distributed by MLS GRID
