HUGE PRICE REDUCTION! Spacious ALL-BRICK home in the heart of Brentwood, offering tremendous potential & value! With 3,191 sq. ft., this 5 BR/ 3.5-bath home features hardwood floors, a generous main-level owner’s suite w/ double vanities, tub and shower, and a walk-in closet. The large eat-in kitchen w/ island & pantry, along with a huge bonus room, provides a fantastic foundation for your personal touches. Surrounded by top-rated schools & convenient to parks, the interstate, groceries, and shopping, this property delivers an exceptional opportunity to create your ideal Brentwood retreat—lots of space for the money and ready for updating to make it your own!
Active
Price cut: $20K (8/28)
$749,900
1298 Wheatley Forest Dr, Brentwood, TN 37027
5beds
3,191sqft
Single Family Residence, Residential
Built in 2006
7,405 Square Feet Lot
$-- Zestimate®
$235/sqft
$62/mo HOA
What's special
All-brick homeWalk-in closetHuge bonus roomHardwood floorsDouble vanitiesTub and shower
- 53 days
- 1,279
- 58
Likely to sell faster than
Zillow last checked:
Listing updated:
Listed by:
Adam Helton 615-668-4663,
Benchmark Realty, LLC 615-371-1544
Source: RealTracs MLS as distributed by MLS GRID,MLS#: 3264136
Facts & features
Interior
Bedrooms & bathrooms
- Bedrooms: 5
- Bathrooms: 4
- Full bathrooms: 3
- 1/2 bathrooms: 1
- Main level bedrooms: 1
Bedroom 1
- Area: 224 Square Feet
- Dimensions: 16x14
Bedroom 2
- Area: 182 Square Feet
- Dimensions: 14x13
Bedroom 3
- Area: 196 Square Feet
- Dimensions: 14x14
Bedroom 4
- Area: 144 Square Feet
- Dimensions: 12x12
Dining room
- Area: 144 Square Feet
- Dimensions: 12x12
Kitchen
- Area: 130 Square Feet
- Dimensions: 13x10
Living room
- Area: 323 Square Feet
- Dimensions: 19x17
Other
- Features: Breakfast Room
- Level: Breakfast Room
- Area: 156 Square Feet
- Dimensions: 13x12
Other
- Area: 196 Square Feet
- Dimensions: 14x14
Recreation room
- Features: Second Floor
- Level: Second Floor
- Area: 323 Square Feet
- Dimensions: 19x17
Heating
- Central, Natural Gas
Cooling
- Central Air, Electric
Appliances
- Included: Electric Oven, Electric Range, Dishwasher, Microwave, Refrigerator
Features
- Flooring: Carpet, Wood, Tile
- Basement: Crawl Space
Interior area
- Total structure area: 3,191
- Total interior livable area: 3,191 sqft
- Finished area above ground: 3,191
Property
Parking
- Total spaces: 2
- Parking features: Attached
- Attached garage spaces: 2
Features
- Levels: Two
- Stories: 2
- Patio & porch: Deck, Patio
Lot
- Size: 7,405 Square Feet
- Dimensions: 62 x 105
Details
- Parcel number: 094034L E 02200 00016034L
- Special conditions: Standard
Construction
Type & style
- Home type: SingleFamily
- Property subtype: Single Family Residence, Residential
Materials
- Brick, Vinyl Siding
Condition
- New construction: No
- Year built: 2006
Utilities & green energy
- Sewer: Public Sewer
- Water: Public
- Utilities for property: Electricity Available, Natural Gas Available, Water Available
Community & HOA
Community
- Subdivision: Bridgeton Park Sec 5
HOA
- Has HOA: Yes
- HOA fee: $187 quarterly
Location
- Region: Brentwood
Financial & listing details
- Price per square foot: $235/sqft
- Tax assessed value: $842,900
- Annual tax amount: $2,927
- Date on market: 7/9/2026
- Electric utility on property: Yes
Estimated market value
Not available
Estimated sales range
Not available
Not available
Price history
| Date | Event | Price |
|---|---|---|
| 8/28/2026 | Price change | $749,900-2.6%$235/sqft |
Source:  RealTracs MLS as distributed by MLS GRID #3264136 Report a problem RealTracs MLS as distributed by MLS GRID #3264136 Report a problem | ||
| 7/9/2026 | Listed for sale | $769,900-1.9%$241/sqft |
Source: RealTracs MLS as distributed by MLS GRID #3264136 Report a problem | ||
| 7/9/2026 | Listing removed | $784,900$246/sqft |
Source: RealTracs MLS as distributed by MLS GRID #3172722 Report a problem | ||
| 4/10/2026 | Price change | $784,900-1.9%$246/sqft |
Source: RealTracs MLS as distributed by MLS GRID #3172722 Report a problem | ||
| 12/2/2025 | Listed for sale | $799,900+123%$251/sqft |
Source: RealTracs MLS as distributed by MLS GRID #3056668 Report a problem | ||
| 10/18/2006 | Sold | $358,650$112/sqft |
Source: Public Record Report a problem | ||
Public tax history
| Year | Property taxes | Tax assessment |
|---|---|---|
| 2025 | $3,139 +7.2% | $210,725 +56.2% |
| 2024 | $2,927 | $134,900 |
| 2023 | $2,927 | $134,900 |
| 2022 | $2,927 | $134,900 |
| 2021 | $2,927 +14.5% | $134,900 +36.1% |
| 2020 | $2,557 | $99,100 |
| 2019 | $2,557 +2.8% | $99,100 |
| 2018 | $2,488 | $99,100 |
| 2017 | $2,488 | $99,100 |
| 2016 | -- | $99,100 +18.7% |
| 2015 | -- | $83,500 |
| 2014 | -- | $83,500 |
| 2013 | -- | $83,500 |
| 2012 | -- | $83,500 |
| 2011 | -- | $83,500 +1.9% |
| 2007 | $2,252 +404% | $81,908 +404% |
| 2006 | $447 | $16,250 |
Find assessor info on the county website
Monthly payment
Est. payment
Payment breakdown
Explore the cost of this home by adjusting the details. Changes won't be saved.Climate risks
Neighborhood: 37027
Nearby schools
Schools provided by the listing agent
- Elementary: Sunset Elementary School
- Middle: Sunset Middle School
- High: Ravenwood High School
Source: RealTracs MLS as distributed by MLS GRID. This data may not be complete. We recommend contacting the local school district to confirm school assignments for this home.
- $857,600-- bd3 ba1.3k sqft1296 Wheatley Forest Dr, Brentwood, TN 37027Off Market
- $1,020,2004 bd2 ba3.3k sqft9702 Valley Springs Dr, Brentwood, TN 37027Off Market
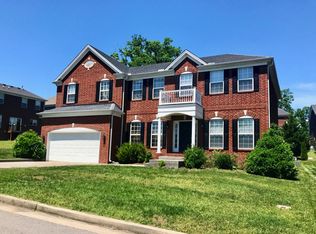
- $792,0004 bd4 ba3.7k sqft1294 Wheatley Forest Dr, Brentwood, TN 37027Pending

- $900,200-- bd4 ba1.4k sqft9703 Tanglewood Ln, Brentwood, TN 37027Off Market
Similar homes
- $789,0004 bd3 ba3.3k sqft1279 Bridgeton Park Dr, Brentwood, TN 37027For Sale
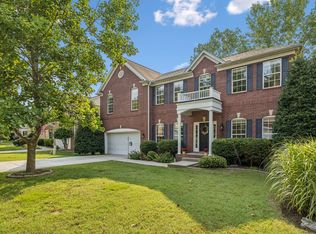
 MLS ID #3314703, Sharon Brugman. RealTracs MLS as distributed by MLS GRID
 - $874,9004 bd3 ba2.8k sqft106 Buckhead Ct, Brentwood, TN 37027For Sale
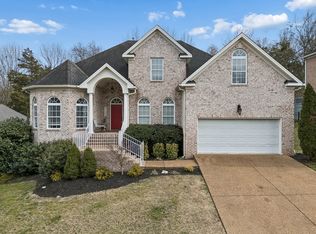 MLS ID #3513370, Jonathan Poindexter. RealTracs MLS as distributed by MLS GRID
 - $719,9004 bd4 ba3.4k sqft7001 Stone Run Dr, Nashville, TN 37211For Sale
 MLS ID #3527848, Jarod Tanksley. RealTracs MLS as distributed by MLS GRID
 - $759,0004 bd3 ba3.3k sqft6561 Banbury Xing, Brentwood, TN 37027For Sale
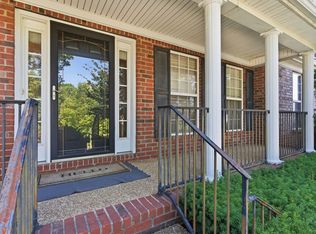 MLS ID #3230435, Robert Evanoff. RealTracs MLS as distributed by MLS GRID
 - $779,0003 bd3 ba3k sqft1077 Beech Tree Ln, Brentwood, TN 37027For SaleMLS ID #3512686, Cody Crye. RealTracs MLS as distributed by MLS GRID
- $949,0004 bd3 ba2.3k sqft1218 General Macarthur Dr, Brentwood, TN 37027For SaleMLS ID #3527467, Donnie Stanley. RealTracs MLS as distributed by MLS GRID
- $755,0004 bd3 ba3k sqft805 Wickshire Dr, Brentwood, TN 37027For SaleMLS ID #3228300, George W Weeks. RealTracs MLS as distributed by MLS GRID
- $799,4004 bd4 ba3.2k sqft608 Banbury Pl, Brentwood, TN 37027For SaleMLS ID #3242562, Dawne Harris. RealTracs MLS as distributed by MLS GRID
- $589,9003 bd3 ba3k sqft113 Autumn Oaks Ct, Brentwood, TN 37027For SaleMLS ID #3301937, Margaret Hall. RealTracs MLS as distributed by MLS GRID
- $710,0003 bd3 ba3.1k sqft4804 Redcastle Rdg, Nashville, TN 37211For SaleMLS ID #3505951, Steven Myers. RealTracs MLS as distributed by MLS GRID
- $685,0004 bd3 ba2.9k sqft4713 Jobe Trl, Nolensville, TN 37135For SaleMLS ID #3184939, Kimberly Abdallah. RealTracs MLS as distributed by MLS GRID
- $749,0004 bd3 ba2.5k sqft1120 Hudson Ln, Franklin, TN 37067For SaleMLS ID #3244792, Natalie Stanley. RealTracs MLS as distributed by MLS GRID
- $645,0004 bd3 ba2.5k sqft3400 Wynfall Ln, Nashville, TN 37211For SaleMLS ID #3246358, Gabrielle Hanson. RealTracs MLS as distributed by MLS GRID
- $650,0004 bd3 ba2k sqft1909 Argo Ln, Nashville, TN 37211For SaleMLS ID #3269696, LaShonda Jones. RealTracs MLS as distributed by MLS GRID
- $850,0004 bd3 ba3.1k sqft4550 Winfield Dr, Nashville, TN 37211For SaleMLS ID #3186895, Leo Bermudez. RealTracs MLS as distributed by MLS GRID
- $739,9004 bd4 ba3.4k sqft7026 Grindstone Way, Murfreesboro, TN 37129For SaleMLS ID #3499753, Blake Johnson. RealTracs MLS as distributed by MLS GRID
- $685,0006 bd5 ba3.1k sqft5200 Rockridge Ct, Antioch, TN 37013For SaleMLS ID #3251738, D Santos Gonzalez Jr. RealTracs MLS as distributed by MLS GRID
- $619,0005 bd5 ba3.3k sqft1125 Ben Hill Blvd, Nolensville, TN 37135For SaleMLS ID #3231510, Troy Duff. RealTracs MLS as distributed by MLS GRID
- $855,0004 bd4 ba3.5k sqft5540 Traceside Dr, Nashville, TN 37221For SaleMLS ID #3505823, Timothy Sowell. RealTracs MLS as distributed by MLS GRID
- $575,0005 bd3 ba2.9k sqft5333 Windypine Dr, Nashville, TN 37211For SaleMLS ID #3507957, Patricia Sanchez-Darby. RealTracs MLS as distributed by MLS GRID
