Adjusted Price! This Family Is Ready To Move. Schedule Your Showing NOW! This Is A Rare Opportunity To Own The Former Model Home Of Banbury Crossing. Lovingly Maintained By The Original Owners, This Residence Reflects Pride Of Ownership Throughout And Offers An Exceptional Blend Of Comfort, Quality, And Location. Nestled Among Mature Trees And Surrounded By Some Of Brentwood's Finest Amenities, Residents Enjoy Convenient Access To Beautiful Parks, Premier Public And Private Golf Courses, Upscale Dining, Shopping, And Everyday Conveniences. Located Just Minutes From I-65, The Brentwood Corporate Corridor, And Cool Springs Business District, With Downtown Nashville Approximately 15–20 Minutes Away, This Home Offers Both Tranquility And Accessibility. The Private Backyard Is A True Retreat, Extending To A Peaceful Wooded Tree Line That Creates A Sense Of Seclusion Rarely Found At This Price Point. The Current Owners Have Especially Appreciated The Quiet Atmosphere Of Both The Neighborhood And Outdoor Living Space. Residents Also Enjoy Access To Outstanding Community Amenities, Including A Clubhouse, Swimming Pool, And Tennis Courts. Recent Improvements Provide Additional Peace Of Mind, Including A Brand-New Water Heater Installed In May 2026 And A New Upstairs HVAC System Replaced In 2026. The Spacious Bonus Room Offers Incredible Flexibility And Can Easily Serve As A Home Office, Media Room, Playroom, Fitness Area, Or Additional Gathering Space.With An Acceptable Offer, The Washer/Dryer Will Remain With The Home, Adding Even More Value. **Buyers Should Also Ask About Our Preferred Lender's 1% Credit That May Be Applied Toward Closing Costs Or An Interest Rate Buydown.** This Is An Exceptional Opportunity To Own A Beautifully Maintained Home In One Of Brentwood's Most Sought-After Neighborhoods. Contact Myself Today To Schedule Your Private Tour. *Dining Room Chandelier Does Not Remain With Sale*.
Active
Price cut: $16K (7/18)
$759,000
6561 Banbury Xing, Brentwood, TN 37027
4beds
3,312sqft
Single Family Residence, Residential
Built in 2002
0.28 Acres Lot
$-- Zestimate®
$229/sqft
$70/mo HOA
What's special
Nestled among mature trees
- 78 days |
- 459 |
- 13 |
Zillow last checked:
Listing updated:
Listed by:
Robert Evanoff 615-961-6984,
Berkshire Hathaway HomeServices Woodmont Realty 615-661-7800
Source: RealTracs MLS as distributed by MLS GRID,MLS#: 3230435
Facts & features
Interior
Bedrooms & bathrooms
- Bedrooms: 4
- Bathrooms: 3
- Full bathrooms: 2
- 1/2 bathrooms: 1
Bedroom 1
- Features: Full Bath
- Level: Full Bath
Bedroom 2
- Features: Walk-In Closet(s)
- Level: Walk-In Closet(s)
Bedroom 3
- Features: Walk-In Closet(s)
- Level: Walk-In Closet(s)
Bedroom 4
- Features: Walk-In Closet(s)
- Level: Walk-In Closet(s)
Primary bathroom
- Features: Suite
- Level: Suite
Heating
- Central
Cooling
- Central Air
Appliances
- Included: Electric Range, Dishwasher, Disposal, Microwave, Washer
- Laundry: Electric Dryer Hookup, Washer Hookup
Features
- Air Filter, Built-in Features, Ceiling Fan(s), Pantry, Walk-In Closet(s)
- Flooring: Carpet, Wood, Tile
- Basement: Crawl Space
- Number of fireplaces: 1
- Fireplace features: Gas
Interior area
- Total structure area: 3,312
- Total interior livable area: 3,312 sqft
- Finished area above ground: 3,312
Video & virtual tour
Property
Parking
- Total spaces: 6
- Parking features: Garage Door Opener, Garage Faces Side, Concrete, Driveway
- Garage spaces: 2
- Uncovered spaces: 4
Features
- Levels: Two
- Stories: 2
- Patio & porch: Porch, Covered, Deck
- Pool features: Association
Lot
- Size: 0.28 Acres
- Dimensions: 85 x 143
- Features: Sloped
- Topography: Sloped
Details
- Parcel number: 172090A06200CO
- Special conditions: Standard
- Other equipment: Irrigation System, Air Purifier
Construction
Type & style
- Home type: SingleFamily
- Architectural style: Colonial
- Property subtype: Single Family Residence, Residential
Materials
- Brick, Vinyl Siding
- Roof: Asphalt
Condition
- New construction: No
- Year built: 2002
Utilities & green energy
- Sewer: Public Sewer
- Water: Public
- Utilities for property: Water Available
Community & HOA
Community
- Security: Smoke Detector(s)
- Subdivision: Banbury Crossing
HOA
- Has HOA: Yes
- Amenities included: Clubhouse, Pool, Tennis Court(s)
- Services included: Maintenance Grounds, Recreation Facilities
- HOA fee: $70 monthly
- Second HOA fee: $200 one time
Location
- Region: Brentwood
Financial & listing details
- Price per square foot: $229/sqft
- Tax assessed value: $722,800
- Annual tax amount: $5,027
- Date on market: 6/4/2026
Estimated market value
Not available
Estimated sales range
Not available
Not available
Price history
| Date | Event | Price |
|---|---|---|
| 7/18/2026 | Price change | $759,000-2.1%$229/sqft |
Source:  RealTracs MLS as distributed by MLS GRID #3230435 Report a problem RealTracs MLS as distributed by MLS GRID #3230435 Report a problem | ||
| 6/5/2026 | Listed for sale | $775,000+3.3%$234/sqft |
Source: RealTracs MLS as distributed by MLS GRID #3230435 Report a problem | ||
| 1/1/2026 | Listing removed | $750,000$226/sqft |
Source: RealTracs MLS as distributed by MLS GRID #3003557 Report a problem | ||
| 10/31/2025 | Price change | $750,000-2%$226/sqft |
Source: RealTracs MLS as distributed by MLS GRID #3003557 Report a problem | ||
| 10/2/2025 | Listed for sale | $765,000-6.7%$231/sqft |
Source: RealTracs MLS as distributed by MLS GRID #3003557 Report a problem | ||
| 8/1/2025 | Listing removed | $820,000$248/sqft |
Source: RealTracs MLS as distributed by MLS GRID #2886424 Report a problem | ||
| 5/16/2025 | Listed for sale | $820,000-2.3%$248/sqft |
Source: RealTracs MLS as distributed by MLS GRID #2886424 Report a problem | ||
| 5/16/2025 | Listing removed | $839,000$253/sqft |
Source: RealTracs MLS as distributed by MLS GRID #2813365 Report a problem | ||
| 4/11/2025 | Price change | $839,000-2.3%$253/sqft |
Source: RealTracs MLS as distributed by MLS GRID #2813365 Report a problem | ||
| 4/5/2025 | Listed for sale | $859,000+178.1%$259/sqft |
Source: RealTracs MLS as distributed by MLS GRID #2813365 Report a problem | ||
| 6/14/2005 | Sold | $308,932$93/sqft |
Source: Public Record Report a problem | ||
Public tax history
| Year | Property taxes | Tax assessment |
|---|---|---|
| 2025 | $5,027 +39.8% | $180,700 +46.9% |
| 2024 | $3,595 | $123,025 |
| 2023 | $3,595 | $123,025 |
| 2022 | $3,595 -1% | $123,025 |
| 2021 | $3,633 -0.9% | $123,025 +27.1% |
| 2020 | $3,667 +37.5% | $96,800 |
| 2019 | $2,667 | $96,800 |
| 2018 | $2,667 | $96,800 |
| 2017 | $2,667 | $96,800 +23.8% |
| 2016 | -- | $78,175 |
| 2015 | $3,012 -1.8% | $78,175 |
| 2014 | $3,068 | $78,175 |
| 2013 | -- | $78,175 -7.6% |
| 2012 | -- | $84,600 |
| 2011 | -- | $84,600 |
| 2010 | -- | $84,600 |
| 2009 | -- | $84,600 +13.3% |
| 2008 | -- | $74,650 |
| 2007 | -- | $74,650 |
| 2006 | -- | -- |
| 2005 | -- | -- |
| 2004 | -- | -- |
| 2003 | -- | -- |
| 2002 | -- | -- |
| 2001 | -- | -- |
| 2000 | -- | -- |
Find assessor info on the county website
Monthly payment
Est. payment
Payment breakdown
Explore the cost of this home by adjusting the details. Changes won't be saved.Climate risks
Neighborhood: Edmondson - Cloverland
Nearby schools
GreatSchools rating
- 10/10Granbery Elementary SchoolGrades: K-5Distance: 1.8 mi
- 5/10William Henry Oliver Middle SchoolGrades: 6-8Distance: 2.1 mi
- 4/10John Overton High SchoolGrades: 9-12Distance: 4.2 mi
Schools provided by the listing agent
- Elementary: Granbery Elementary
- Middle: William Henry Oliver Middle
- High: John Overton Comp High School
Source: RealTracs MLS as distributed by MLS GRID. This data may not be complete. We recommend contacting the local school district to confirm school assignments for this home.
- $611,2004 bd2 ba2.4k sqft6565 Banbury Xing, Brentwood, TN 37027Off Market
- $677,9004 bd2 ba3k sqft6557 Banbury Xing, Brentwood, TN 37027Off Market
- $1,155,6004 bd4 ba3.7k sqft9424 Old Smyrna Rd, Brentwood, TN 37027Off Market
- $681,2003 bd3 ba2.9k sqft6553 Banbury Xing, Brentwood, TN 37027Off Market
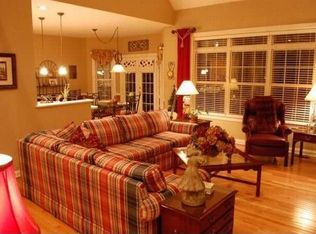
- $736,1004 bd3 ba3.4k sqft6564 Banbury Xing, Brentwood, TN 37027Off Market
- $717,6004 bd3 ba3.2k sqft6560 Banbury Xing, Brentwood, TN 37027Off Market
- $648,9004 bd3 ba2.8k sqft6556 Banbury Xing, Brentwood, TN 37027Off Market
- $668,2004 bd2 ba3k sqft6549 Banbury Xing, Brentwood, TN 37027Off Market
A local agent can set up tours, give advice and negotiate with sellers.
A local lender can help you make sure your offer is ready when you are.
Similar homes
- $799,9003 bd3 ba3k sqft1077 Beech Tree Ln, Brentwood, TN 37027For Sale
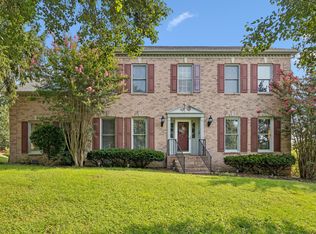
 MLS ID #3512686, Cody Crye. RealTracs MLS as distributed by MLS GRID
 - $699,9004 bd3 ba2.7k sqft601 Copperfield Ct, Brentwood, TN 37027For Sale
 MLS ID #3306039, Matt Ward. RealTracs MLS as distributed by MLS GRID
 - $799,9003 bd3 ba3.2k sqft324 Fielding Crst, Brentwood, TN 37027For Sale
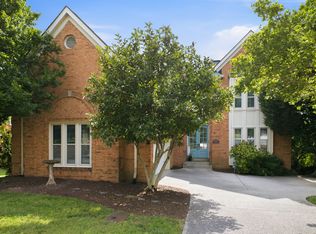 MLS ID #3309400, Candace Revelette. RealTracs MLS as distributed by MLS GRID
 - $710,0003 bd3 ba3.1k sqft4804 Redcastle Rdg, Nashville, TN 37211For Sale
 MLS ID #3505951, Steven Myers. RealTracs MLS as distributed by MLS GRID
 - $874,9004 bd3 ba2.8k sqft106 Buckhead Ct, Brentwood, TN 37027For SaleMLS ID #3513370, Jonathan Poindexter. RealTracs MLS as distributed by MLS GRID
- $769,9005 bd4 ba3.1k sqft1298 Wheatley Forest Dr, Brentwood, TN 37027For SaleMLS ID #3264136, Adam Helton. RealTracs MLS as distributed by MLS GRID
- $949,9003 bd3 ba3.3k sqft6040 Manor Pl, Brentwood, TN 37027For SaleMLS ID #3333758, Linda G. Post. RealTracs MLS as distributed by MLS GRID
- $850,0004 bd3 ba3.1k sqft4550 Winfield Dr, Nashville, TN 37211For SaleMLS ID #3186895, Leo Bermudez. RealTracs MLS as distributed by MLS GRID
- $888,0004 bd4 ba3.9k sqft6196 Mount Pisgah Rd, Nashville, TN 37211For SaleMLS ID #3244885, Nathaniel Seeley. RealTracs MLS as distributed by MLS GRID
- $689,0004 bd3 ba2.4k sqft5416 Barton Vale Dr, Nashville, TN 37211For SaleMLS ID #3301988, Heather Mansholt. RealTracs MLS as distributed by MLS GRID
- $650,0004 bd3 ba2k sqft1909 Argo Ln, Nashville, TN 37211For SaleMLS ID #3269696, LaShonda Jones. RealTracs MLS as distributed by MLS GRID
- $685,0004 bd3 ba2.8k sqft3028 Ballenger Dr, Nolensville, TN 37135For SaleMLS ID #3519108, Anchita Mathur. RealTracs MLS as distributed by MLS GRID
- $625,0004 bd3 ba3.1k sqft624 Andrew Rucker Ln, Nashville, TN 37211For SaleMLS ID #3191747, Reed Sircy. RealTracs MLS as distributed by MLS GRID
- $635,0003 bd3 ba2.7k sqft8348 Saint Danasus Dr, Nashville, TN 37211For SaleMLS ID #3512944, Britney Vaughn. RealTracs MLS as distributed by MLS GRID
- $725,0005 bd3 ba2.4k sqft7220 River Bend Rd, Nashville, TN 37221For SaleMLS ID #3518814, Joshua JD Davidson. RealTracs MLS as distributed by MLS GRID
- $618,5003 bd3 ba2.6k sqft2017 Sherbrooke Ln, Nashville, TN 37211For SaleMLS ID #3225752, Connie Dunlop. RealTracs MLS as distributed by MLS GRID
- $610,7003 bd3 ba2.6k sqft641 Old Hickory Blvd Unit 410, Brentwood, TN 37027For SaleMLS ID #3226089, Lucy Bottorff. RealTracs MLS as distributed by MLS GRID
- $999,9003 bd2 ba2.2k sqft631 Forest Park Dr, Brentwood, TN 37027For SaleMLS ID #3230394, Tony Carletello. RealTracs MLS as distributed by MLS GRID
- $899,0004 bd3 ba3.2k sqft407 Springhouse Ct, Franklin, TN 37067For SaleMLS ID #3304306, Thomas Rassas. RealTracs MLS as distributed by MLS GRID
- $749,0004 bd3 ba2.5k sqft1120 Hudson Ln, Franklin, TN 37067For SaleMLS ID #3244792, Natalie Stanley. RealTracs MLS as distributed by MLS GRID
