Rarely does an opportunity like this come available in the heart of Brentwood. Tucked among mature trees in the highly sought-after Forest of Brentwood community, this lovingly maintained all-brick home offers the perfect combination of timeless construction, peaceful surroundings, and incredible potential.
From the moment you arrive, you'll appreciate the charm of this established neighborhood, where tree-lined streets, spacious homesites, and a true sense of community create the kind of setting homeowners seek but rarely find. The property feels private and serene, offering a welcome retreat while remaining just minutes from everything Brentwood has to offer.
Inside, more than 2,279 square feet provide a flexible floor plan with 3 bedrooms, 2 full baths, generously sized living spaces, and endless opportunities to personalize and make it your own. Whether you're envisioning thoughtful updates, a complete renovation, or simply enjoying the home as it has been lovingly cared for over the years, the possibilities are abundant.
Step outside and discover one of the home's most enjoyable features, a spacious rear patio overlooking the private backyard. It's the perfect place to enjoy your morning coffee, host family gatherings, or unwind after a long day surrounded by the beauty of mature landscaping and established trees.
Location is everything, and this one is hard to beat. Just minutes from Brentwood's shopping, dining, parks, fitness centers, and daily conveniences, you'll also enjoy easy access to many of the area's most respected private schools and top-rated Williamson County schools.
Please continue to show.
Under contract - showing
$999,900
631 Forest Park Dr, Brentwood, TN 37027
3beds
2,279sqft
Single Family Residence, Residential
Built in 1972
0.91 Acres Lot
$-- Zestimate®
$439/sqft
$-- HOA
What's special
All-brick homePrivate backyardMature treesGenerously sized living spacesSpacious rear patioSpacious homesitesFlexible floor plan
- 15 days
- 708
- 37
Zillow last checked:
Listing updated:
Listed by:
Tony Carletello 615-405-7422,
Compass RE 615-475-5616,
Emily Carletello 615-293-4161,
Compass RE
Source: RealTracs MLS as distributed by MLS GRID,MLS#: 3230394
Facts & features
Interior
Bedrooms & bathrooms
- Bedrooms: 3
- Bathrooms: 2
- Full bathrooms: 2
- Main level bedrooms: 3
Heating
- Central
Cooling
- Central Air
Appliances
- Included: Oven, Dishwasher, Microwave
Features
- Flooring: Wood, Tile
- Basement: Crawl Space
- Number of fireplaces: 1
Interior area
- Total structure area: 2,279
- Total interior livable area: 2,279 sqft
- Finished area above ground: 2,279
Property
Parking
- Total spaces: 2
- Parking features: Garage Faces Side, Driveway
- Garage spaces: 2
- Has uncovered spaces: Yes
Features
- Levels: One
- Stories: 1
- Patio & porch: Patio
Lot
- Size: 0.91 Acres
- Dimensions: 145 x 268
Details
- Parcel number: 094012P A 03500 00007012P
- Special conditions: Standard
Construction
Type & style
- Home type: SingleFamily
- Property subtype: Single Family Residence, Residential
Materials
- Brick
Condition
- New construction: No
- Year built: 1972
Utilities & green energy
- Sewer: Public Sewer
- Water: Public
- Utilities for property: Water Available
Community & HOA
Community
- Subdivision: Forest Of Brentwood
HOA
- Has HOA: No
Location
- Region: Brentwood
Financial & listing details
- Price per square foot: $439/sqft
- Tax assessed value: $957,400
- Annual tax amount: $3,566
- Date on market: 8/17/2026
Estimated market value
Not available
Estimated sales range
Not available
Not available
Price history
| Date | Event | Price |
|---|---|---|
| 8/23/2026 | Contingent | $999,900$439/sqft |
Source:  RealTracs MLS as distributed by MLS GRID #3230394 Report a problem RealTracs MLS as distributed by MLS GRID #3230394 Report a problem | ||
| 8/17/2026 | Listed for sale | $999,900$439/sqft |
Source: RealTracs MLS as distributed by MLS GRID #3230394 Report a problem | ||
| 6/9/2026 | Contingent | $999,900$439/sqft |
Source: RealTracs MLS as distributed by MLS GRID #3230394 Report a problem | ||
| 6/5/2026 | Listed for sale | $999,900$439/sqft |
Source: RealTracs MLS as distributed by MLS GRID #3230394 Report a problem | ||
Public tax history
| Year | Property taxes | Tax assessment |
|---|---|---|
| 2025 | $3,567 +11.4% | $239,350 +62.2% |
| 2024 | $3,203 | $147,600 |
| 2023 | $3,203 | $147,600 |
| 2022 | $3,203 | $147,600 |
| 2021 | $3,203 +19.1% | $147,600 +41.5% |
| 2020 | $2,690 | $104,300 |
| 2019 | $2,690 +2.8% | $104,300 |
| 2018 | $2,617 | $104,300 |
| 2017 | $2,617 | $104,300 |
| 2016 | -- | $104,300 +31.6% |
| 2015 | -- | $79,275 |
| 2014 | -- | $79,275 |
| 2013 | -- | $79,275 |
| 2012 | -- | $79,275 |
| 2011 | -- | $79,275 +27.5% |
| 2007 | $1,710 | $62,190 |
| 2006 | $1,710 +3.4% | $62,190 +27% |
| 2005 | $1,655 | $48,955 |
| 2004 | $1,655 | $48,955 |
| 2002 | $1,655 | $48,955 |
| 2001 | -- | $48,955 -75% |
| 2000 | -- | $195,818 |
Find assessor info on the county website
Monthly payment
Est. payment
Payment breakdown
Explore the cost of this home by adjusting the details. Changes won't be saved.Climate risks
Neighborhood: 37027
Nearby schools
Schools provided by the listing agent
- Elementary: Scales Elementary
- Middle: Brentwood Middle School
- High: Brentwood High School
Source: RealTracs MLS as distributed by MLS GRID. This data may not be complete. We recommend contacting the local school district to confirm school assignments for this home.


Similar homes
- $1,045,0004 bd3 ba3k sqft1234 Jefferson Davis Dr, Brentwood, TN 37027For Sale

 MLS ID #3521115, Deirdre Kerr. RealTracs MLS as distributed by MLS GRID
 - $1,250,0004 bd3 ba2.8k sqft2039 Sunny Side Dr, Brentwood, TN 37027For Sale
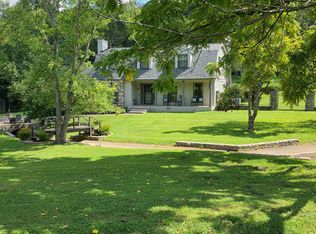 MLS ID #3500938, Scott Sawyer. RealTracs MLS as distributed by MLS GRID
 - $1,020,0003 bd2 ba2.7k sqft4602 Benton Smith Rd, Nashville, TN 37215For Sale
 MLS ID #3520832, Toby Graves. RealTracs MLS as distributed by MLS GRID
 - $924,9004 bd3 ba2.6k sqft401 Ellington Dr, Franklin, TN 37064For Sale
 MLS ID #3529928, Jarod Tanksley. RealTracs MLS as distributed by MLS GRID
 - $1,370,0004 bd3 ba3.3k sqft1307 Haber Dr, Brentwood, TN 37027For SaleMLS ID #3247841, Stephanie Caddo. RealTracs MLS as distributed by MLS GRID
- $1,275,0003 bd3 ba2.6k sqft1507 Puryear Pl, Brentwood, TN 37027For SaleMLS ID #3314247, Bruce Jones. RealTracs MLS as distributed by MLS GRID
- $1,018,0004 bd4 ba3k sqft2145 S Berrys Chapel Rd, Franklin, TN 37069For SaleMLS ID #3224899, Alexandra Watts. RealTracs MLS as distributed by MLS GRID
- $799,0003 bd3 ba1.9k sqft202 Harpeth Hills Dr, Franklin, TN 37069For SaleMLS ID #3510432, Wally Dabaghi. RealTracs MLS as distributed by MLS GRID
- $779,0003 bd3 ba3k sqft1077 Beech Tree Ln, Brentwood, TN 37027For SaleMLS ID #3512686, Cody Crye. RealTracs MLS as distributed by MLS GRID
- $1,000,0004 bd3 ba2.8k sqft1464 Tyne Blvd, Nashville, TN 37215For SaleMLS ID #3231492, Eric Wyse, ROWE | WYSE Partners. RealTracs MLS as distributed by MLS GRID
- $988,0004 bd4 ba3.1k sqft4412 Estes Rd, Nashville, TN 37215For SaleMLS ID #3527487, Hayley Thornton. RealTracs MLS as distributed by MLS GRID
- $990,0004 bd3 ba2.1k sqft4425 Prescott Rd, Nashville, TN 37204For SaleMLS ID #3231435, Ron Hodges. RealTracs MLS as distributed by MLS GRID
- $775,0003 bd3 ba3.2k sqft324 Fielding Crst, Brentwood, TN 37027For SaleMLS ID #3309400, Candace Revelette. RealTracs MLS as distributed by MLS GRID
- $1,199,0003 bd4 ba2.9k sqft1206 Holly Hill Dr, Franklin, TN 37064For SaleMLS ID #3527320, Kris Starkey. RealTracs MLS as distributed by MLS GRID
- $995,0003 bd3 ba2.8k sqft3600 Bowlingate Ln, Nashville, TN 37215For SaleMLS ID #3287945, Timothy Sowell. RealTracs MLS as distributed by MLS GRID
- $899,9004 bd3 ba2.9k sqft815 Rodney Dr, Nashville, TN 37205For SaleMLS ID #3514639, Caroline Dean. RealTracs MLS as distributed by MLS GRID
- $985,0002 bd2 ba1.9k sqft5717 Old 96, Franklin, TN 37064For SaleMLS ID #3526516, Timothy (Tim) Lavon Weathers. RealTracs MLS as distributed by MLS GRID
- $1,215,0003 bd3 ba2.2k sqft105 Brookfield Ave, Nashville, TN 37205For SaleMLS ID #3500947, Mary Alden Brett. RealTracs MLS as distributed by MLS GRID
- $890,0003 bd3 ba2.3k sqft6601 Harcourt Cir, Nashville, TN 37205For SaleMLS ID #3159941, Starling Davis. RealTracs MLS as distributed by MLS GRID
- $1,149,0003 bd3 ba2.8k sqft1470 Tyne Blvd, Nashville, TN 37215For SaleMLS ID #3263411, Shelly Hudson. RealTracs MLS as distributed by MLS GRID
