Yard for outdoor playing for children and adults...plenty of room to enjoy lawn games and picnics! Beautiful home with 4 bedrooms and 3 full baths! ! Kitchen with abundant storage for all the cooking & baking needs. Separate living and dining rooms for family and friends to gether and create happy memories. French doors to wooden deck to enjoy the mornings or evenings Lovely spot to enjoy morning coffee or evening glass of sweet tea!Lower level area nicely designed with bedroom, bath and office space that is suitable for teenagers or in-law living. Abundant storage! Two car basement garage area in addition to 30x50 detached structure that could be a Man cave/party barn or indoor play area. It is a wonderful bonus to this property! Level lot and trees that provide shade in the warmer months. Enjoy the privacy and have plenty of room on the acre+ lawn. NO HOA! Square footage of 2635 includes bedroom in basement that measures 147 sq.ft. (12.8 x11.77) "Main floor sq.ft. is 2488...
Active
$924,900
401 Ellington Dr, Franklin, TN 37064
4beds
2,635sqft
Single Family Residence, Residential
Built in 1970
1.5 Acres Lot
$-- Zestimate®
$351/sqft
$-- HOA
What's special
Abundant storageKitchen with abundant storage
- 8 days
- 1,004
- 29
Likely to sell faster than
Zillow last checked:
Listing updated:
Listed by:
Jarod Tanksley 615-403-8265,
Brentview Realty Company 615-373-2814
Source: RealTracs MLS as distributed by MLS GRID,MLS#: 3529928
Facts & features
Interior
Bedrooms & bathrooms
- Bedrooms: 4
- Bathrooms: 3
- Full bathrooms: 3
- Main level bedrooms: 3
Bedroom 1
- Features: Full Bath
- Level: Full Bath
- Area: 192 Square Feet
- Dimensions: 16x12
Bedroom 2
- Area: 143 Square Feet
- Dimensions: 13x11
Bedroom 3
- Area: 143 Square Feet
- Dimensions: 13x11
Bedroom 4
- Area: 132 Square Feet
- Dimensions: 12x11
Primary bathroom
- Features: Ceramic
- Level: Ceramic
Dining room
- Features: Other
- Level: Other
- Area: 120 Square Feet
- Dimensions: 12x10
Kitchen
- Features: Eat-in Kitchen
- Level: Eat-in Kitchen
- Area: 165 Square Feet
- Dimensions: 15x11
Living room
- Features: Combination
- Level: Combination
- Area: 228 Square Feet
- Dimensions: 19x12
Other
- Features: Breakfast Room
- Level: Breakfast Room
- Area: 224 Square Feet
- Dimensions: 16x14
Heating
- Central
Cooling
- Central Air, Electric
Appliances
- Included: Electric Oven, Electric Range
- Laundry: Electric Dryer Hookup, Washer Hookup
Features
- Ceiling Fan(s), Extra Closets
- Flooring: Carpet, Laminate, Tile
- Basement: Full
- Fireplace features: Den
Interior area
- Total structure area: 2,635
- Total interior livable area: 2,635 sqft
- Finished area above ground: 2,488
- Finished area below ground: 147
Property
Parking
- Total spaces: 2
- Parking features: Basement, Concrete, Driveway
- Attached garage spaces: 2
- Has uncovered spaces: Yes
Features
- Levels: Two
- Stories: 1
- Patio & porch: Deck, Porch
- Exterior features: Gas Grill
Lot
- Size: 1.5 Acres
- Features: Level
- Topography: Level
Details
- Additional structures: Barn(s), Storage
- Parcel number: 094106H C 01700 00010106G
- Special conditions: Standard
Construction
Type & style
- Home type: SingleFamily
- Architectural style: Ranch
- Property subtype: Single Family Residence, Residential
Materials
- Brick
- Roof: Shingle
Condition
- New construction: No
- Year built: 1970
Utilities & green energy
- Sewer: Public Sewer
- Water: Public
- Utilities for property: Electricity Available, Water Available
Community & HOA
Community
- Subdivision: Ellington Park Sec 2
HOA
- Has HOA: No
Location
- Region: Franklin
Financial & listing details
- Price per square foot: $351/sqft
- Tax assessed value: $872,100
- Annual tax amount: $2,118
- Date on market: 8/31/2026
- Electric utility on property: Yes
Estimated market value
Not available
Estimated sales range
Not available
Not available
Price history
| Date | Event | Price |
|---|---|---|
| 9/1/2026 | Listed for sale | $924,900-2.6%$351/sqft |
Source:  RealTracs MLS as distributed by MLS GRID #3529928 Report a problem RealTracs MLS as distributed by MLS GRID #3529928 Report a problem | ||
| 8/20/2026 | Listing removed | $949,900$360/sqft |
Source: RealTracs MLS as distributed by MLS GRID #3223640 Report a problem | ||
| 5/28/2026 | Listed for sale | $949,900$360/sqft |
Source: RealTracs MLS as distributed by MLS GRID #3223640 Report a problem | ||
| 5/20/2026 | Listing removed | $949,900$360/sqft |
Source: RealTracs MLS as distributed by MLS GRID #3135764 Report a problem | ||
| 2/26/2026 | Listed for sale | $949,900$360/sqft |
Source: RealTracs MLS as distributed by MLS GRID #3135764 Report a problem | ||
| 2/26/2026 | Listing removed | $949,900$360/sqft |
Source: RealTracs MLS as distributed by MLS GRID #3047934 Report a problem | ||
| 11/19/2025 | Listed for sale | $949,900$360/sqft |
Source: RealTracs MLS as distributed by MLS GRID #3047934 Report a problem | ||
| 11/7/2025 | Listing removed | $949,900$360/sqft |
Source: RealTracs MLS as distributed by MLS GRID #2890394 Report a problem | ||
| 8/14/2025 | Price change | $949,9000%$360/sqft |
Source: RealTracs MLS as distributed by MLS GRID #2890394 Report a problem | ||
| 7/19/2025 | Price change | $950,000-4.9%$361/sqft |
Source: RealTracs MLS as distributed by MLS GRID #2890394 Report a problem | ||
| 7/7/2025 | Price change | $998,900-0.1%$379/sqft |
Source: RealTracs MLS as distributed by MLS GRID #2890394 Report a problem | ||
| 6/9/2025 | Price change | $999,9990%$380/sqft |
Source: RealTracs MLS as distributed by MLS GRID #2890394 Report a problem | ||
| 5/23/2025 | Listed for sale | $1,000,000-9.1%$380/sqft |
Source: RealTracs MLS as distributed by MLS GRID #2890394 Report a problem | ||
| 5/16/2025 | Listing removed | $1,100,000$417/sqft |
Source: RealTracs MLS as distributed by MLS GRID #2816301 Report a problem | ||
| 4/10/2025 | Listed for sale | $1,100,000$417/sqft |
Source: RealTracs MLS as distributed by MLS GRID #2816301 Report a problem | ||
| 3/31/2025 | Listing removed | $1,100,000$417/sqft |
Source: RealTracs MLS as distributed by MLS GRID #2748831 Report a problem | ||
| 10/18/2024 | Listed for sale | $1,100,000+5.8%$417/sqft |
Source: RealTracs MLS as distributed by MLS GRID #2748831 Report a problem | ||
| 9/9/2021 | Sold | $1,040,000$395/sqft |
Source: Public Record Report a problem | ||
Public tax history
| Year | Property taxes | Tax assessment |
|---|---|---|
| 2025 | $2,834 +33.8% | $218,025 +93.5% |
| 2024 | $2,118 | $112,650 |
| 2023 | $2,118 | $112,650 |
| 2022 | $2,118 | $112,650 |
| 2021 | $2,118 +3.9% | $112,650 +22.6% |
| 2020 | $2,039 | $91,850 |
| 2019 | $2,039 +3.2% | $91,850 |
| 2018 | $1,975 | $91,850 |
| 2017 | $1,975 | $91,850 |
| 2016 | -- | $91,850 +35% |
| 2015 | -- | $68,050 |
| 2014 | -- | $68,050 |
| 2013 | -- | $68,050 |
| 2012 | -- | $68,050 |
| 2011 | -- | $68,050 +10% |
| 2007 | $1,430 | $61,891 |
| 2006 | $1,430 +12% | $61,891 +37.7% |
| 2005 | $1,277 -3.1% | $44,950 -3.1% |
| 2004 | $1,318 | $46,395 |
| 2002 | $1,318 | $46,395 |
| 2001 | -- | $46,395 -75% |
| 2000 | -- | $185,580 |
Find assessor info on the county website
Monthly payment
Est. payment
Payment breakdown
Explore the cost of this home by adjusting the details. Changes won't be saved.Climate risks
Neighborhood: Goose Creek
Nearby schools
Schools provided by the listing agent
- Elementary: Oak View Elementary School
- Middle: Legacy Middle School
- High: Independence High School
Source: RealTracs MLS as distributed by MLS GRID. This data may not be complete. We recommend contacting the local school district to confirm school assignments for this home.
Similar homes
- $1,095,0003 bd3 ba3.5k sqft402 Ellington Dr, Franklin, TN 37064For Sale
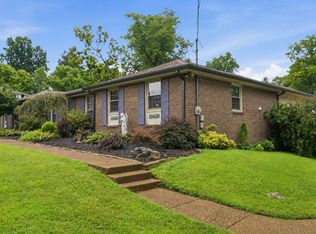
 MLS ID #3306057, Josh Cook. RealTracs MLS as distributed by MLS GRID
 - $1,199,0003 bd4 ba2.9k sqft1206 Holly Hill Dr, Franklin, TN 37064For Sale
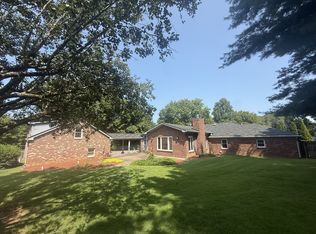 MLS ID #3527320, Kris Starkey. RealTracs MLS as distributed by MLS GRID
 - $649,9994 bd4 ba2.2k sqft609 Sugartree Ln, Franklin, TN 37064For Sale
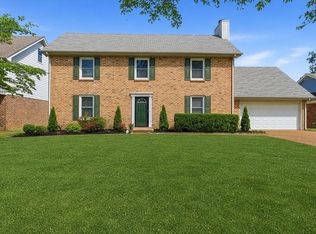 MLS ID #3519154, Sharon Parsons. RealTracs MLS as distributed by MLS GRID
 - $739,9003 bd3 ba2.4k sqft208 Heathersett Dr, Franklin, TN 37064For Sale
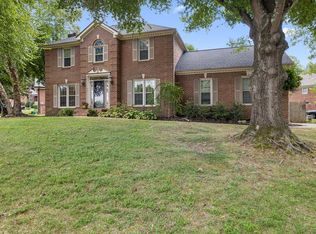 MLS ID #3528789, Corey Fager. RealTracs MLS as distributed by MLS GRID
 - $1,169,0004 bd4 ba3.4k sqft106 Azalea Ln, Franklin, TN 37064For SaleMLS ID #3239784, Cody Crye. RealTracs MLS as distributed by MLS GRID
- $799,0003 bd3 ba1.9k sqft632 Glencoe Ct, Franklin, TN 37064For SaleMLS ID #3319237, Jennifer Simpkins. RealTracs MLS as distributed by MLS GRID
- $849,9005 bd4 ba3.2k sqft317 Dundee Dr, Franklin, TN 37064For SaleMLS ID #3167663, Matt C. Ligon. RealTracs MLS as distributed by MLS GRID
- $900,0003 bd2 ba2.4k sqft4165 Clovercroft Rd, Franklin, TN 37067For SaleMLS ID #3149665, Jay Lowenthal. RealTracs MLS as distributed by MLS GRID
- $900,0003 bd2 ba1.4k sqft1505 Hillsboro Rd, Franklin, TN 37069For SaleMLS ID #3252113, Janelle Waggener. RealTracs MLS as distributed by MLS GRID
- $985,0002 bd2 ba1.9k sqft5717 Old 96, Franklin, TN 37064For SaleMLS ID #3526516, Timothy (Tim) Lavon Weathers. RealTracs MLS as distributed by MLS GRID
- $884,9004 bd3 ba3.2k sqft1830 Popes Chapel Rd, Thompsons Station, TN 37179For SaleMLS ID #3159894, Kennette Sweeney. RealTracs MLS as distributed by MLS GRID
- $899,9004 bd3 ba2.9k sqft815 Rodney Dr, Nashville, TN 37205For SaleMLS ID #3514639, Caroline Dean. RealTracs MLS as distributed by MLS GRID
- $925,0003 bd2 ba2.3k sqft7200 Shoals Branch Rd, Primm Springs, TN 38476For SaleMLS ID #3226512, Cindy Garvey. RealTracs MLS as distributed by MLS GRID
- $1,045,0004 bd3 ba3k sqft1234 Jefferson Davis Dr, Brentwood, TN 37027For SaleMLS ID #3521115, Deirdre Kerr. RealTracs MLS as distributed by MLS GRID
- $795,0002 bd2 ba1.8k sqft3803 N Chapel Rd, Franklin, TN 37067For SaleMLS ID #3256557, Will White. RealTracs MLS as distributed by MLS GRID
- $719,9004 bd3 ba2.1k sqft1419 Clairmonte Cir, Franklin, TN 37064For SaleMLS ID #3255452, Matt Daniel, Managing Broker. RealTracs MLS as distributed by MLS GRID
- $900,0003 bd3 ba2k sqft2667 Sanford Rd, Nolensville, TN 37135For SaleMLS ID #3260255, Danny Babel. RealTracs MLS as distributed by MLS GRID
- $869,0004 bd4 ba3.5k sqft1405 Robert E Lee Ln, Brentwood, TN 37027For SaleMLS ID #3520516, Mary L. McClure. RealTracs MLS as distributed by MLS GRID
- $1,100,0004 bd3 ba3k sqft6567 Brownlee Dr, Nashville, TN 37205For SaleMLS ID #3527501, Ryan Boggs. RealTracs MLS as distributed by MLS GRID
- $749,9003 bd3 ba2.4k sqft229 Circle View Dr, Franklin, TN 37067For SaleMLS ID #3216243, Jenny Fann. RealTracs MLS as distributed by MLS GRID
