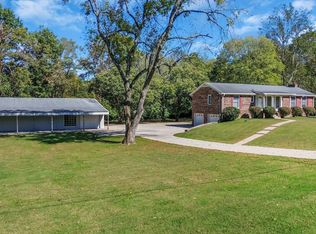
RARE OPPORTUNITY TO OWN 5.8 BEAUTIFUL ACRES IN FRANKLIN, TN! Discover the perfect combination of privacy, natural beauty, and convenience in one of Williamson County’s most desirable locations. This exceptional property features 5.8 acres of predominantly level, usable land adorned with mature trees, a peaceful creek, and a private setting tucked away from the road. Opportunities to own acreage of this size and character so close to Franklin are becoming increasingly rare. Ideally situated just minutes from Historic Downtown Franklin, Southall Farm & Inn, Leiper’s Fork, and I-840, this property offers the tranquility of country living without sacrificing access to premier shopping, dining, and entertainment. The existing residence provides comfortable living space with tremendous potential for renovation, expansion, or customization to suit your vision. Whether you're dreaming of a private estate, hobby farm, family compound, or peaceful country retreat, this property offers exceptional flexibility. Multiple outbuildings provide additional storage and functionality, while the acreage offers room to explore a variety of possibilities. The property may also offer potential for a second dwelling, subject to buyer verification of zoning, soil suitability, permitting, and all applicable approvals. Enjoy the freedom of wide-open spaces, the beauty of the surrounding landscape, and the convenience of being just minutes from everything Franklin has to offer. With its desirable location, usable acreage, natural features, and long-term potential, this is a rare opportunity to create something truly special in the heart of Williamson County. **The Home is being sold AS-IS**
Active
$1,275,000
2097 Carters Creek Pike, Franklin, TN 37064
3beds
2,172sqft
Single Family Residence, Residential
Built in 1983
5.8 Acres Lot
$-- Zestimate®
$587/sqft
$-- HOA
What's special
- 22 days
- 2,195
- 180
Zillow last checked:
Listing updated:
Listed by:
Jon Krawcyk 615-533-3713,
Artisan Property Management Services, LLC 615-208-3962
Source: RealTracs MLS as distributed by MLS GRID,MLS#: 3624011
Facts & features
Interior
Bedrooms & bathrooms
- Bedrooms: 3
- Bathrooms: 2
- Full bathrooms: 1
- 1/2 bathrooms: 1
Den
- Features: Separate
- Area: 315 Square Feet
- Dimensions: 15x21
Other
- Features: Gathering Room
- Area: 234 Square Feet
- Dimensions: 13x18
Other
- Features: Utility Room
- Area: 56 Square Feet
- Dimensions: 7x8
Heating
- Central, Electric
Cooling
- Central Air, Electric
Appliances
- Included: Electric Oven, Electric Range
- Laundry: Electric Dryer Hookup, Washer Hookup
Features
- High Speed Internet
- Flooring: Carpet, Wood, Laminate
- Basement: Crawl Space,None
- Number of fireplaces: 1
- Fireplace features: Den, Gas
Interior area
- Total structure area: 2,172
- Total interior livable area: 2,172 sqft
- Finished area above ground: 2,172
Property
Parking
- Total spaces: 1
- Parking features: Detached
- Garage spaces: 1
Features
- Levels: Two
- Stories: 2
- Patio & porch: Porch, Covered
Lot
- Size: 5.8 Acres
Details
- Additional structures: Barn(s)
- Parcel number: 094091 15100 00005091
- Special conditions: Standard
- Other equipment: Satellite Dish
Construction
Type & style
- Home type: SingleFamily
- Architectural style: Traditional
- Property subtype: Single Family Residence, Residential
Materials
- Hardboard Siding
- Roof: Metal
Condition
- New construction: No
- Year built: 1983
Utilities & green energy
- Sewer: Septic Tank
- Water: Public
- Utilities for property: Electricity Available, Water Available, Cable Connected
Community & HOA
Community
- Subdivision: Mosley Valley
HOA
- Has HOA: No
Location
- Region: Franklin
Financial & listing details
- Price per square foot: $587/sqft
- Tax assessed value: $802,400
- Annual tax amount: $2,608
- Date on market: 10/22/2026
- Electric utility on property: Yes
Estimated market value
Not available
Estimated sales range
Not available
Not available
Price history
| Date | Event | Price |
|---|---|---|
| 10/22/2026 | Listed for sale | $1,275,000$587/sqft |
Source:  RealTracs MLS as distributed by MLS GRID #3624011 Report a problem | ||
Public tax history
| Year | Property taxes | Tax assessment |
|---|---|---|
| 2025 | $1,772 +10.6% | $200,600 +111.4% |
| 2024 | $1,602 | $94,875 |
| 2023 | $1,602 | $94,875 |
| 2022 | $1,602 | $94,875 |
| 2021 | $1,602 | $94,875 +27.3% |
| 2020 | $1,602 | $74,525 |
| 2019 | $1,602 | $74,525 |
| 2018 | $1,602 | $74,525 |
| 2017 | $1,602 | $74,525 |
| 2016 | -- | $74,525 +24.4% |
| 2015 | -- | $59,925 |
| 2014 | -- | $59,925 |
| 2013 | -- | $59,925 |
| 2012 | -- | $59,925 |
| 2011 | -- | $59,925 +7.1% |
| 2007 | $1,292 | $55,945 |
| 2006 | $1,292 +37.2% | $55,945 +68.6% |
| 2005 | $942 | $33,175 |
| 2004 | $942 | $33,175 |
| 2002 | $942 | $33,175 +5.2% |
| 2001 | -- | $31,545 -75% |
| 2000 | -- | $126,180 |
Find assessor info on the county website
Monthly payment
Est. payment
Payment breakdown
Explore the cost of this home by adjusting the details. Changes won't be saved.Climate risks
Neighborhood: 37064
Nearby schools
Schools provided by the listing agent
- Elementary: Winstead Elementary School
- Middle: Legacy Middle School
- High: Independence High School
Source: RealTracs MLS as distributed by MLS GRID. This data may not be complete. We recommend contacting the local school district to confirm school assignments for this home.
- $945,1003 bd3 ba3.4k sqft3005 Carters Creek Park, Franklin, TN 37064Off Market
- $974,4003 bd2 ba1.8k sqft2093 Carters Creek Park, Franklin, TN 37064Off Market
- $--3 bd2 ba1.8k sqft2093 Carters Creek Pike, Franklin, TN 37064Off Market
- $1,112,300-- bd2 ba2.7k sqft2085 Carters Creek Pike, Franklin, TN 37064Off Market
Similar homes
- $--3 bd2 ba2.1k sqft1320 Shepherd Dr, Franklin, TN 37069Auction
 Auction.com 2
- $985,0002 bd2 ba1.9k sqft5717 Old 96, Franklin, TN 37064For Sale
 MLS ID #3526516, Timothy (Tim) Lavon Weathers. RealTracs MLS as distributed by MLS GRID
- $950,0003 bd3 ba2.8k sqft2272 Lewisburg Pike, Franklin, TN 37064For Sale
 MLS ID #3621735, David Blalock. RealTracs MLS as distributed by MLS GRID
- $924,0004 bd3 ba2.6k sqft401 Ellington Dr, Franklin, TN 37064For Sale
 MLS ID #3529928, Jarod Tanksley. RealTracs MLS as distributed by MLS GRID
- $849,0005 bd4 ba3k sqft403 William Wallace Dr, Franklin, TN 37064For SaleMLS ID #3622881, Aaron Glicken. RealTracs MLS as distributed by MLS GRID
- $999,9993 bd3 ba2.4k sqft524 Ardmore Pl, Franklin, TN 37064For SaleMLS ID #3593607, Shelby Miles. RealTracs MLS as distributed by MLS GRID
- $699,9003 bd3 ba2.4k sqft2308 Winder Cir, Franklin, TN 37064For SaleMLS ID #3603486, Jenny Fann. RealTracs MLS as distributed by MLS GRID
- $1,149,0005 bd4 ba3.1k sqft101 Century Oak Dr, Franklin, TN 37069For SaleMLS ID #3602891, Erin Krueger. RealTracs MLS as distributed by MLS GRID
- $1,150,0004 bd3 ba3.2k sqft1005 Vista Cir, Franklin, TN 37067For SaleMLS ID #3528174, Krista Jameson. RealTracs MLS as distributed by MLS GRID
- $875,0004 bd3 ba2.8k sqft1325 Barkleigh Ln, Franklin, TN 37064For SaleMLS ID #3610412, Tim Schmid. RealTracs MLS as distributed by MLS GRID
- $925,0003 bd2 ba2.3k sqft7200 Shoals Branch Rd, Primm Springs, TN 38476For SaleMLS ID #3633977, Cindy Garvey. RealTracs MLS as distributed by MLS GRID
- $925,0003 bd2 ba2.1k sqft5577 Carters Creek Pike, Thompsons Station, TN 37179For SaleMLS ID #3628103, Denise Davis. RealTracs MLS as distributed by MLS GRID
- $745,0003 bd3 ba2.4k sqft143 Middleboro Cir, Franklin, TN 37064For SaleMLS ID #3621803, Brandi Dye. RealTracs MLS as distributed by MLS GRID
- $799,9004 bd3 ba2.4k sqft4009 Mossy Rock Ln, Franklin, TN 37064For SaleMLS ID #3630848, Jade Kennedy. RealTracs MLS as distributed by MLS GRID
- $724,9004 bd3 ba2.6k sqft317 Millhouse Dr, Franklin, TN 37064For SaleMLS ID #3624325, Sherry Erickson - (Broker|Realtor®) ABR|CLHMS|CRS|CSP|GRI|SRES|SRS. RealTracs MLS as distributed by MLS GRID
- $1,125,0004 bd3 ba2.4k sqft8136 Moores Ln, Brentwood, TN 37027For SaleMLS ID #3602577, Kristin Sanchez. RealTracs MLS as distributed by MLS GRID
- $800,0003 bd2 ba2.4k sqft4165 Clovercroft Rd, Franklin, TN 37067For SaleMLS ID #3612631, Jay Lowenthal. RealTracs MLS as distributed by MLS GRID
- $689,5004 bd3 ba2.1k sqft1419 Clairmonte Cir, Franklin, TN 37064For SaleMLS ID #3629580, Matt Daniel, Managing Broker. RealTracs MLS as distributed by MLS GRID
- $999,9004 bd4 ba3k sqft379 Alfred Ladd Rd E, Franklin, TN 37064For SaleMLS ID #3531276, Tammy Hill. RealTracs MLS as distributed by MLS GRID
