Rare opportunity to live inside the gates of Carlisle—one of Franklin’s most tightly held addresses, where homes seldom come to market. This solid, well-maintained 2,883 SF, 4BR/3BA home is move-in ready yet invites your personal updates and finishes.
A sought-after main-level primary suite plus a second bedroom on the main floor make comfortable single-level living entirely possible, with two additional bedrooms upstairs ideal for guests, home offices, or flex space. Great bones and a classic Carlisle floor plan mean the hard work is already done, so you can add the custom touches that suit your style and build equity in a neighborhood where updated homes command a premium.
Enjoy the benefits of a gated community with underground utilities, sidewalks, and community green space—just minutes to historic downtown Franklin, Jim Warren Park, and I-65. An opportunity like this in Carlisle doesn’t come around often.
Active
$875,000
1325 Barkleigh Ln, Franklin, TN 37064
4beds
2,883sqft
Single Family Residence, Residential
Built in 2003
5,662 Square Feet Lot
$-- Zestimate®
$304/sqft
$202/mo HOA
What's special
Gated communityMain-level primary suiteUnderground utilitiesTwo additional bedrooms upstairsCommunity green spaceClassic carlisle floor plan
- 16 days
- 2,469
- 120
Likely to sell faster than
Zillow last checked:
Listing updated:
Listed by:
Tim Schmid 615-481-9260,
Compass 615-383-6964,
Ryan McCord 971-303-3895,
Compass
Source: RealTracs MLS as distributed by MLS GRID,MLS#: 3610412
Facts & features
Interior
Bedrooms & bathrooms
- Bedrooms: 4
- Bathrooms: 3
- Full bathrooms: 3
- Main level bedrooms: 2
Bedroom 1
- Area: 234 Square Feet
- Dimensions: 18x13
Bedroom 2
- Area: 154 Square Feet
- Dimensions: 14x11
Bedroom 3
- Area: 168 Square Feet
- Dimensions: 12x14
Bedroom 4
- Area: 156 Square Feet
- Dimensions: 12x13
Den
- Area: 252 Square Feet
- Dimensions: 14x18
Dining room
- Area: 120 Square Feet
- Dimensions: 10x12
Kitchen
- Area: 196 Square Feet
- Dimensions: 14x14
Living room
- Area: 252 Square Feet
- Dimensions: 14x18
Heating
- Central
Cooling
- Central Air
Appliances
- Included: Oven, Range, Dishwasher, Disposal, Dryer, Microwave, Washer
Features
- Flooring: Carpet, Wood, Tile
- Basement: Crawl Space
- Number of fireplaces: 1
- Fireplace features: Gas
Interior area
- Total structure area: 2,883
- Total interior livable area: 2,883 sqft
- Finished area above ground: 2,883
Video & virtual tour
Property
Parking
- Total spaces: 2
- Parking features: Attached
- Attached garage spaces: 2
Features
- Levels: One
- Stories: 2
- Patio & porch: Deck, Patio
Lot
- Size: 5,662 Square Feet
- Dimensions: 45 x 127
Details
- Parcel number: 094064M B 02900 00009064M
- Special conditions: Standard
Construction
Type & style
- Home type: SingleFamily
- Property subtype: Single Family Residence, Residential
Materials
- Brick, Other
Condition
- New construction: No
- Year built: 2003
Utilities & green energy
- Sewer: Public Sewer
- Water: Public
- Utilities for property: Water Available
Community & HOA
Community
- Security: Fire Alarm, Smoke Detector(s)
- Subdivision: Carlisle Sec 1
HOA
- Has HOA: Yes
- HOA fee: $202 monthly
Location
- Region: Franklin
Financial & listing details
- Price per square foot: $304/sqft
- Tax assessed value: $1,245,500
- Annual tax amount: $6,425
- Date on market: 10/2/2026
Estimated market value
Not available
Estimated sales range
Not available
Not available
Price history
| Date | Event | Price |
|---|---|---|
| 10/2/2026 | Listed for sale | $875,000-12.5%$304/sqft |
Source:  RealTracs MLS as distributed by MLS GRID #3610412 Report a problem RealTracs MLS as distributed by MLS GRID #3610412 Report a problem | ||
| 9/23/2026 | Listing removed | $999,999$347/sqft |
Source: RealTracs MLS as distributed by MLS GRID #3499862 Report a problem | ||
| 8/11/2026 | Listed for sale | $999,999+158.4%$347/sqft |
Source: RealTracs MLS as distributed by MLS GRID #3499862 Report a problem | ||
| 1/23/2006 | Sold | $387,053+5%$134/sqft |
Source: Public Record Report a problem | ||
| 4/12/2004 | Sold | $368,610$128/sqft |
Source: Public Record Report a problem | ||
Public tax history
| Year | Property taxes | Tax assessment |
|---|---|---|
| 2025 | $6,425 +63.7% | $311,375 +124.5% |
| 2024 | $3,926 +4% | $138,675 |
| 2023 | $3,774 | $138,675 |
| 2022 | $3,774 | $138,675 |
| 2021 | $3,774 +5.9% | $138,675 +25.5% |
| 2020 | $3,564 | $110,475 |
| 2019 | $3,564 +2.2% | $110,475 |
| 2018 | $3,487 | $110,475 |
| 2017 | $3,487 | $110,475 |
| 2016 | -- | $110,475 +13.8% |
| 2015 | -- | $97,075 |
| 2014 | -- | $97,075 |
| 2013 | -- | $97,075 |
| 2012 | -- | $97,075 |
| 2011 | -- | $97,075 -3.3% |
| 2007 | $3,519 +1.2% | $100,418 |
| 2006 | $3,478 +1.2% | $100,418 +20.9% |
| 2005 | $3,438 +2.7% | $83,054 |
| 2004 | $3,347 +536% | $83,054 +564.4% |
| 2002 | $526 | $12,500 |
| 2001 | -- | $12,500 |
Find assessor info on the county website
Monthly payment
Est. payment
Payment breakdown
Explore the cost of this home by adjusting the details. Changes won't be saved.Climate risks
Neighborhood: West Harpeth
Nearby schools
Schools provided by the listing agent
- Elementary: Poplar Grove K-4
- Middle: Poplar Grove 5-8
- High: Franklin High School
Source: RealTracs MLS as distributed by MLS GRID. This data may not be complete. We recommend contacting the local school district to confirm school assignments for this home.

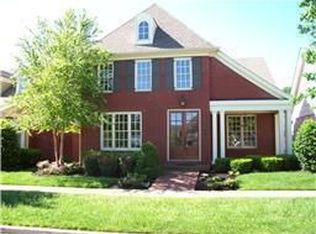

Similar homes
- $749,9994 bd3 ba2.4k sqft3188 Vera Valley Rd, Franklin, TN 37064For Sale
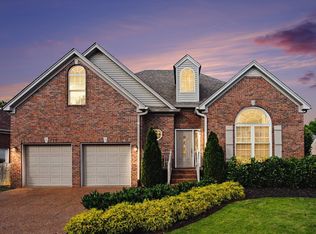
 MLS ID #3613285, Kenny Stephens. RealTracs MLS as distributed by MLS GRID
 - $829,9005 bd4 ba3.2k sqft317 Dundee Dr, Franklin, TN 37064For Sale
 MLS ID #3620087, Jessica Ligon. RealTracs MLS as distributed by MLS GRID
 - $1,025,0004 bd4 ba3.5k sqft403 Daffodil Ct, Franklin, TN 37064For Sale
 MLS ID #3610614, Caroline Kaeser Lutz. RealTracs MLS as distributed by MLS GRID
 - $850,0004 bd3 ba3.1k sqft123 Gallagher Dr, Franklin, TN 37064For Sale
 MLS ID #3512913, Angie Faulkner. RealTracs MLS as distributed by MLS GRID
 - $859,0003 bd3 ba2.3k sqft804 Charming Ct, Franklin, TN 37064For SaleMLS ID #3170705, Tom Murray. RealTracs MLS as distributed by MLS GRID
- $899,0004 bd4 ba3.3k sqft168 Fowler Cir, Franklin, TN 37064For SaleMLS ID #3593544, Sherry Erickson - (Broker|Realtor®) ABR|CLHMS|CRS|CSP|GRI|SRES|SRS. RealTracs MLS as distributed by MLS GRID
- $999,9993 bd3 ba2.4k sqft524 Ardmore Pl, Franklin, TN 37064For SaleMLS ID #3593607, Shelby Miles. RealTracs MLS as distributed by MLS GRID
- $1,075,0004 bd3 ba3.2k sqft1446 Burnside Dr, Franklin, TN 37067For SaleMLS ID #3512835, Mona Martin. RealTracs MLS as distributed by MLS GRID
- $699,9003 bd3 ba2.4k sqft2308 Winder Cir, Franklin, TN 37064For SaleMLS ID #3603486, Jenny Fann. RealTracs MLS as distributed by MLS GRID
- $749,0004 bd3 ba2.2k sqft432 William Wallace Dr, Franklin, TN 37064For SaleMLS ID #3592626, Romany Gergis. RealTracs MLS as distributed by MLS GRID
- $650,0003 bd3 ba2k sqft2276 Winder Cir, Franklin, TN 37064For SaleMLS ID #3612086, Lisa Davis. RealTracs MLS as distributed by MLS GRID
- $808,0004 bd4 ba3.1k sqft2020 Bratton Place Dr, Franklin, TN 37067For SaleMLS ID #3250438, Fulong (Kintar) Qiao. RealTracs MLS as distributed by MLS GRID
- $869,0004 bd4 ba3.2k sqft6252 Palomar Ct, Nashville, TN 37211For SaleMLS ID #3248779, Macie McBride Roberts. RealTracs MLS as distributed by MLS GRID
- $869,9004 bd3 ba3.3k sqft1006 Autumn Ridge Ct, Spring Hill, TN 37174For SaleMLS ID #3602677, Leigh Gillig. RealTracs MLS as distributed by MLS GRID
- $799,9995 bd4 ba3.2k sqft3026 Oxford Glen Dr, Franklin, TN 37067For SaleMLS ID #3546094, Jessica Harrison. RealTracs MLS as distributed by MLS GRID
- $950,0004 bd5 ba3.9k sqft313 Burr Oak Ct, Spring Hill, TN 37174For SaleMLS ID #3602410, Naomi Bannister. RealTracs MLS as distributed by MLS GRID
- $749,9003 bd3 ba2.4k sqft229 Circle View Dr, Franklin, TN 37067For SaleMLS ID #3216243, Jenny Fann. RealTracs MLS as distributed by MLS GRID
- $900,0004 bd3 ba3.1k sqft2214 Chaucer Park Ln, Thompsons Station, TN 37179For SaleMLS ID #3592668, Simon Hartland. RealTracs MLS as distributed by MLS GRID
- $1,119,9004 bd4 ba3k sqft379 Alfred Ladd Rd E, Franklin, TN 37064For SaleMLS ID #3531276, Tammy Hill. RealTracs MLS as distributed by MLS GRID
- $999,9004 bd4 ba3.5k sqft1007 Eden Park Dr, Franklin, TN 37067For SaleMLS ID #3505996, Chris Mannino. RealTracs MLS as distributed by MLS GRID
