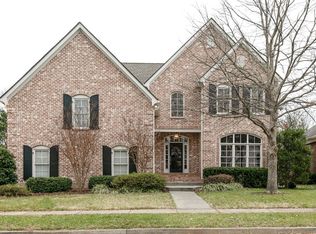
SELLERS WILLING TO CONTRIBUTE $10,000 TOWARDS BUYER'S RATE BUY DOWN. SINGLE LEVEL LIVING! Welcome to this beautiful and thoughtfully designed home in desirable Willowsprings! This home is move-in ready with a versatile floor plan ideal for a variety of lifestyles, including multi-generational living. Featuring sand-and-stain hardwood floors throughout, fresh paint, newer casement windows, and a new roof. The spacious main level features all bedrooms and bathrooms, offering convenient one-level living. A flexible front room can serve as a home office, formal sitting room, or private living space for extended family. The expansive living room features a fireplace and soaring ceilings, creating an inviting space for gathering and entertaining. Upstairs, a huge bonus room over the garage provides abundant additional space for a media room, playroom, home gym, office, or recreation area. The primary suite offers a private retreat with a custom Closets by Design closet and direct access to the spacious screened-in patio. The patio features a privacy screen that allows you to enjoy clear views of the outdoors while limiting visibility from outside—perfect for relaxing or entertaining. The beautifully landscaped yard adds to the home's curb appeal and outdoor enjoyment. Home has new gutters, soffits, and leafguard system. Willowsprings offers wonderful amenities, including a pool and clubhouse overlooking three community ponds and a fishing pier, along with sidewalks, paved walking trails throughout the neighborhood, and a community playground. Conveniently located just minutes from Downtown Franklin, parks, shopping, dining, and more. Zoned for award-winning Williamson County schools.
With its flexible floor plan, spacious living areas, extensive updates, and exceptional outdoor living space, this home offers comfort, convenience, and versatility in a fantastic location.
Under contract - not showing
$1,025,000
403 Daffodil Ct, Franklin, TN 37064
4beds
3,597sqft
Single Family Residence, Residential
Built in 2001
0.3 Acres Lot
$-- Zestimate®
$285/sqft
$110/mo HOA
What's special
Newer casement windowsFresh paintNew roofSingle level livingSand-and-stain hardwood floors throughout
- 24 days
- 2,827
- 181
Likely to sell faster than
Zillow last checked:
Listing updated:
Listed by:
Caroline Kaeser Lutz 615-838-7263,
Benchmark Realty, LLC 615-371-1544
Source: RealTracs MLS as distributed by MLS GRID,MLS#: 3610614
Facts & features
Interior
Bedrooms & bathrooms
- Bedrooms: 4
- Bathrooms: 4
- Full bathrooms: 3
- 1/2 bathrooms: 1
- Main level bedrooms: 4
Dining room
- Features: Formal
- Level: Formal
- Area: 156 Square Feet
- Dimensions: 13x12
Kitchen
- Features: Pantry
- Level: Pantry
- Area: 182 Square Feet
- Dimensions: 13x14
Living room
- Features: Great Room
- Level: Great Room
- Area: 609 Square Feet
- Dimensions: 29x21
Other
- Features: Office
- Level: Office
- Area: 169 Square Feet
- Dimensions: 13x13
Other
- Features: Breakfast Room
- Level: Breakfast Room
- Area: 108 Square Feet
- Dimensions: 9x12
Recreation room
- Features: Other
- Level: Other
- Area: 434 Square Feet
- Dimensions: 31x14
Heating
- Central, Natural Gas
Cooling
- Central Air
Appliances
- Included: Double Oven, Electric Oven, Cooktop, Dishwasher
Features
- Air Filter, Bookcases, Built-in Features, Ceiling Fan(s), Entrance Foyer, Extra Closets, High Ceilings, In-Law Floorplan, Open Floorplan, Pantry, Walk-In Closet(s)
- Flooring: Carpet, Wood, Tile
- Basement: Crawl Space
- Number of fireplaces: 1
- Fireplace features: Gas, Living Room
Interior area
- Total structure area: 3,597
- Total interior livable area: 3,597 sqft
- Finished area above ground: 3,597
Property
Parking
- Total spaces: 2
- Parking features: Garage Faces Side, Aggregate
- Garage spaces: 2
Features
- Levels: Two
- Stories: 2
- Patio & porch: Patio, Covered, Porch, Screened
- Pool features: Association
Lot
- Size: 0.3 Acres
- Dimensions: 75 x 186
- Features: Cul-De-Sac, Level, Private
- Topography: Cul-De-Sac,Level,Private
Details
- Parcel number: 094077E D 02700 00005077E
- Special conditions: Standard
- Other equipment: Air Purifier
Construction
Type & style
- Home type: SingleFamily
- Property subtype: Single Family Residence, Residential
Materials
- Brick
Condition
- New construction: No
- Year built: 2001
Utilities & green energy
- Sewer: Public Sewer
- Water: Public
- Utilities for property: Natural Gas Available, Water Available, Underground Utilities
Community & HOA
Community
- Subdivision: Willowsprings Sec 1
HOA
- Has HOA: Yes
- Amenities included: Clubhouse, Park, Playground, Pool, Sidewalks, Tennis Court(s), Underground Utilities, Trail(s)
- Services included: Maintenance Grounds, Recreation Facilities
- HOA fee: $110 monthly
Location
- Region: Franklin
Financial & listing details
- Price per square foot: $285/sqft
- Tax assessed value: $997,100
- Annual tax amount: $3,904
- Date on market: 10/2/2026
Estimated market value
Not available
Estimated sales range
Not available
Not available
Price history
| Date | Event | Price |
|---|---|---|
| 10/21/2026 | Pending sale | $1,025,000$285/sqft |
Source:  RealTracs MLS as distributed by MLS GRID #3610614 Report a problem | ||
| 10/2/2026 | Listed for sale | $1,025,000+94.1%$285/sqft |
Source: RealTracs MLS as distributed by MLS GRID #3610614 Report a problem | ||
| 11/4/2016 | Sold | $528,000-2%$147/sqft |
Source: RealTracs MLS as distributed by MLS GRID #1757248 Report a problem | ||
| 8/28/2016 | Price change | $539,000-3.7%$150/sqft |
Source: Coldwell Banker Barnes #1757248 Report a problem | ||
| 8/16/2016 | Listed for sale | $559,900+19.6%$156/sqft |
Source: Coldwell Banker Barnes #1757248 Report a problem | ||
| 9/17/2013 | Listing removed | $2,695$1/sqft |
Source: The Daily Classifieds Report a problem | ||
| 9/7/2013 | Listed for rent | $2,695$1/sqft |
Source: The Daily Classifieds Report a problem | ||
| 3/5/2008 | Sold | $468,000-1.5%$130/sqft |
Source: Public Record Report a problem | ||
| 2/19/2008 | Listed for sale | $474,900+38.9%$132/sqft |
Source: Visual Tour #945745 Report a problem | ||
| 9/18/2001 | Sold | $341,900$95/sqft |
Source: Public Record Report a problem | ||
Public tax history
| Year | Property taxes | Tax assessment |
|---|---|---|
| 2025 | $3,904 +17% | $249,275 +61.1% |
| 2024 | $3,337 | $154,775 |
| 2023 | $3,337 | $154,775 |
| 2022 | $3,337 | $154,775 |
| 2021 | $3,337 -1.7% | $154,775 +17.6% |
| 2020 | $3,394 | $131,650 |
| 2019 | $3,394 +2.8% | $131,650 |
| 2018 | $3,301 | $131,650 |
| 2017 | $3,301 | $131,650 |
| 2016 | -- | $131,650 +26.6% |
| 2015 | -- | $103,975 |
| 2014 | -- | $103,975 |
| 2013 | -- | $103,975 |
| 2012 | -- | $103,975 |
| 2011 | -- | $103,975 +6.6% |
| 2007 | $2,569 | $97,549 |
| 2006 | $2,569 -25.7% | $97,549 +16.8% |
| 2005 | $3,458 +26.6% | $83,519 |
| 2004 | $2,731 | $83,519 |
| 2002 | $2,731 | $83,519 |
| 2001 | -- | $83,519 +79.6% |
| 2000 | -- | $46,500 |
Find assessor info on the county website
Monthly payment
Est. payment
Payment breakdown
Explore the cost of this home by adjusting the details. Changes won't be saved.Climate risks
Neighborhood: West Harpeth
Nearby schools
Schools provided by the listing agent
- Elementary: Pearre Creek Elementary School
- Middle: Legacy Middle School
- High: Independence High School
Source: RealTracs MLS as distributed by MLS GRID. This data may not be complete. We recommend contacting the local school district to confirm school assignments for this home.


Similar homes
- $769,9005 bd3 ba3k sqft438 Galloway Dr, Franklin, TN 37064For Sale

 MLS ID #3626760, Adrienne Arnett. RealTracs MLS as distributed by MLS GRID
- $999,9004 bd4 ba3.5k sqft1007 Eden Park Dr, Franklin, TN 37067For Sale
 MLS ID #3624892, Chris Mannino. RealTracs MLS as distributed by MLS GRID
- $--3 bd3 ba2.9k sqft4464 Jackson Hollow Rd, Franklin, TN 37064Auction
 MLS ID #3620903, Luke Chadwick. RealTracs MLS as distributed by MLS GRID
- $1,040,0004 bd3 ba3.2k sqft1446 Burnside Dr, Franklin, TN 37067For Sale
 MLS ID #3512835, Mona Martin. RealTracs MLS as distributed by MLS GRID
- $724,9004 bd3 ba2.6k sqft317 Millhouse Dr, Franklin, TN 37064For SaleMLS ID #3624325, Sherry Erickson - (Broker|Realtor®) ABR|CLHMS|CRS|CSP|GRI|SRES|SRS. RealTracs MLS as distributed by MLS GRID
- $999,9993 bd3 ba2.4k sqft524 Ardmore Pl, Franklin, TN 37064For SaleMLS ID #3593607, Shelby Miles. RealTracs MLS as distributed by MLS GRID
- $1,000,0004 bd4 ba3.1k sqft6050 Maysbrook Ln, Franklin, TN 37064For SaleMLS ID #3198184, Rebecca Fowler. RealTracs MLS as distributed by MLS GRID
- $995,0003 bd3 ba3.2k sqft100 Harvest Ct, Franklin, TN 37067For SaleMLS ID #3601627, Matt Mercer. RealTracs MLS as distributed by MLS GRID
- $1,119,9004 bd4 ba3k sqft379 Alfred Ladd Rd E, Franklin, TN 37064For SaleMLS ID #3531276, Tammy Hill. RealTracs MLS as distributed by MLS GRID
- $829,9005 bd4 ba3.2k sqft317 Dundee Dr, Franklin, TN 37064For SaleMLS ID #3620087, Jessica Ligon. RealTracs MLS as distributed by MLS GRID
- $899,0004 bd4 ba3.3k sqft168 Fowler Cir, Franklin, TN 37064For SaleMLS ID #3593544, Sherry Erickson - (Broker|Realtor®) ABR|CLHMS|CRS|CSP|GRI|SRES|SRS. RealTracs MLS as distributed by MLS GRID
- $949,0004 bd3 ba2.8k sqft2039 Sunny Side Dr, Brentwood, TN 37027For SaleMLS ID #3626851, Scott Sawyer. RealTracs MLS as distributed by MLS GRID
- $995,0005 bd3 ba2.8k sqft113 Riverwood Dr, Franklin, TN 37069For SaleMLS ID #3261974, Cliff Spencer. RealTracs MLS as distributed by MLS GRID
- $834,9005 bd3 ba3.5k sqft283 Stonehaven Cir, Franklin, TN 37064For SaleMLS ID #3191442, Adrienne Arnett. RealTracs MLS as distributed by MLS GRID
- $1,150,0004 bd3 ba3.2k sqft1005 Vista Cir, Franklin, TN 37067For SaleMLS ID #3528174, Krista Jameson. RealTracs MLS as distributed by MLS GRID
- $1,399,9004 bd3 ba4.2k sqft2405 Douglass Glen Ln, Franklin, TN 37064For SaleMLS ID #3615069, Katie Gray. RealTracs MLS as distributed by MLS GRID
- $1,020,0003 bd3 ba3.1k sqft2801 Stacey St, Thompsons Station, TN 37179For SaleMLS ID #3612743, Kenneth Franse. RealTracs MLS as distributed by MLS GRID
- $1,139,0004 bd4 ba4.1k sqft612 Eastcastle Ct, Franklin, TN 37069For SaleMLS ID #3609982, Jeanie Barrier. RealTracs MLS as distributed by MLS GRID
- $1,490,0005 bd5 ba5.1k sqft1011 Buckingham Cir, Franklin, TN 37064For SaleMLS ID #3622148, Al Sherick. RealTracs MLS as distributed by MLS GRID
- $1,149,0005 bd4 ba3.1k sqft101 Century Oak Dr, Franklin, TN 37069For SaleMLS ID #3602891, Erin Krueger. RealTracs MLS as distributed by MLS GRID
