Beautiful 1+ Acre Corner lot with great Access to I-65. Located in an enclave of the county outside Franklin city limits, this property is not a part of an HOA. Since purchasing the property in 2023, The seller has invested $125000 into the property, including new floors, a full encapsulation, new front windows, plantation shutters, 2 mini split units, and more. A full detail of expenses is available on request. The mature trees on this corner lot have been recently trimmed and professionally cared for as well. Showings are available with at least a 30 Minute notice. Open houses coming soon, first open house Sunday 10/4 From 2-4PM.
Active
Price cut: $46K (11/11)
$949,000
100 Harvest Ct, Franklin, TN 37067
3beds
3,266sqft
Single Family Residence, Residential
Built in 1983
1.15 Acres Lot
$-- Zestimate®
$291/sqft
$-- HOA
What's special
New front windowsNew floorsPlantation shutters
- 53 days
- 635
- 76
Zillow last checked:
Listing updated:
Listed by:
Matt Mercer 615-364-2948,
Mercer Group 615-364-2948
Source: RealTracs MLS as distributed by MLS GRID,MLS#: 3601627
Facts & features
Interior
Bedrooms & bathrooms
- Bedrooms: 3
- Bathrooms: 3
- Full bathrooms: 2
- 1/2 bathrooms: 1
Bedroom 1
- Features: Suite
- Area: 323 Square Feet
- Dimensions: 19x17
Bedroom 2
- Features: Walk-In Closet(s)
- Area: 143 Square Feet
- Dimensions: 13x11
Bedroom 3
- Features: Walk-In Closet(s)
- Area: 121 Square Feet
- Dimensions: 11x11
Primary bathroom
- Features: Suite
Dining room
- Features: Formal
- Area: 130 Square Feet
- Dimensions: 13x10
Kitchen
- Features: Eat-in Kitchen
- Area: 400 Square Feet
- Dimensions: 20x20
Living room
- Area: 273 Square Feet
- Dimensions: 21x13
Recreation room
- Area: 432 Square Feet
- Dimensions: 24x18
Heating
- Central, Natural Gas
Cooling
- Central Air, Electric
Appliances
- Included: Built-In Electric Oven, Built-In Electric Range, Dishwasher, Microwave
- Laundry: Electric Dryer Hookup, Washer Hookup
Features
- Flooring: Vinyl
- Basement: Crawl Space
- Number of fireplaces: 1
- Fireplace features: Living Room
Interior area
- Total structure area: 3,266
- Total interior livable area: 3,266 sqft
- Finished area above ground: 3,266
Property
Parking
- Total spaces: 2
- Parking features: Attached
- Attached garage spaces: 2
Features
- Levels: One
- Stories: 2
- Patio & porch: Deck
Lot
- Size: 1.15 Acres
- Dimensions: 140 x 296
Details
- Additional structures: Storage
- Parcel number: 094079L B 00600 00009079L
- Special conditions: Standard
Construction
Type & style
- Home type: SingleFamily
- Architectural style: Traditional
- Property subtype: Single Family Residence, Residential
Materials
- Brick
- Roof: Shingle
Condition
- New construction: No
- Year built: 1983
Utilities & green energy
- Sewer: Septic Tank
- Water: Public
- Utilities for property: Electricity Available, Natural Gas Available, Water Available
Community & HOA
Community
- Subdivision: Breckenridge So Sec 2
HOA
- Has HOA: No
Location
- Region: Franklin
Financial & listing details
- Price per square foot: $291/sqft
- Tax assessed value: $845,200
- Annual tax amount: $3,798
- Date on market: 9/26/2026
- Electric utility on property: Yes
Estimated market value
Not available
Estimated sales range
Not available
Not available
Price history
| Date | Event | Price |
|---|---|---|
| 11/11/2026 | Price change | $949,000-4.6%$291/sqft |
Source:  RealTracs MLS as distributed by MLS GRID #3601627 Report a problem | ||
| 9/26/2026 | Listed for sale | $995,000+19.2%$305/sqft |
Source: RealTracs MLS as distributed by MLS GRID #3601627 Report a problem | ||
| 2/28/2023 | Sold | $835,000-6.2%$256/sqft |
Source: RealTracs MLS as distributed by MLS GRID #2460007 Report a problem | ||
| 1/22/2023 | Contingent | $889,900$272/sqft |
Source: RealTracs MLS as distributed by MLS GRID #2460007 Report a problem | ||
| 11/18/2022 | Price change | $889,900-3.9%$272/sqft |
Source: RealTracs MLS as distributed by MLS GRID #2460007 Report a problem | ||
| 9/21/2022 | Price change | $925,900-2.5%$283/sqft |
Source: RealTracs MLS as distributed by MLS GRID #2418832 Report a problem | ||
| 8/5/2022 | Listed for sale | $949,900+227.6%$291/sqft |
Source: RealTracs MLS as distributed by MLS GRID #2418832 Report a problem | ||
| 5/29/2007 | Sold | $290,000+64.3%$89/sqft |
Source: Public Record Report a problem | ||
| 11/21/1997 | Sold | $176,500$54/sqft |
Source: Public Record Report a problem | ||
Public tax history
| Year | Property taxes | Tax assessment |
|---|---|---|
| 2025 | $3,798 +1.2% | $211,300 +43.8% |
| 2024 | $3,753 +4.5% | $146,900 |
| 2023 | $3,592 | $146,900 |
| 2022 | $3,592 | $146,900 |
| 2021 | $3,592 +25.3% | $146,900 +47% |
| 2020 | $2,866 | $99,925 |
| 2019 | $2,866 +2.5% | $99,925 |
| 2018 | $2,797 | $99,925 |
| 2017 | $2,797 | $99,925 |
| 2016 | -- | $99,925 +28.4% |
| 2015 | -- | $77,850 |
| 2014 | -- | $77,850 +20.9% |
| 2013 | -- | $64,400 |
| 2012 | -- | $64,400 |
| 2011 | -- | $64,400 +10.6% |
| 2007 | $1,851 +1.3% | $58,208 |
| 2006 | $1,828 +8% | $58,208 +23.5% |
| 2005 | $1,693 -0.3% | $47,151 |
| 2004 | $1,697 +2.3% | $47,151 |
| 2002 | $1,660 | $47,151 |
| 2001 | -- | $47,151 -75% |
| 2000 | -- | $188,603 |
Find assessor info on the county website
Monthly payment
Est. payment
Payment breakdown
Explore the cost of this home by adjusting the details. Changes won't be saved.Climate risks
Neighborhood: Seward Hall
Nearby schools
Schools provided by the listing agent
- Elementary: Liberty Elementary
- Middle: Freedom Middle School
- High: Centennial High School
Source: RealTracs MLS as distributed by MLS GRID. This data may not be complete. We recommend contacting the local school district to confirm school assignments for this home.
Similar homes
- $1,150,0004 bd3 ba3.2k sqft1005 Vista Cir, Franklin, TN 37067For Sale
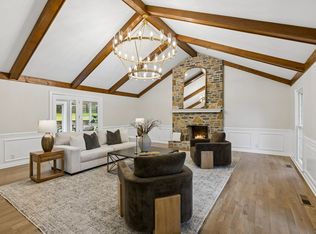
 MLS ID #3528174, Krista Jameson. RealTracs MLS as distributed by MLS GRID
- $915,0005 bd4 ba3.5k sqft433 Valley View Dr, Franklin, TN 37064For Sale
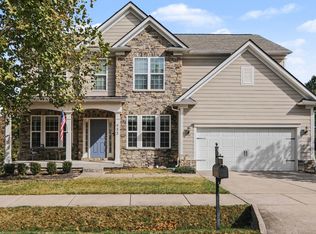 MLS ID #3633043, Candace Anger. RealTracs MLS as distributed by MLS GRID
- $999,9004 bd4 ba3.5k sqft1007 Eden Park Dr, Franklin, TN 37067For Sale
 MLS ID #3624892, Chris Mannino. RealTracs MLS as distributed by MLS GRID
- $1,040,0004 bd3 ba3.2k sqft1446 Burnside Dr, Franklin, TN 37067For Sale
 MLS ID #3512835, Mona Martin. RealTracs MLS as distributed by MLS GRID
- $869,0003 bd2 ba2.9k sqft121 Pebble View Dr, Franklin, TN 37064For SaleMLS ID #3628828, Rich Kelly. RealTracs MLS as distributed by MLS GRID
- $620,0003 bd3 ba2k sqft737 E Statue Ct, Franklin, TN 37067For SaleMLS ID #3634049, Nancy Cleppe. RealTracs MLS as distributed by MLS GRID
- $999,9004 bd4 ba3k sqft379 Alfred Ladd Rd E, Franklin, TN 37064For SaleMLS ID #3531276, Tammy Hill. RealTracs MLS as distributed by MLS GRID
- $899,0004 bd4 ba3.3k sqft168 Fowler Cir, Franklin, TN 37064For SaleMLS ID #3593544, Sherry Erickson - (Broker|Realtor®) ABR|CLHMS|CRS|CSP|GRI|SRES|SRS. RealTracs MLS as distributed by MLS GRID
- $1,149,0005 bd4 ba3.1k sqft101 Century Oak Dr, Franklin, TN 37069For SaleMLS ID #3602891, Erin Krueger. RealTracs MLS as distributed by MLS GRID
- $915,0004 bd3 ba2.8k sqft118 Wheaton Hall Ln, Franklin, TN 37069For SaleMLS ID #3632596, Stefanie Schmitz Ainslie. RealTracs MLS as distributed by MLS GRID
- $739,9003 bd3 ba2.6k sqft8013 Brookpark Ave, Franklin, TN 37064For SaleMLS ID #3281045, Catherine Hawkins. RealTracs MLS as distributed by MLS GRID
- $1,195,0005 bd4 ba4.2k sqft3017 Westerly Dr, Franklin, TN 37067For SaleMLS ID #3629804, Donnel Milam. RealTracs MLS as distributed by MLS GRID
- $849,0005 bd4 ba3k sqft403 William Wallace Dr, Franklin, TN 37064For SaleMLS ID #3622881, Aaron Glicken. RealTracs MLS as distributed by MLS GRID
- $699,9003 bd3 ba2.4k sqft2308 Winder Cir, Franklin, TN 37064For SaleMLS ID #3603486, Jenny Fann. RealTracs MLS as distributed by MLS GRID
- $1,099,0003 bd3 ba2.4k sqft410 Bobby Dr, Franklin, TN 37069For SaleMLS ID #3622562, Page Anderson. RealTracs MLS as distributed by MLS GRID
- $849,9004 bd3 ba2.8k sqft1325 Barkleigh Ln, Franklin, TN 37064For SaleMLS ID #3610412, Tim Schmid. RealTracs MLS as distributed by MLS GRID
- $829,9005 bd4 ba3.2k sqft317 Dundee Dr, Franklin, TN 37064For SaleMLS ID #3620087, Jessica Ligon. RealTracs MLS as distributed by MLS GRID
- $849,9003 bd4 ba3k sqft601 Dorshire Ln, Nashville, TN 37221For SaleMLS ID #3637174, Laurie Murray. RealTracs MLS as distributed by MLS GRID
- $925,0003 bd3 ba3.3k sqft6040 Manor Pl, Brentwood, TN 37027For SaleMLS ID #3602913, Linda G. Post. RealTracs MLS as distributed by MLS GRID
- $1,299,9904 bd3 ba4.2k sqft2405 Douglass Glen Ln, Franklin, TN 37064For SaleMLS ID #3615069, Katie Gray. RealTracs MLS as distributed by MLS GRID
