Welcome to 8013 Brookpark Drive—a beautifully maintained home in pristine, move-in ready condition. Fresh interior paint gives the home a bright updated feel. The open-concept layout is ideal for everyday living and entertaining. The kitchen features granite countertops, stainless steel appliances, double ovens, a gas cooktop, and an oversized island that opens to the living and dining areas. The main-level primary suite offers a private retreat with a spa-inspired bath and walk-in closet, while additional bedrooms and flexible spaces provide room for guests or a home office.
Enjoy the welcoming front porch and fenced backyard, perfect for relaxing or entertaining. Located in desirable Stream Valley, residents enjoy a neighborhood pool, playgrounds, walking trails, and convenient access to top-rated Williamson County schools, shopping, dining, and historic downtown Franklin.If you’re looking for a home that is truly move-in ready, 8013 Brookpark Drive is ready to welcome its next owner.
There is a $5,000 lender credit if buyer uses Heath Albritton with Guaranteed Rate.
Active
Price cut: $15K (8/31)
$764,900
8013 Brookpark Ave, Franklin, TN 37064
3beds
2,646sqft
Single Family Residence, Residential
Built in 2016
8,276 Square Feet Lot
$-- Zestimate®
$289/sqft
$90/mo HOA
What's special
Walk-in closetWelcoming front porchOversized islandFenced backyardMain-level primary suiteDouble ovensFresh interior paint
- 55 days
- 707
- 33
Likely to sell faster than
Zillow last checked:
Listing updated:
Listed by:
Catherine Hawkins 615-294-3500,
Benchmark Realty, LLC 615-371-1544
Source: RealTracs MLS as distributed by MLS GRID,MLS#: 3281045
Facts & features
Interior
Bedrooms & bathrooms
- Bedrooms: 3
- Bathrooms: 3
- Full bathrooms: 2
- 1/2 bathrooms: 1
- Main level bedrooms: 3
Bedroom 1
- Features: Extra Large Closet
- Level: Extra Large Closet
- Area: 238 Square Feet
- Dimensions: 17x14
Bedroom 2
- Area: 132 Square Feet
- Dimensions: 11x12
Bedroom 3
- Area: 132 Square Feet
- Dimensions: 11x12
Bedroom 4
- Features: Bath
- Level: Bath
- Area: 308 Square Feet
- Dimensions: 14x22
Primary bathroom
- Features: Double Vanity
- Level: Double Vanity
Living room
- Features: Great Room
- Level: Great Room
- Area: 336 Square Feet
- Dimensions: 21x16
Heating
- Natural Gas
Cooling
- Central Air, Electric
Appliances
- Included: Double Oven, Gas Range, Dishwasher, Disposal
Features
- Air Filter, Ceiling Fan(s), High Speed Internet
- Flooring: Carpet, Tile
- Basement: Crawl Space
- Has fireplace: No
Interior area
- Total structure area: 2,646
- Total interior livable area: 2,646 sqft
- Finished area above ground: 2,646
Property
Parking
- Total spaces: 2
- Parking features: Garage Door Opener, Garage Faces Front
- Attached garage spaces: 2
Features
- Levels: Two
- Stories: 2
- Patio & porch: Porch, Covered
- Fencing: Back Yard
Lot
- Size: 8,276 Square Feet
- Dimensions: 63 x 119.4
Details
- Parcel number: 094117O A 00600 00010117O
- Special conditions: Standard
- Other equipment: Air Purifier
Construction
Type & style
- Home type: SingleFamily
- Property subtype: Single Family Residence, Residential
Materials
- Fiber Cement
Condition
- New construction: No
- Year built: 2016
Utilities & green energy
- Sewer: Public Sewer
- Water: Public
- Utilities for property: Electricity Available, Natural Gas Available, Water Available
Community & HOA
Community
- Subdivision: Stream Valley Sec7
HOA
- Has HOA: Yes
- Services included: Maintenance Grounds, Recreation Facilities
- HOA fee: $90 monthly
- Second HOA fee: $250 one time
Location
- Region: Franklin
Financial & listing details
- Price per square foot: $289/sqft
- Tax assessed value: $703,500
- Annual tax amount: $2,814
- Date on market: 7/15/2026
- Electric utility on property: Yes
Estimated market value
Not available
Estimated sales range
Not available
Not available
Price history
| Date | Event | Price |
|---|---|---|
| 8/31/2026 | Price change | $764,900-1.9%$289/sqft |
Source:  RealTracs MLS as distributed by MLS GRID #3281045 Report a problem RealTracs MLS as distributed by MLS GRID #3281045 Report a problem | ||
| 7/30/2026 | Price change | $779,900-1.3%$295/sqft |
Source: RealTracs MLS as distributed by MLS GRID #3281045 Report a problem | ||
| 7/15/2026 | Price change | $789,900+3.9%$299/sqft |
Source: RealTracs MLS as distributed by MLS GRID #3281045 Report a problem | ||
| 4/17/2026 | Price change | $759,900-1.9%$287/sqft |
Source: RealTracs MLS as distributed by MLS GRID #3068566 Report a problem | ||
| 3/30/2026 | Price change | $774,900-0.6%$293/sqft |
Source: RealTracs MLS as distributed by MLS GRID #3068566 Report a problem | ||
| 2/12/2026 | Price change | $779,900-1.3%$295/sqft |
Source: RealTracs MLS as distributed by MLS GRID #3068566 Report a problem | ||
| 1/19/2026 | Price change | $789,900-0.9%$299/sqft |
Source: RealTracs MLS as distributed by MLS GRID #3068566 Report a problem | ||
| 12/27/2025 | Price change | $797,400-0.3%$301/sqft |
Source: RealTracs MLS as distributed by MLS GRID #3068566 Report a problem | ||
| 11/3/2025 | Price change | $799,900-1.2%$302/sqft |
Source: RealTracs MLS as distributed by MLS GRID #3007231 Report a problem | ||
| 10/20/2025 | Price change | $809,900-1.2%$306/sqft |
Source: RealTracs MLS as distributed by MLS GRID #3007231 Report a problem | ||
| 10/2/2025 | Listed for sale | $819,900+76.4%$310/sqft |
Source: RealTracs MLS as distributed by MLS GRID #3007231 Report a problem | ||
| 9/1/2020 | Sold | $464,900$176/sqft |
Source: RealTracs MLS as distributed by MLS GRID #2157311 Report a problem | ||
| 5/25/2020 | Price change | $464,900-1.1%$176/sqft |
Source: Compass Tennessee, LLC #2146633 Report a problem | ||
| 4/29/2020 | Price change | $469,900-1.1%$178/sqft |
Source: Compass Tennessee, LLC #2137905 Report a problem | ||
| 4/4/2020 | Listed for sale | $474,900+5.6%$179/sqft |
Source: Compass Tennessee, LLC #2137905 Report a problem | ||
| 10/16/2019 | Listing removed | $449,900$170/sqft |
Source: Keller Williams Realty #2069859 Report a problem | ||
| 8/9/2019 | Price change | $449,900-1.1%$170/sqft |
Source: Keller Williams Realty #2069859 Report a problem | ||
| 7/31/2019 | Price change | $454,900-1.1%$172/sqft |
Source: Keller Williams Realty #2069859 Report a problem | ||
| 7/7/2019 | Price change | $459,900-1.1%$174/sqft |
Source: Keller Williams Realty #2069859 Report a problem | ||
| 6/23/2019 | Price change | $464,900-1.1%$176/sqft |
Source: Keller Williams Realty #2069859 Report a problem | ||
| 6/7/2019 | Listed for sale | $469,900+13.9%$178/sqft |
Source: Keller Williams Realty #2048610 Report a problem | ||
| 1/31/2017 | Sold | $412,440+2.1%$156/sqft |
Source: RealTracs MLS as distributed by MLS GRID #1737547 Report a problem | ||
| 7/14/2016 | Listing removed | $403,817$153/sqft |
Source: Ryan Homes #1737547 Report a problem | ||
| 7/7/2016 | Pending sale | $403,817$153/sqft |
Source: Ryan Homes #1737547 Report a problem | ||
| 7/7/2016 | Listed for sale | $403,817+414.2%$153/sqft |
Source: Ryan Homes #1737547 Report a problem | ||
| 6/24/2016 | Sold | $78,532$30/sqft |
Source: Public Record Report a problem | ||
Public tax history
| Year | Property taxes | Tax assessment |
|---|---|---|
| 2025 | $2,755 -2.1% | $175,875 +34.8% |
| 2024 | $2,814 | $130,500 |
| 2023 | $2,814 | $130,500 |
| 2022 | $2,814 | $130,500 |
| 2021 | $2,814 +13.5% | $130,500 +35.7% |
| 2020 | $2,480 | $96,200 |
| 2019 | $2,480 +2.8% | $96,200 |
| 2018 | $2,413 | $96,200 +5% |
| 2017 | $2,413 | $91,650 +331.3% |
| 2016 | -- | $21,250 +13.3% |
| 2015 | -- | $18,750 |
| 2014 | -- | $18,750 |
Find assessor info on the county website
Monthly payment
Est. payment
Payment breakdown
Explore the cost of this home by adjusting the details. Changes won't be saved.Climate risks
Neighborhood: 37064
Nearby schools
Schools provided by the listing agent
- Elementary: Oak View Elementary School
- Middle: Legacy Middle School
- High: Independence High School
Source: RealTracs MLS as distributed by MLS GRID. This data may not be complete. We recommend contacting the local school district to confirm school assignments for this home.
Similar homes
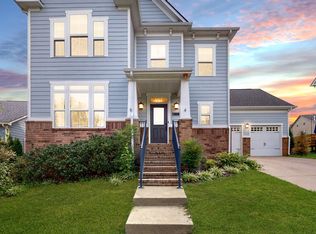
- $849,9004 bd3 ba2.9k sqft1017 Linden Isle Dr, Franklin, TN 37064For Sale

 MLS ID #3243502, Jay Clark. RealTracs MLS as distributed by MLS GRID
 - $922,5004 bd3 ba2.9k sqft505 Falkirk Ct, Franklin, TN 37064For Sale
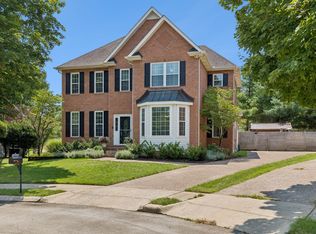 MLS ID #3311661, Darci Ann Caesar. RealTracs MLS as distributed by MLS GRID
 - $989,5004 bd4 ba3.4k sqft210 Stillcreek Dr, Franklin, TN 37064For Sale
 MLS ID #3531358, Darci Ann Caesar. RealTracs MLS as distributed by MLS GRID
 - $859,0003 bd3 ba2.3k sqft804 Charming Ct, Franklin, TN 37064For Sale
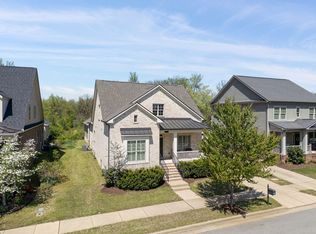 MLS ID #3170705, Tom Murray. RealTracs MLS as distributed by MLS GRID
 - $735,0005 bd4 ba3.1k sqft1028 Maleventum Way, Spring Hill, TN 37174For SaleMLS ID #3531534, Holly Bach. RealTracs MLS as distributed by MLS GRID
- $1,055,0004 bd4 ba3.1k sqft6050 Maysbrook Ln, Franklin, TN 37064For SaleMLS ID #3198184, Rebecca Fowler. RealTracs MLS as distributed by MLS GRID
- $624,0003 bd3 ba2k sqft1636 Shadow Green Dr, Franklin, TN 37064For SaleMLS ID #3269442, Jonathan Milewski. RealTracs MLS as distributed by MLS GRID
- $569,9003 bd3 ba1.8k sqft3001 Gracious Dr, Franklin, TN 37064For SaleMLS ID #3320558, Lindsey Aeverman. RealTracs MLS as distributed by MLS GRID
- $669,9993 bd3 ba1.7k sqft2816 Americus Dr, Thompsons Station, TN 37179For SaleMLS ID #3246432, Ginger G Alexander. RealTracs MLS as distributed by MLS GRID
- $689,9004 bd3 ba2.7k sqft7008 San Gilberto Ct, Spring Hill, TN 37174For SaleMLS ID #3285728, Matt Ward. RealTracs MLS as distributed by MLS GRID
- $864,9004 bd4 ba3.2k sqft2000 Callaway Park Pl, Thompsons Station, TN 37179For SaleMLS ID #3242743, Lauren Puckett. RealTracs MLS as distributed by MLS GRID
- $639,0004 bd4 ba2.6k sqft459 Rangeland Rd, Spring Hill, TN 37174For SaleMLS ID #3544436, Sandy McCollum. RealTracs MLS as distributed by MLS GRID
- $824,9004 bd3 ba2.8k sqft1056 Pretender Way, Columbia, TN 38401For SaleMLS ID #3529164, Tammie White, Broker. RealTracs MLS as distributed by MLS GRID
- $639,0004 bd3 ba2.4k sqft1003 Rudder Dr, Spring Hill, TN 37174For SaleMLS ID #3263039, Brian Albano. RealTracs MLS as distributed by MLS GRID
- $634,9004 bd3 ba2.5k sqft2026 Keiser St, Spring Hill, TN 37174For SaleMLS ID #3308967, Josh Nottingham. RealTracs MLS as distributed by MLS GRID
- $849,0004 bd4 ba3.6k sqft1086 Cantwell Pl, Spring Hill, TN 37174For SaleMLS ID #3282361, Kelly Clayton. RealTracs MLS as distributed by MLS GRID
- $724,0003 bd2 ba2.3k sqft1775 Humphreys Gln, Spring Hill, TN 37174For SaleMLS ID #3250586, Frank Latimer. RealTracs MLS as distributed by MLS GRID
- $739,9004 bd4 ba3.5k sqft847 Nathan Dr, Columbia, TN 38401For SaleMLS ID #3526059, Kerry Harris. RealTracs MLS as distributed by MLS GRID
- $1,099,0005 bd4 ba3.7k sqft3061 Farmhouse Dr, Franklin, TN 37064For SaleMLS ID #3336145, Andy Hunt. RealTracs MLS as distributed by MLS GRID
- $999,9974 bd4 ba3.9k sqft1092 Amelia Park Dr, Franklin, TN 37067For SaleMLS ID #3528217, Stephanie LaRue Campbell. RealTracs MLS as distributed by MLS GRID
