Welcome to a refined retreat in the premier Benevento community. Perfectly positioned on a quiet cul-de-sac, this impeccably maintained property blends timeless architectural detail with modern functionality, offering 4 spacious bedrooms, 3 full bathrooms, and exceptional built-in storage throughout. From the pristine curb appeal and professionally curated landscaping, step inside to an expansive open-concept layout tailored for both entertaining and comfortable daily living. The inviting great room anchors the main floor, highlighted by a striking stacked-stone fireplace, soaring crown molding, and designer finishes. Culinary enthusiasts will love the chef’s kitchen, which boasts an oversized granite island, premium stainless appliances, and custom cabinetry that flows effortlessly into the living space. Nearby, a dedicated, built-in office area provides the perfect, quiet space for remote work or study.The luxurious primary suite serves as a private sanctuary, featuring a peaceful reading nook and a spa-inspired bath with an oversized soaking tub, separate tiled shower, and a massive walk-in closet with custom organization. Three additional generously sized bedrooms and well-appointed bathrooms—including an upper-level layout with dual vanities and a flexible bonus room—ensure ample space for family and guests. Outside, a beautifully crafted stamped concrete patio overlooks a serene backyard, fully enclosed by a premium privacy fence to create a secure, tranquil outdoor oasis. A side-entry garage with professionally finished epoxy floors and an oversized concrete driveway complete this turn-key residence. Offering true pride of ownership and meticulous attention to detail, this home is a rare opportunity in Benevento. Great location just minutes from shopping and I-65.
Active
$669,900
7008 San Gilberto Ct, Spring Hill, TN 37174
4beds
2,771sqft
Single Family Residence, Residential
Built in 2017
0.27 Acres Lot
$-- Zestimate®
$242/sqft
$40/mo HOA
What's special
Dedicated built-in office areaModern functionalitySide-entry garageSerene backyardFlexible bonus roomInviting great roomTimeless architectural detail
- 12 days
- 358
- 15
Likely to sell faster than
Zillow last checked:
Listing updated:
Listed by:
Lori Dawn Garner, ABR, SRES 931-212-8450,
Keller Williams Realty 615-302-4242
Source: RealTracs MLS as distributed by MLS GRID,MLS#: 3599122
Facts & features
Interior
Bedrooms & bathrooms
- Bedrooms: 4
- Bathrooms: 3
- Full bathrooms: 3
- Main level bedrooms: 1
Bedroom 1
- Features: Suite
- Level: Suite
- Area: 352 Square Feet
- Dimensions: 22x16
Bedroom 2
- Features: Walk-In Closet(s)
- Level: Walk-In Closet(s)
- Area: 143 Square Feet
- Dimensions: 13x11
Bedroom 3
- Features: Walk-In Closet(s)
- Level: Walk-In Closet(s)
- Area: 143 Square Feet
- Dimensions: 13x11
Bedroom 4
- Area: 120 Square Feet
- Dimensions: 12x10
Primary bathroom
- Features: Double Vanity
- Level: Double Vanity
Kitchen
- Features: Eat-in Kitchen
- Level: Eat-in Kitchen
- Area: 357 Square Feet
- Dimensions: 21x17
Living room
- Area: 285 Square Feet
- Dimensions: 19x15
Other
- Features: Utility Room
- Level: Utility Room
- Area: 54 Square Feet
- Dimensions: 9x6
Other
- Features: Office
- Level: Office
- Area: 81 Square Feet
- Dimensions: 9x9
Recreation room
- Features: Second Floor
- Level: Second Floor
- Area: 209 Square Feet
- Dimensions: 19x11
Heating
- Central, Natural Gas
Cooling
- Central Air, Electric
Appliances
- Included: Gas Oven, Gas Range, Dishwasher, Disposal, Microwave, Refrigerator, Stainless Steel Appliance(s)
- Laundry: Electric Dryer Hookup, Washer Hookup
Features
- Ceiling Fan(s), Entrance Foyer, Extra Closets, High Ceilings, Open Floorplan, Pantry, Walk-In Closet(s), High Speed Internet
- Flooring: Carpet, Wood, Tile
- Basement: None
- Number of fireplaces: 1
- Fireplace features: Living Room
Interior area
- Total structure area: 2,771
- Total interior livable area: 2,771 sqft
- Finished area above ground: 2,771
Property
Parking
- Total spaces: 2
- Parking features: Garage Door Opener, Garage Faces Side, Concrete, Driveway
- Garage spaces: 2
- Has uncovered spaces: Yes
Features
- Levels: Two
- Stories: 2
- Patio & porch: Patio
- Fencing: Privacy
Lot
- Size: 0.27 Acres
- Dimensions: 92.8 x 125
- Features: Cul-De-Sac, Level
- Topography: Cul-De-Sac,Level
Details
- Parcel number: 094166P L 00800 00011166O
- Special conditions: Standard
Construction
Type & style
- Home type: SingleFamily
- Property subtype: Single Family Residence, Residential
Materials
- Brick
- Roof: Shingle
Condition
- New construction: No
- Year built: 2017
Utilities & green energy
- Sewer: Public Sewer
- Water: Public
- Utilities for property: Electricity Available, Natural Gas Available, Water Available
Community & HOA
Community
- Security: Smoke Detector(s)
- Subdivision: Benevento East Ph4 Sec1
HOA
- Has HOA: Yes
- HOA fee: $120 quarterly
Location
- Region: Spring Hill
Financial & listing details
- Price per square foot: $242/sqft
- Tax assessed value: $618,900
- Annual tax amount: $3,108
- Date on market: 9/24/2026
- Electric utility on property: Yes
Estimated market value
Not available
Estimated sales range
Not available
Not available
Price history
| Date | Event | Price |
|---|---|---|
| 9/25/2026 | Listed for sale | $669,900-0.8%$242/sqft |
Source:  RealTracs MLS as distributed by MLS GRID #3599122 Report a problem RealTracs MLS as distributed by MLS GRID #3599122 Report a problem | ||
| 9/17/2026 | Listing removed | $674,999$244/sqft |
Source: RealTracs MLS as distributed by MLS GRID #3285728 Report a problem | ||
| 9/10/2026 | Price change | $674,999-2.2%$244/sqft |
Source: RealTracs MLS as distributed by MLS GRID #3285728 Report a problem | ||
| 8/14/2026 | Price change | $689,900-1.4%$249/sqft |
Source: RealTracs MLS as distributed by MLS GRID #3285728 Report a problem | ||
| 7/16/2026 | Listed for sale | $699,900+80.9%$253/sqft |
Source: RealTracs MLS as distributed by MLS GRID #3285728 Report a problem | ||
| 2/23/2018 | Sold | $386,990$140/sqft |
Source: Public Record Report a problem | ||
Public tax history
| Year | Property taxes | Tax assessment |
|---|---|---|
| 2025 | $3,108 +20.3% | $154,725 +53.9% |
| 2024 | $2,583 | $100,525 |
| 2023 | $2,583 | $100,525 |
| 2022 | $2,583 -2% | $100,525 |
| 2021 | $2,637 -3.8% | $100,525 +16.2% |
| 2020 | $2,742 +3% | $86,500 |
| 2019 | $2,661 +27.9% | $86,500 +14.2% |
| 2018 | $2,080 | $75,725 +404.8% |
| 2017 | $2,080 | $15,000 |
| 2016 | -- | $15,000 |
Find assessor info on the county website
Monthly payment
Est. payment
Payment breakdown
Explore the cost of this home by adjusting the details. Changes won't be saved.Climate risks
Neighborhood: 37174
Nearby schools
Schools provided by the listing agent
- Elementary: Allendale Elementary School
- Middle: Spring Station Middle School
- High: Summit High School
Source: RealTracs MLS as distributed by MLS GRID. This data may not be complete. We recommend contacting the local school district to confirm school assignments for this home.
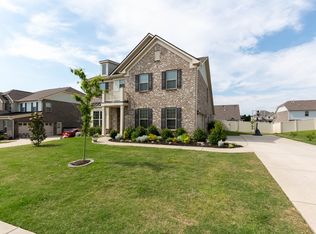
- $634,1004 bd3 ba2.7k sqft7006 San Gilberto Ct, Spring Hill, TN 37174Off Market
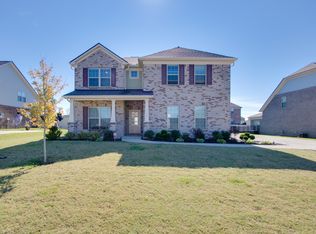
- $721,7005 bd3 ba3k sqft1005 Maleventum Way, Spring Hill, TN 37174Off Market

- $729,9905 bd4 ba2.9k sqft7010 San Gilberto Ct, Spring Hill, TN 37174Sold

- $665,4005 bd3 ba2.9k sqft1003 Maleventum Way, Spring Hill, TN 37174Off Market
Similar homes
- $725,0005 bd4 ba3.1k sqft1028 Maleventum Way, Spring Hill, TN 37174For Sale
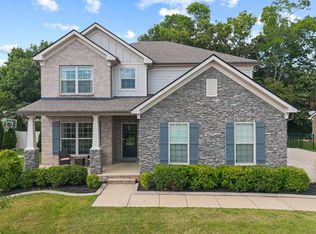
 MLS ID #3531534, Holly Bach. RealTracs MLS as distributed by MLS GRID
 - $625,0004 bd3 ba2.9k sqft2923 Burtonwood Dr, Spring Hill, TN 37174For Sale
 MLS ID #3247037, Kelly Harrell. RealTracs MLS as distributed by MLS GRID
 - $869,0004 bd4 ba3.2k sqft3021 Michaleen Dr, Spring Hill, TN 37174For Sale
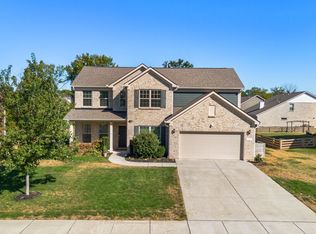 MLS ID #3610115, Tam del Cueto. RealTracs MLS as distributed by MLS GRID
 - $659,9003 bd3 ba2k sqft4016 Saint Andrews Ln, Spring Hill, TN 37174For Sale
 MLS ID #3611459, Wanda Kay Daughrity GRI, CRS. RealTracs MLS as distributed by MLS GRID
 - $624,9994 bd3 ba2.4k sqft1003 Rudder Dr, Spring Hill, TN 37174For SaleMLS ID #3263039, Brian Albano. RealTracs MLS as distributed by MLS GRID
- $549,9004 bd3 ba2.3k sqft226 Audrey Dr, Spring Hill, TN 37174For SaleMLS ID #3603348, Pam Austin, Broker, ABR, CRS, GRI. RealTracs MLS as distributed by MLS GRID
- $675,0003 bd3 ba2.5k sqft1706 Sorrell Park Dr, Spring Hill, TN 37174For SaleMLS ID #3279240, Kelsey Henry ABR©, CHLMS™. RealTracs MLS as distributed by MLS GRID
- $925,0004 bd4 ba3.6k sqft1359 Round Hill Ln, Spring Hill, TN 37174For SaleMLS ID #3611028, Jennifer A. Spergl. RealTracs MLS as distributed by MLS GRID
- $669,0003 bd2 ba2.1k sqft2308 Lawrence Rdg, Spring Hill, TN 37174For SaleMLS ID #3598358, Paul Nail MBA, ABR, SRES, e-Pro. RealTracs MLS as distributed by MLS GRID
- $599,9004 bd4 ba2.8k sqft3043 Dogwood Trl, Spring Hill, TN 37174For SaleMLS ID #3593248, Aaron Anderson. RealTracs MLS as distributed by MLS GRID
- $639,0004 bd4 ba2.6k sqft459 Rangeland Rd, Spring Hill, TN 37174For SaleMLS ID #3544436, Sandy McCollum. RealTracs MLS as distributed by MLS GRID
- $632,9003 bd3 ba2.6k sqft237 Star Pointer Way, Spring Hill, TN 37174For SaleMLS ID #3546807, Kimo Quance. RealTracs MLS as distributed by MLS GRID
- $610,0004 bd4 ba2.6k sqft8003 Forest Hills Dr, Spring Hill, TN 37174For SaleMLS ID #3545156, Grace Janho. RealTracs MLS as distributed by MLS GRID
- $779,0004 bd4 ba3.3k sqft8033 Fenwick Ln, Spring Hill, TN 37174For SaleMLS ID #3603061, Kelly Watson. RealTracs MLS as distributed by MLS GRID
- $579,0003 bd3 ba2k sqft4008 Elsie St, Spring Hill, TN 37174For SaleMLS ID #3511058, Toni Frizzell ,Senior Broker Associate. RealTracs MLS as distributed by MLS GRID
- $644,9904 bd3 ba2.8k sqft617 Green Farm Way, Spring Hill, TN 37174For SaleMLS ID #3230073, Rachael Nieves. RealTracs MLS as distributed by MLS GRID
- $679,9004 bd3 ba2.6k sqft4049 John Marsh Rd, Spring Hill, TN 37174For SaleMLS ID #3255849, David Alan Fountain, ABR®, CNE®, CRS®, SRS®, CLE®. RealTracs MLS as distributed by MLS GRID
- $489,9004 bd4 ba2.3k sqft209 Thorpe Dr, Spring Hill, TN 37174For SaleMLS ID #3610346, Jessica Hensley. RealTracs MLS as distributed by MLS GRID
- $545,0004 bd3 ba2.3k sqft2050 Morrison Ave, Spring Hill, TN 37174For SaleMLS ID #3529357, Ashlea Pflug. RealTracs MLS as distributed by MLS GRID
- $690,0003 bd2 ba2.3k sqft1775 Humphreys Gln, Spring Hill, TN 37174For SaleMLS ID #3250586, Frank Latimer. RealTracs MLS as distributed by MLS GRID
