Brixworth Gem! Modern Comfort, Thoughtful Upgrades & Exceptional Outdoor Living!
Welcome to this beautiful 4-bedroom, 3.5-bathroom Vanderbilt floor plan. Thoughtfully designed with an open-concept layout, spacious living areas, and an impressive selection of upgrades, this home offers the perfect combination of style, comfort, and functionality. The main level features a welcoming foyer, private office, spacious primary suite, and an open kitchen and living area designed for both everyday living and entertaining. The gourmet kitchen features granite countertops, a large island, stainless steel appliances, and a convenient butler’s pantry connecting to the dining area. The living room centers around a cozy gas fireplace, creating a warm and inviting space for relaxing or gathering with friends and family. The main-level primary suite offers a peaceful retreat with a tray ceiling, generous walk-in closet, and spa-inspired bathroom featuring a large tiled shower, separate soaking tub, and dual vanities. Upstairs, you'll find three additional bedrooms and a spacious loft/bonus area, providing plenty of room for guests, hobbies, work, or additional living space. The 3-car garage offers plenty of room for vehicles, storage, and more. Step outside to enjoy your own private backyard retreat. The covered patio and built-in fire pit create an ideal setting for outdoor entertaining, relaxing evenings, and enjoying Tennessee's beautiful seasons. The smart irrigation system makes maintaining the yard convenient and efficient. This home also includes several valuable upgrades designed for comfort, convenience, and peace of mind, including a water softener and UV water purification system, a security system and smart lock system. These thoughtful additions provide modern functionality while adding value beyond the standard features of the home. Located in the desirable Brixworth community, you'll enjoy convenient access to shopping, restaurants, parks, golf and I-65.
Active
$869,000
3021 Michaleen Dr, Spring Hill, TN 37174
4beds
3,221sqft
Single Family Residence, Residential
Built in 2021
0.29 Acres Lot
$-- Zestimate®
$270/sqft
$53/mo HOA
What's special
Private officeCozy gas fireplaceLarge islandLarge tiled showerPrivate backyard retreatStainless steel appliancesCovered patio
- 1 day
- 89
- 4
Likely to sell faster than
Zillow last checked:
Listing updated:
Listed by:
Tam del Cueto 248-657-3580,
Nashville Realty Group 615-261-8116
Source: RealTracs MLS as distributed by MLS GRID,MLS#: 3610115
Facts & features
Interior
Bedrooms & bathrooms
- Bedrooms: 4
- Bathrooms: 4
- Full bathrooms: 3
- 1/2 bathrooms: 1
- Main level bedrooms: 1
Bedroom 1
- Features: Full Bath
- Level: Full Bath
Bedroom 2
- Features: Walk-In Closet(s)
- Level: Walk-In Closet(s)
Bedroom 3
- Features: Walk-In Closet(s)
- Level: Walk-In Closet(s)
Bedroom 4
- Features: Walk-In Closet(s)
- Level: Walk-In Closet(s)
Primary bathroom
- Features: Double Vanity
- Level: Double Vanity
Dining room
- Features: Formal
- Level: Formal
Other
- Features: Office
- Level: Office
Recreation room
- Features: Second Floor
- Level: Second Floor
Heating
- Dual
Cooling
- Dual
Appliances
- Included: Built-In Electric Oven, Built-In Gas Range, Dishwasher, Disposal, Dryer, Microwave, Refrigerator, Washer, Humidifier, Water Purifier
Features
- Air Filter, Ceiling Fan(s), Entrance Foyer, Open Floorplan, Pantry, Smart Thermostat, Walk-In Closet(s), Kitchen Island
- Flooring: Carpet, Laminate
- Basement: Crawl Space
- Number of fireplaces: 1
- Fireplace features: Gas, Great Room
Interior area
- Total structure area: 3,221
- Total interior livable area: 3,221 sqft
- Finished area above ground: 3,221
Property
Parking
- Total spaces: 7
- Parking features: Garage Door Opener, Attached
- Attached garage spaces: 3
- Uncovered spaces: 4
Features
- Levels: One
- Stories: 2
- Patio & porch: Patio, Covered, Porch
- Exterior features: Smart Irrigation, Smart Light(s), Smart Lock(s)
- Pool features: Association
Lot
- Size: 0.29 Acres
- Dimensions: 85 x 150
Details
- Parcel number: 094166H G 02900 00011166H
- Special conditions: Standard
- Other equipment: Irrigation System, Air Purifier
Construction
Type & style
- Home type: SingleFamily
- Architectural style: Traditional
- Property subtype: Single Family Residence, Residential
Materials
- Brick
- Roof: Shingle
Condition
- New construction: No
- Year built: 2021
Utilities & green energy
- Sewer: Public Sewer
- Water: Public
- Utilities for property: Water Available
Community & HOA
Community
- Security: Carbon Monoxide Detector(s), Fire Alarm, Security System
- Subdivision: Brixworth Ph5
HOA
- Has HOA: Yes
- Amenities included: Pool
- HOA fee: $160 quarterly
Location
- Region: Spring Hill
Financial & listing details
- Price per square foot: $270/sqft
- Tax assessed value: $798,300
- Annual tax amount: $3,178
- Date on market: 10/7/2026
Estimated market value
Not available
Estimated sales range
Not available
Not available
Price history
| Date | Event | Price |
|---|---|---|
| 10/7/2026 | Listed for sale | $869,000+44.5%$270/sqft |
Source:  RealTracs MLS as distributed by MLS GRID #3610115 Report a problem RealTracs MLS as distributed by MLS GRID #3610115 Report a problem | ||
| 8/18/2021 | Sold | $601,500$187/sqft |
Source: Public Record Report a problem | ||
Public tax history
| Year | Property taxes | Tax assessment |
|---|---|---|
| 2025 | $4,010 +26.2% | $199,575 +61.3% |
| 2024 | $3,178 | $123,700 |
| 2023 | $3,178 | $123,700 |
| 2022 | $3,178 +107.4% | $123,700 +111.8% |
| 2021 | $1,532 +197.5% | $58,400 +259.4% |
| 2020 | $515 | $16,250 |
| 2019 | -- | $16,250 |
Find assessor info on the county website
Monthly payment
Est. payment
Payment breakdown
Explore the cost of this home by adjusting the details. Changes won't be saved.Climate risks
Neighborhood: 37174
Nearby schools
Schools provided by the listing agent
- Elementary: Heritage Elementary
- Middle: Heritage Middle
- High: Independence High School
Source: RealTracs MLS as distributed by MLS GRID. This data may not be complete. We recommend contacting the local school district to confirm school assignments for this home.
Similar homes
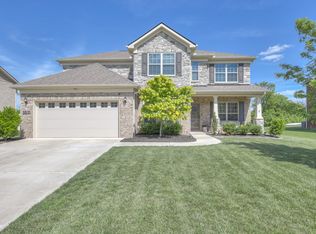
- $839,9004 bd4 ba3.2k sqft1694 Lasea Rd Lot 6, Spring Hill, TN 37174New Construction

 MLS ID #3611408, Jessica McCarty. RealTracs MLS as distributed by MLS GRID
 - $900,0704 bd4 ba2.8k sqft1420 Round Hill Ln Lot 129, Spring Hill, TN 37174New Construction
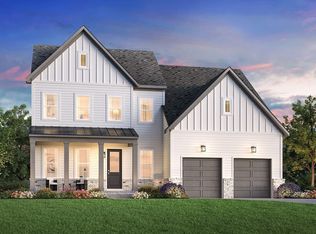 MLS ID #3547164, Katie Terwilliger. RealTracs MLS as distributed by MLS GRID
 - $824,9004 bd4 ba3.6k sqft1086 Cantwell Pl, Spring Hill, TN 37174For Sale
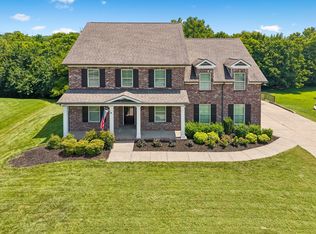 MLS ID #3282361, Kelly Clayton. RealTracs MLS as distributed by MLS GRID
 - $994,9904 bd4 ba3.8k sqft1930 Harmony Rd, Spring Hill, TN 37174New Construction
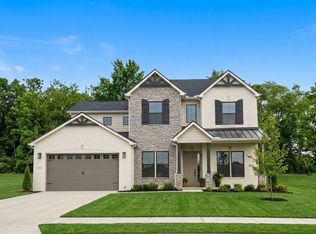 RealTracs MLS as distributed by MLS GRID
 - $899,9904 bd4 ba4.3k sqft1935 Harmony Rd, Spring Hill, TN 37174New ConstructionRealTracs MLS as distributed by MLS GRID
- $869,9903 bd3 ba2.6k sqft5024 Lincoln Gln, Spring Hill, TN 37174For SaleMLS ID #3598511, Jessica Johnson. RealTracs MLS as distributed by MLS GRID
- $669,9004 bd3 ba2.7k sqft7008 San Gilberto Ct, Spring Hill, TN 37174For SaleMLS ID #3599122, Lori Dawn Garner, ABR, SRES. RealTracs MLS as distributed by MLS GRID
- $969,9904 bd4 ba4.3k sqft5961 Hunt Valley Dr, Spring Hill, TN 37179New ConstructionRealTracs MLS as distributed by MLS GRID
- $725,0005 bd4 ba3.1k sqft1028 Maleventum Way, Spring Hill, TN 37174For SaleMLS ID #3531534, Holly Bach. RealTracs MLS as distributed by MLS GRID
- $789,9004 bd4 ba3k sqft202 Phillips Bnd Lot 1117, Spring Hill, TN 37174New ConstructionMLS ID #3611227, Holly Shelton. RealTracs MLS as distributed by MLS GRID
- $875,0006 bd4 ba3.8k sqft1708 Sorrell Park Dr, Spring Hill, TN 37174For SaleMLS ID #3306153, Kelsey Henry ABR©, CHLMS™. RealTracs MLS as distributed by MLS GRID
- $779,9004 bd3 ba3k sqft207 Phillips Bnd Lot 1126, Spring Hill, TN 37174New ConstructionMLS ID #3611229, Holly Shelton. RealTracs MLS as distributed by MLS GRID
- $875,0002 bd3 ba2.6k sqft1112 Davidson Walk, Spring Hill, TN 37174For SaleMLS ID #3543241, Cara Smith. RealTracs MLS as distributed by MLS GRID
- $988,4905 bd5 ba4k sqft1412 Round Hill Ln Lot 125, Spring Hill, TN 37174New ConstructionMLS ID #3547168, Katie Terwilliger. RealTracs MLS as distributed by MLS GRID
- $1,029,0005 bd5 ba4k sqft1428 Round Hill Ln Lot 131, Spring Hill, TN 37174New ConstructionRealTracs MLS as distributed by MLS GRID
- $489,9004 bd4 ba2.3k sqft209 Thorpe Dr, Spring Hill, TN 37174For SaleMLS ID #3610346, Jessica Hensley. RealTracs MLS as distributed by MLS GRID
- $699,9004 bd4 ba2.5k sqft709 Conifer Dr, Spring Hill, TN 37174For SaleMLS ID #3596436, Chip Kerr. RealTracs MLS as distributed by MLS GRID
- $610,0004 bd4 ba2.6k sqft8003 Forest Hills Dr, Spring Hill, TN 37174For SaleMLS ID #3545156, Grace Janho. RealTracs MLS as distributed by MLS GRID
- $925,0004 bd4 ba3.1k sqft2944 Hadley Close Ln, Thompsons Station, TN 37179For SaleMLS ID #3543133, Cherri Nolan. RealTracs MLS as distributed by MLS GRID
- $669,9004 bd4 ba2.3k sqft690 Conifer Dr, Spring Hill, TN 37174For SaleMLS ID #3598968, Julianne Richard. RealTracs MLS as distributed by MLS GRID
