Welcome to August Park by Toll Brothers! This Harpeth floorplan is yours to personalize! Starting w/ the foyer, you're welcomed by high ceilings that create a bright, open atmosphere. A soaring two-story great room serves as the heart of the home, connecting to a casual dining area and a kitchen with a center island, and walk-in pantry, creating an ideal space for everyday living and entertaining. A covered patio just off the main living area offers space to dine or unwind outdoors. The first-floor primary bedroom includes a generously sized walk-in closet and a spa-like bath with dual vanities, a soaking tub, a deluxe shower, and a private water closet. The second floor reveals views of the great room below, and an airy loft for relaxing, working, or entertaining. Three secondary bedrooms, two sharing a full hall bath and one with a private bath, each have walk-in closets. Additional highlights include a first-floor powder room, a laundry space, an everyday entry, and a secondary bedroom and an office near the foyer. True elegance can only come from America's Luxury Homebuilder. Toll Brothers would like to welcome you to come explore our beautiful homes tucked away in the August Park community here in Spring Hill. Be situated in close proximity to everything you'll need; easy access for shopping; schools are less than a mile away and highway access that can take you up to Franklin or Nashville. This home is almost ready to be loved and make lots of memories for it's new family; will that be you? Price shown includes base cost, structural options including adding the 3rd car garage. This does not reflect any design selections, as these will be selected at design. All information deemed accurate; buyers to verify.
Take advantage of $30,000 closing cost / rate buydown tied incentive to Toll Brother's Mortgage Company. Plus receive 50% off up to $100,000 in design options.
Photos and/or renderings are for representational purposes.
Active
$1,007,420
1430 Round Hill Ln Lot 132, Spring Hill, TN 37174
5beds
4,004sqft
Single Family Residence, Residential
Built in 2026
0.26 Acres Lot
$-- Zestimate®
$252/sqft
$83/mo HOA
What's special
Walk-in pantryCasual dining areaEveryday entrySoaring two-story great roomFirst-floor powder roomPrivate water closetOffice near the foyer
- 12 days
- 79
- 8
Likely to sell faster than
Zillow last checked:
Listing updated:
Listed by:
Katie Terwilliger 629-286-3806,
Toll Brothers Real Estate, Inc 678-786-2960
Source: RealTracs MLS as distributed by MLS GRID,MLS#: 3619570
Facts & features
Interior
Bedrooms & bathrooms
- Bedrooms: 5
- Bathrooms: 6
- Full bathrooms: 5
- 1/2 bathrooms: 1
- Main level bedrooms: 2
Bedroom 1
- Features: Full Bath
- Level: Full Bath
- Area: 266 Square Feet
- Dimensions: 19x14
Bedroom 2
- Features: Bath
- Level: Bath
- Area: 143 Square Feet
- Dimensions: 13x11
Bedroom 3
- Features: Bath
- Level: Bath
- Area: 110 Square Feet
- Dimensions: 11x10
Bedroom 4
- Features: Bath
- Level: Bath
- Area: 121 Square Feet
- Dimensions: 11x11
Primary bathroom
- Features: Double Vanity
- Level: Double Vanity
Dining room
- Features: Combination
- Level: Combination
- Area: 154 Square Feet
- Dimensions: 14x11
Other
- Features: Other
- Level: Other
- Area: 110 Square Feet
- Dimensions: 10x11
Kitchen
- Area: 192 Square Feet
- Dimensions: 16x12
Living room
- Features: Great Room
- Level: Great Room
- Area: 306 Square Feet
- Dimensions: 18x17
Other
- Features: Bedroom 5
- Level: Bedroom 5
- Area: 176 Square Feet
- Dimensions: 16x11
Other
- Features: Bedroom 6
- Level: Bedroom 6
- Area: 154 Square Feet
- Dimensions: 11x14
Recreation room
- Features: Second Floor
- Level: Second Floor
- Area: 255 Square Feet
- Dimensions: 17x15
Heating
- Natural Gas
Cooling
- Central Air
Appliances
- Included: Built-In Electric Oven, Cooktop, Dishwasher, Disposal, Microwave, Stainless Steel Appliance(s)
- Laundry: Electric Dryer Hookup, Washer Hookup
Features
- Extra Closets, High Ceilings, Pantry, Smart Thermostat, Walk-In Closet(s), Kitchen Island
- Flooring: Carpet, Wood, Tile
- Basement: Crawl Space
- Number of fireplaces: 1
- Fireplace features: Gas
Interior area
- Total structure area: 4,004
- Total interior livable area: 4,004 sqft
- Finished area above ground: 4,004
Property
Parking
- Total spaces: 3
- Parking features: Garage Door Opener, Garage Faces Front
- Attached garage spaces: 3
Features
- Levels: Two
- Stories: 2
- Patio & porch: Patio, Covered, Porch
- Pool features: Association
Lot
- Size: 0.26 Acres
- Dimensions: 11313
Details
- Special conditions: Standard
Construction
Type & style
- Home type: SingleFamily
- Architectural style: Traditional
- Property subtype: Single Family Residence, Residential
Materials
- Hardboard Siding, Brick
- Roof: Asphalt
Condition
- New construction: Yes
- Year built: 2026
Utilities & green energy
- Sewer: Public Sewer
- Water: Public
- Utilities for property: Natural Gas Available, Water Available, Underground Utilities
Green energy
- Energy efficient items: Thermostat
Community & HOA
Community
- Security: Smoke Detector(s)
- Subdivision: August Park
HOA
- Has HOA: Yes
- Amenities included: Pool, Sidewalks, Underground Utilities
- Services included: Maintenance Grounds, Recreation Facilities, Trash
- HOA fee: $250 quarterly
Location
- Region: Spring Hill
Financial & listing details
- Price per square foot: $252/sqft
- Annual tax amount: $5,600
- Date on market: 10/12/2026
- Date available: 03/19/2027
Estimated market value
Not available
Estimated sales range
Not available
Not available
Price history
| Date | Event | Price |
|---|---|---|
| 10/12/2026 | Listed for sale | $1,007,420-1.9%$252/sqft |
Source:  RealTracs MLS as distributed by MLS GRID #3619570 Report a problem RealTracs MLS as distributed by MLS GRID #3619570 Report a problem | ||
| 9/30/2026 | Listing removed | $1,027,420$257/sqft |
Source: RealTracs MLS as distributed by MLS GRID #3542659 Report a problem | ||
| 9/5/2026 | Listed for sale | $1,027,420-0.2%$257/sqft |
Source: RealTracs MLS as distributed by MLS GRID #3542659 Report a problem | ||
| 9/1/2026 | Listing removed | $1,029,490$257/sqft |
Source: RealTracs MLS as distributed by MLS GRID #3276776 Report a problem | ||
| 7/31/2026 | Price change | $1,029,490+1%$257/sqft |
Source: RealTracs MLS as distributed by MLS GRID #3276776 Report a problem | ||
| 7/13/2026 | Listed for sale | $1,019,490$255/sqft |
Source: RealTracs MLS as distributed by MLS GRID #3276776 Report a problem | ||
Public tax history
Tax history is unavailable.
Monthly payment
Est. payment
Payment breakdown
Explore the cost of this home by adjusting the details. Changes won't be saved.Climate risks
Neighborhood: 37174
Nearby schools
Schools provided by the listing agent
- Elementary: Allendale Elementary School
- Middle: Spring Station Middle School
- High: Summit High School
Source: RealTracs MLS as distributed by MLS GRID. This data may not be complete. We recommend contacting the local school district to confirm school assignments for this home.
- $1,029,0005 bd5 ba4k sqft1428 Round Hill Ln LOT 131, Spring Hill, TN 37174New Construction
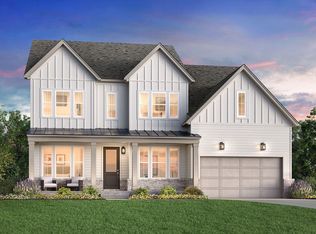
- $879,9954 bd5 ba3.2k sqft1420 Round Hill Ln LOT 130, Spring Hill, TN 37174New Construction
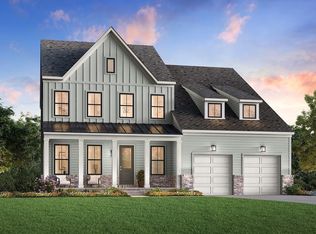
- $880,0704 bd4 ba2.8k sqft1420 Round Hill Ln LOT 129, Spring Hill, TN 37174New Construction
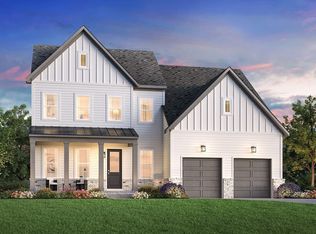
- $1,099,0006 bd5 ba4.3k sqft1432 Round Hill Ln LOT 133, Spring Hill, TN 37174New Construction

Similar homes
- $1,029,0005 bd5 ba4k sqft1428 Round Hill Ln Lot 131, Spring Hill, TN 37174New Construction
 RealTracs MLS as distributed by MLS GRID
 - $968,4905 bd5 ba4k sqft1412 Round Hill Ln Lot 125, Spring Hill, TN 37174New Construction
 MLS ID #3547168, Katie Terwilliger. RealTracs MLS as distributed by MLS GRID
 - $1,000,9904 bd4 ba3.8k sqft1930 Harmony Rd, Spring Hill, TN 37174New Construction
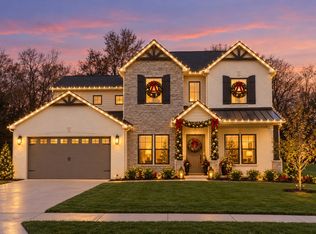 RealTracs MLS as distributed by MLS GRID
 - $899,9904 bd4 ba4.3k sqft1935 Harmony Rd, Spring Hill, TN 37174New Construction
 RealTracs MLS as distributed by MLS GRID
 - $1,099,9905 bd6 ba4.6k sqft1932 Harmony Rd, Spring Hill, TN 37174New ConstructionRealTracs MLS as distributed by MLS GRID
- $869,0004 bd4 ba3.2k sqft3021 Michaleen Dr, Spring Hill, TN 37174For SaleMLS ID #3610115, Tam del Cueto. RealTracs MLS as distributed by MLS GRID
- $880,0704 bd4 ba2.8k sqft1420 Round Hill Ln Lot 129, Spring Hill, TN 37174New ConstructionMLS ID #3547164, Katie Terwilliger. RealTracs MLS as distributed by MLS GRID
- $1,194,9994 bd4 ba3.7k sqft6220 Cedar Brooke Ln Lot 23, Spring Hill, TN 37174New ConstructionMLS ID #3623477, Leigh Gillig. RealTracs MLS as distributed by MLS GRID
- $975,0004 bd3 ba2.6k sqft5205 Fairhaven Ct N, Thompsons Station, TN 37179New ConstructionMLS ID #3623997, Chris Brando. RealTracs MLS as distributed by MLS GRID
- $1,425,0004 bd4 ba3.9k sqft3817 Pulpmill Dr, Thompsons Station, TN 37179For SaleMLS ID #3623944, Bruce Jones. RealTracs MLS as distributed by MLS GRID
- $1,030,0004 bd4 ba3.2k sqft3487 Burgate Trl, Thompsons Station, TN 37179For SaleMLS ID #3520621, Mirna Basta. RealTracs MLS as distributed by MLS GRID
- $1,098,7504 bd4 ba3.1k sqft6227 Cedar Brooke Ln Lot 11, Spring Hill, TN 37174New ConstructionMLS ID #3610851, Leigh Gillig. RealTracs MLS as distributed by MLS GRID
- $839,9004 bd4 ba3.2k sqft1694 Lasea Rd Lot 6, Spring Hill, TN 37174New ConstructionMLS ID #3611408, Jessica McCarty. RealTracs MLS as distributed by MLS GRID
- $1,089,9004 bd3 ba3.4k sqft6033 Cypress Creek Rd Lot 41, Spring Hill, TN 37174New ConstructionMLS ID #3499827, Leigh Gillig. RealTracs MLS as distributed by MLS GRID
- $1,198,0005 bd4 ba3.3k sqft3663 Martins Mill Rd, Thompsons Station, TN 37179For SaleMLS ID #3519153, Joey Ryles. RealTracs MLS as distributed by MLS GRID
- $699,9004 bd4 ba2.5k sqft709 Conifer Dr, Spring Hill, TN 37174For SaleMLS ID #3596436, Chip Kerr. RealTracs MLS as distributed by MLS GRID
- $669,9004 bd4 ba2.3k sqft690 Conifer Dr, Spring Hill, TN 37174For SaleMLS ID #3598968, Julianne Richard. RealTracs MLS as distributed by MLS GRID
- $1,197,9005 bd5 ba3.6k sqft6223 Cedar Brooke Ln Lot 12, Spring Hill, TN 37174New ConstructionMLS ID #3527423, Leigh Gillig. RealTracs MLS as distributed by MLS GRID
- $1,249,3003 bd3 ba2.9k sqft1779 Cayce Springs Rd, Thompsons Station, TN 37179For SaleMLS ID #3626323, Naomi Bannister. RealTracs MLS as distributed by MLS GRID
- $779,9004 bd3 ba3k sqft207 Phillips Bnd Lot 1126, Spring Hill, TN 37174New ConstructionMLS ID #3611229, Tim Duncan. RealTracs MLS as distributed by MLS GRID
