BETTER THAN NEW in Wilkerson Place! Built in 2024 and filled with thoughtful upgrades, this beautifully designed 4 bedroom, 3.5 bath home offers the hard to find combination of a MAIN LEVEL PRIMARY SUITE, flexible upstairs living space and a flat, fully fenced backyard. The open concept main level was made for entertaining, anchored by an upgraded kitchen with an oversized island, gas cooktop, pot filler, stainless appliances and designer finishes. The spacious primary suite is tucked away on the main level, while three additional bedrooms and a versatile loft upstairs provide plenty of room for guests, work or play. Step outside to a covered patio and level fenced yard ready for pets, play and weekend gatherings. Enjoy Wilkerson Place amenities including the community pool, playground and trails, plus an exceptional Spring Hill location with convenient access to the new June Lake/I-65 interchange and walkable to schools. Why wait to build when you can have a move in ready 2024 home with the upgrades, window treatments, fenced yard and outdoor living already complete?
Active
$669,900
690 Conifer Dr, Spring Hill, TN 37174
4beds
2,335sqft
Single Family Residence, Residential
Built in 2024
6,098 Square Feet Lot
$-- Zestimate®
$287/sqft
$50/mo HOA
What's special
Level fenced yardOversized islandPot fillerMain level primary suiteFlat fully fenced backyardDesigner finishesCovered patio
- 3 days
- 192
- 15
Likely to sell faster than
Zillow last checked:
Listing updated:
Listed by:
Julianne Richard 731-571-8887,
Compass Tennessee, LLC 615-475-5616
Source: RealTracs MLS as distributed by MLS GRID,MLS#: 3598968
Facts & features
Interior
Bedrooms & bathrooms
- Bedrooms: 4
- Bathrooms: 4
- Full bathrooms: 3
- 1/2 bathrooms: 1
- Main level bedrooms: 1
Bedroom 1
- Features: Suite
- Level: Suite
- Area: 196 Square Feet
- Dimensions: 14x14
Bedroom 2
- Features: Walk-In Closet(s)
- Level: Walk-In Closet(s)
- Area: 195 Square Feet
- Dimensions: 15x13
Bedroom 3
- Features: Walk-In Closet(s)
- Level: Walk-In Closet(s)
- Area: 195 Square Feet
- Dimensions: 15x13
Bedroom 4
- Features: Extra Large Closet
- Level: Extra Large Closet
- Area: 143 Square Feet
- Dimensions: 11x13
Primary bathroom
- Features: Suite
- Level: Suite
Dining room
- Features: Combination
- Level: Combination
- Area: 153 Square Feet
- Dimensions: 17x9
Kitchen
- Features: Pantry
- Level: Pantry
- Area: 143 Square Feet
- Dimensions: 11x13
Living room
- Features: Great Room
- Level: Great Room
- Area: 225 Square Feet
- Dimensions: 15x15
Recreation room
- Features: Second Floor
- Level: Second Floor
- Area: 121 Square Feet
- Dimensions: 11x11
Heating
- Central, Dual, Natural Gas
Cooling
- Ceiling Fan(s), Central Air
Appliances
- Included: Built-In Electric Oven, Cooktop, Dishwasher, Disposal, Microwave
- Laundry: Electric Dryer Hookup, Washer Hookup
Features
- High Speed Internet
- Flooring: Carpet, Laminate, Tile
- Basement: None
Interior area
- Total structure area: 2,335
- Total interior livable area: 2,335 sqft
- Finished area above ground: 2,335
Property
Parking
- Total spaces: 2
- Parking features: Garage Faces Front
- Attached garage spaces: 2
Features
- Levels: Two
- Stories: 2
- Pool features: Association
- Fencing: Back Yard
Lot
- Size: 6,098 Square Feet
- Dimensions: 45 x 135
- Features: Level
- Topography: Level
Details
- Parcel number: 094166G E 03000 00011166G
- Special conditions: Standard
Construction
Type & style
- Home type: SingleFamily
- Property subtype: Single Family Residence, Residential
Materials
- Fiber Cement, Brick
Condition
- New construction: No
- Year built: 2024
Utilities & green energy
- Sewer: Public Sewer
- Water: Public
- Utilities for property: Natural Gas Available, Water Available, Cable Connected
Green energy
- Energy efficient items: Windows, Thermostat
- Water conservation: Low-Flow Fixtures
Community & HOA
Community
- Security: Smoke Detector(s)
- Subdivision: Wilkerson Place Ph2c
HOA
- Has HOA: Yes
- Amenities included: Park, Playground, Pool, Trail(s)
- Services included: Maintenance Grounds, Recreation Facilities
- HOA fee: $50 monthly
Location
- Region: Spring Hill
Financial & listing details
- Price per square foot: $287/sqft
- Tax assessed value: $625,800
- Annual tax amount: $3,143
- Date on market: 9/25/2026
Estimated market value
Not available
Estimated sales range
Not available
Not available
Price history
| Date | Event | Price |
|---|---|---|
| 9/26/2026 | Listed for sale | $669,900$287/sqft |
Source:  RealTracs MLS as distributed by MLS GRID #3598968 Report a problem RealTracs MLS as distributed by MLS GRID #3598968 Report a problem | ||
| 9/22/2026 | Listing removed | $669,900$287/sqft |
Source: RealTracs MLS as distributed by MLS GRID #3519050 Report a problem | ||
| 9/11/2026 | Price change | $669,900-1.5%$287/sqft |
Source: RealTracs MLS as distributed by MLS GRID #3519050 Report a problem | ||
| 8/21/2026 | Listed for sale | $679,900-1.2%$291/sqft |
Source: RealTracs MLS as distributed by MLS GRID #3519050 Report a problem | ||
| 8/20/2026 | Listing removed | $688,000$295/sqft |
Source: RealTracs MLS as distributed by MLS GRID #3260313 Report a problem | ||
| 8/4/2026 | Price change | $688,000-0.1%$295/sqft |
Source: RealTracs MLS as distributed by MLS GRID #3260313 Report a problem | ||
| 7/7/2026 | Listed for sale | $689,000+10%$295/sqft |
Source: RealTracs MLS as distributed by MLS GRID #3260313 Report a problem | ||
| 9/11/2024 | Sold | $626,422$268/sqft |
Source: Public Record Report a problem | ||
Public tax history
| Year | Property taxes | Tax assessment |
|---|---|---|
| 2025 | $3,143 | $156,450 |
Find assessor info on the county website
Monthly payment
Est. payment
Payment breakdown
Explore the cost of this home by adjusting the details. Changes won't be saved.Climate risks
Neighborhood: 37174
Nearby schools
Schools provided by the listing agent
- Elementary: Bethesda Elementary
- Middle: Spring Station Middle School
- High: Summit High School
Source: RealTracs MLS as distributed by MLS GRID. This data may not be complete. We recommend contacting the local school district to confirm school assignments for this home.

Similar homes
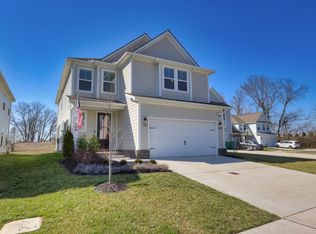
- $699,9004 bd4 ba2.5k sqft709 Conifer Dr, Spring Hill, TN 37174For Sale
 MLS ID #3596436, Chip Kerr. RealTracs MLS as distributed by MLS GRID
 - $624,9994 bd3 ba2.4k sqft1003 Rudder Dr, Spring Hill, TN 37174For Sale
 MLS ID #3263039, Brian Albano. RealTracs MLS as distributed by MLS GRID
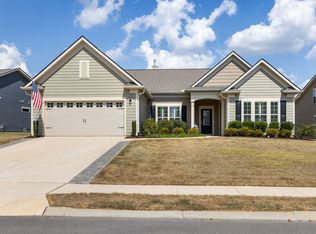
 - $869,9903 bd3 ba2.6k sqft5024 Lincoln Gln, Spring Hill, TN 37174For Sale
 MLS ID #3598511, Jessica Johnson. RealTracs MLS as distributed by MLS GRID
 - $599,9004 bd3 ba2.5k sqft3032 Manchester Dr, Spring Hill, TN 37174For Sale
 MLS ID #3527903, Amy Rooks. RealTracs MLS as distributed by MLS GRID
 - $679,9004 bd3 ba2.6k sqft4049 John Marsh Rd, Spring Hill, TN 37174For SaleMLS ID #3255849, David Alan Fountain, ABR®, CNE®, CRS®, SRS®, CLE®. RealTracs MLS as distributed by MLS GRID
- $644,9904 bd3 ba2.8k sqft617 Green Farm Way, Spring Hill, TN 37174For SaleMLS ID #3230073, Rachael Nieves. RealTracs MLS as distributed by MLS GRID
- $689,9004 bd3 ba3k sqft3049 Shandor St, Spring Hill, TN 37174For SaleMLS ID #3269929, David Blalock. RealTracs MLS as distributed by MLS GRID
- $489,0004 bd3 ba2.3k sqft660 Trevino Way, Spring Hill, TN 37174For SaleMLS ID #3592836, Heather Fuller. RealTracs MLS as distributed by MLS GRID
- $475,0004 bd3 ba2k sqft1045 Keeneland Dr, Spring Hill, TN 37174For SaleMLS ID #3547119, Colby Jordan. RealTracs MLS as distributed by MLS GRID
- $839,0006 bd4 ba3.2k sqft846 Sugarbush Ln, Spring Hill, TN 37174For SaleMLS ID #3500984, Jennifer Thornton. RealTracs MLS as distributed by MLS GRID
- $729,9004 bd3 ba2.4k sqft2005 Firtree Way, Thompsons Station, TN 37179For SaleMLS ID #3593805, Nathan Matwijec. RealTracs MLS as distributed by MLS GRID
- $639,9003 bd4 ba3k sqft4043 John Marsh Rd, Spring Hill, TN 37174For SaleMLS ID #3246423, Keri Price. RealTracs MLS as distributed by MLS GRID
- $535,0005 bd4 ba2.7k sqft802 Jenaben Ct, Spring Hill, TN 37174For SaleMLS ID #3527306, Andrea Moskal. RealTracs MLS as distributed by MLS GRID
- $568,9004 bd4 ba2.6k sqft799 Ewell Farm Dr, Spring Hill, TN 37174For SaleMLS ID #3230458, Catherine Hawkins. RealTracs MLS as distributed by MLS GRID
- $669,9004 bd3 ba2.3k sqft1074 Talon Dr, Columbia, TN 38401For SaleMLS ID #3592356, David Alan Fountain, ABR®, CNE®, CRS®, SRS®, CLE®. RealTracs MLS as distributed by MLS GRID
- $859,9005 bd5 ba3k sqft226 Southmen Ln, Spring Hill, TN 37174For SaleMLS ID #3194027, Leigh Gillig. RealTracs MLS as distributed by MLS GRID
- $574,0004 bd4 ba2.4k sqft2669 Augusta Trace Dr, Columbia, TN 38401For SaleMLS ID #3304526, Kasi Hensley. RealTracs MLS as distributed by MLS GRID
- $525,0003 bd3 ba1.6k sqft390 Hammock Ln, Spring Hill, TN 37174For SaleMLS ID #3541358, Angela Tarrance. RealTracs MLS as distributed by MLS GRID
- $699,9004 bd3 ba2.4k sqft1038 Nolencrest Way, Franklin, TN 37067For SaleMLS ID #3599115, Meredith Rachel Zeller. RealTracs MLS as distributed by MLS GRID
- $519,9004 bd3 ba2.4k sqft148 Harvest Point Blvd, Spring Hill, TN 37174For SaleMLS ID #3251161, Brian Sissons. RealTracs MLS as distributed by MLS GRID
