Tucked within the highly sought-after Tap Root Hills community in East Franklin, this beautifully maintained home offers the perfect blend of comfortable living, thoughtful updates, & everyday convenience. With 2,489 square feet, four bedrooms, and two-and-a-half baths, the flexible floor plan is designed to adapt to the way you live.
The main level welcomes you with an open, inviting layout where the family room, kitchen, dining, and living spaces flow seamlessly together. Upgraded Pella windows in the family room fill it with natural light, while fresh interior paint, updated carpet, and modern lighting create a bright and refreshed atmosphere throughout. The kitchen features a center island, cozy breakfast nook, and easy connection to the adjoining dining and living areas—ideal for both everyday meals and entertaining.
A versatile bedroom on the main level offers flexibility for guests, a home office, study, or additional living space. Please note that this bedroom does not have direct access to a full bathroom on the main level. Upstairs, the remaining bedrooms (including primary) provide comfortable accommodations for family & guests.
Numerous major updates provide peace of mind, including a new roof in 2026, HVAC system replaced in 2021, new garage door, upgraded lighting, fresh interior paint, and new Pella windows in the living room. The low-maintenance backyard provides an inviting outdoor retreat, while the attached 2 car garage offers convenient parking. An expansive attic provides tons of additional storage, making it easy to keep everyday living spaces organized & clutter-free.
Located in one of East Franklin’s most desirable areas, Tap Root Hills places you just minutes from I-65, Cool Springs, historic downtown Franklin, shopping, dining, & Williamson County schools, including Trinity Elementary, Page Middle, and Page High. A move-in-ready home w/ meaningful updates, flexible living spaces, & exceptional storage in a convenient Franklin location.
Active
$699,900
1038 Nolencrest Way, Franklin, TN 37067
4beds
2,489sqft
Single Family Residence, Residential
Built in 2017
5,227 Square Feet Lot
$-- Zestimate®
$281/sqft
$84/mo HOA
What's special
Updated carpetFresh interior paintNew garage doorCozy breakfast nookFour bedroomsTwo-and-a-half bathsUpgraded lighting
- 20 days
- 1,720
- 133
Likely to sell faster than
Zillow last checked:
Listing updated:
Listed by:
Meredith Rachel Zeller 615-545-9706,
Onward Real Estate 615-595-5883
Source: RealTracs MLS as distributed by MLS GRID,MLS#: 3599115
Facts & features
Interior
Bedrooms & bathrooms
- Bedrooms: 4
- Bathrooms: 3
- Full bathrooms: 2
- 1/2 bathrooms: 1
- Main level bedrooms: 1
Bedroom 1
- Features: Suite
- Level: Suite
- Area: 238 Square Feet
- Dimensions: 17x14
Bedroom 2
- Features: Walk-In Closet(s)
- Level: Walk-In Closet(s)
- Area: 143 Square Feet
- Dimensions: 13x11
Bedroom 3
- Features: Extra Large Closet
- Level: Extra Large Closet
- Area: 180 Square Feet
- Dimensions: 15x12
Primary bathroom
- Features: Double Vanity
- Level: Double Vanity
Dining room
- Features: Formal
- Level: Formal
- Area: 132 Square Feet
- Dimensions: 12x11
Kitchen
- Features: Eat-in Kitchen
- Level: Eat-in Kitchen
- Area: 308 Square Feet
- Dimensions: 22x14
Living room
- Features: Great Room
- Level: Great Room
- Area: 476 Square Feet
- Dimensions: 28x17
Other
- Features: Office
- Level: Office
- Area: 132 Square Feet
- Dimensions: 12x11
Heating
- Central, Natural Gas
Cooling
- Central Air, Electric
Appliances
- Included: Built-In Electric Oven, Double Oven, Cooktop, Gas Range, Dishwasher, Disposal, Microwave, Refrigerator, Stainless Steel Appliance(s)
Features
- Ceiling Fan(s), Entrance Foyer, Extra Closets, Open Floorplan, Pantry, Walk-In Closet(s)
- Flooring: Carpet, Wood, Tile, Vinyl
- Basement: None
- Number of fireplaces: 1
- Fireplace features: Living Room
Interior area
- Total structure area: 2,489
- Total interior livable area: 2,489 sqft
- Finished area above ground: 2,489
Property
Parking
- Total spaces: 2
- Parking features: Garage Door Opener, Garage Faces Rear
- Attached garage spaces: 2
Features
- Levels: Two
- Stories: 2
- Patio & porch: Porch, Covered, Patio
Lot
- Size: 5,227 Square Feet
- Dimensions: 49.7 x 112
Details
- Parcel number: 094080K A 02200 00014080K
- Special conditions: Standard
Construction
Type & style
- Home type: SingleFamily
- Property subtype: Single Family Residence, Residential
Materials
- Fiber Cement
Condition
- New construction: No
- Year built: 2017
Utilities & green energy
- Sewer: Public Sewer
- Water: Public
- Utilities for property: Electricity Available, Natural Gas Available, Water Available
Community & HOA
Community
- Subdivision: Tap Root Hills Sec1
HOA
- Has HOA: Yes
- Amenities included: Sidewalks
- HOA fee: $84 monthly
Location
- Region: Franklin
Financial & listing details
- Price per square foot: $281/sqft
- Tax assessed value: $768,600
- Annual tax amount: $3,009
- Date on market: 9/25/2026
- Electric utility on property: Yes
Estimated market value
Not available
Estimated sales range
Not available
Not available
Price history
| Date | Event | Price |
|---|---|---|
| 9/25/2026 | Listed for sale | $699,900-3.4%$281/sqft |
Source:  RealTracs MLS as distributed by MLS GRID #3599115 Report a problem RealTracs MLS as distributed by MLS GRID #3599115 Report a problem | ||
| 9/8/2026 | Listing removed | $724,900$291/sqft |
Source: RealTracs MLS as distributed by MLS GRID #3306177 Report a problem | ||
| 8/20/2026 | Price change | $724,900-2.7%$291/sqft |
Source: RealTracs MLS as distributed by MLS GRID #3306177 Report a problem | ||
| 8/9/2026 | Price change | $745,000-3.9%$299/sqft |
Source: RealTracs MLS as distributed by MLS GRID #3306177 Report a problem | ||
| 7/25/2026 | Listed for sale | $775,000-3%$311/sqft |
Source: RealTracs MLS as distributed by MLS GRID #3306177 Report a problem | ||
| 7/24/2026 | Listing removed | $799,000$321/sqft |
Source: RealTracs MLS as distributed by MLS GRID #3217081 Report a problem | ||
| 6/29/2026 | Price change | $799,000-5.9%$321/sqft |
Source: RealTracs MLS as distributed by MLS GRID #3217081 Report a problem | ||
| 5/20/2026 | Listed for sale | $849,000-3%$341/sqft |
Source: RealTracs MLS as distributed by MLS GRID #3217081 Report a problem | ||
| 5/19/2026 | Listing removed | $875,000$352/sqft |
Source: RealTracs MLS as distributed by MLS GRID #3175857 Report a problem | ||
| 5/1/2026 | Listed for sale | $875,000+34.6%$352/sqft |
Source: RealTracs MLS as distributed by MLS GRID #3175857 Report a problem | ||
| 6/11/2021 | Sold | $650,000+49%$261/sqft |
Source: RealTracs MLS as distributed by MLS GRID #2250005 Report a problem | ||
| 5/2/2017 | Sold | $436,271$175/sqft |
Source: Public Record Report a problem | ||
Public tax history
| Year | Property taxes | Tax assessment |
|---|---|---|
| 2025 | $3,009 +11.1% | $192,150 +53% |
| 2024 | $2,709 | $125,625 |
| 2023 | $2,709 | $125,625 |
| 2022 | $2,709 | $125,625 |
| 2021 | $2,709 +5% | $125,625 +25.5% |
| 2020 | $2,580 | $100,075 |
| 2019 | $2,580 +2.8% | $100,075 |
| 2018 | $2,510 | $100,075 +22.9% |
| 2017 | $2,510 | $81,400 |
Find assessor info on the county website
Monthly payment
Est. payment
Payment breakdown
Explore the cost of this home by adjusting the details. Changes won't be saved.Climate risks
Neighborhood: Seward Hall
Nearby schools
Schools provided by the listing agent
- Elementary: Trinity Elementary
- Middle: Fred J Page Middle School
- High: Fred J Page High School
Source: RealTracs MLS as distributed by MLS GRID. This data may not be complete. We recommend contacting the local school district to confirm school assignments for this home.
- $940,0004 bd3 ba3.6k sqft1032 Nolencrest Way, Franklin, TN 37067Off Market
- $955,100-- bd3 ba3.7k sqft1044 Nolencrest Way, Franklin, TN 37067Off Market
- $919,8004 bd4 ba3.8k sqft1026 Nolencrest Way, Franklin, TN 37067Off Market

- $857,4004 bd3 ba2.6k sqft5018 Farmhouse Dr #128-LOT 128, Franklin, TN 37067Off Market
Similar homes
- $749,9004 bd3 ba2.4k sqft8010 Brookpark Ave, Franklin, TN 37064For Sale
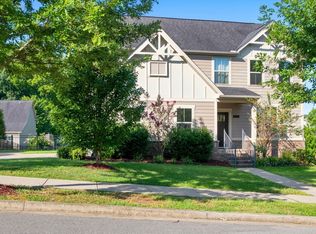
 MLS ID #3620775, Amy Rooks. RealTracs MLS as distributed by MLS GRID
 - $709,9004 bd3 ba3.1k sqft8937 Macauley Ln, Nolensville, TN 37135For Sale
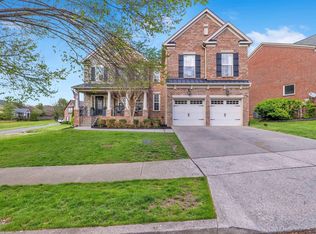 MLS ID #3612034, Whitney King. RealTracs MLS as distributed by MLS GRID
 - $719,9005 bd3 ba2.8k sqft3150 Brookview Forest Dr, Nashville, TN 37211For Sale
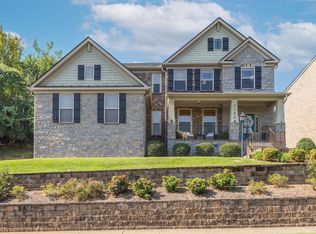 MLS ID #3513621, Madalyn Wilkins. RealTracs MLS as distributed by MLS GRID
 - $869,9004 bd3 ba2.7k sqft201 Moray Ct, Franklin, TN 37064For Sale
 MLS ID #3543095, Tim Brantley. RealTracs MLS as distributed by MLS GRID
 - $669,9004 bd3 ba2.7k sqft7008 San Gilberto Ct, Spring Hill, TN 37174For SaleMLS ID #3599122, Lori Dawn Garner, ABR, SRES. RealTracs MLS as distributed by MLS GRID
- $719,9004 bd3 ba2.6k sqft2128 Ravenscourt Dr, Thompsons Station, TN 37179For SaleMLS ID #3262564, Lisa Strnad. RealTracs MLS as distributed by MLS GRID
- $897,0004 bd4 ba2.7k sqft2033 Rural Plains Cir, Franklin, TN 37064For SaleMLS ID #3619372, Cooper Magli. RealTracs MLS as distributed by MLS GRID
- $775,0003 bd3 ba2.7k sqft316 Braveheart Dr, Franklin, TN 37064For SaleMLS ID #3178674, Cindy Looney. RealTracs MLS as distributed by MLS GRID
- $759,9994 bd4 ba2.7k sqft413 Herringbone Ct, Franklin, TN 37064For SaleMLS ID #3545237, Clayton Hines. RealTracs MLS as distributed by MLS GRID
- $914,9004 bd4 ba2.5k sqft415 Dewar Dr, Franklin, TN 37064For SaleMLS ID #3306379, Kitt Pupel. RealTracs MLS as distributed by MLS GRID
- $1,000,0005 bd4 ba3.3k sqft242 Rich Cir, Franklin, TN 37064For SaleMLS ID #3611629, Addy Biggers. RealTracs MLS as distributed by MLS GRID
- $850,0004 bd4 ba3k sqft2205 Kirkwall Dr, Nolensville, TN 37135For SaleMLS ID #3611779, Bernie Gallerani. RealTracs MLS as distributed by MLS GRID
- $575,0004 bd3 ba2.9k sqft3344 Hickory Run, Nashville, TN 37211For SaleMLS ID #3597662, Trish Searfoss. RealTracs MLS as distributed by MLS GRID
- $675,0004 bd3 ba3k sqft408 Ruby Oaks Ln, Murfreesboro, TN 37128For SaleMLS ID #3287914, Joe Jennings. RealTracs MLS as distributed by MLS GRID
- $585,0004 bd3 ba2.3k sqft8109 Warbler Way, Brentwood, TN 37027For SaleMLS ID #3525717, Jacey Cook. RealTracs MLS as distributed by MLS GRID
- $725,0005 bd4 ba3.1k sqft1028 Maleventum Way, Spring Hill, TN 37174For SaleMLS ID #3531534, Holly Bach. RealTracs MLS as distributed by MLS GRID
- $624,9003 bd3 ba2.3k sqft109 Lenham Dr, Brentwood, TN 37027For SaleMLS ID #3593270, Ann Truong. RealTracs MLS as distributed by MLS GRID
- $599,0004 bd3 ba2.2k sqft6025 Mount Pisgah Rd, Nashville, TN 37211For SaleMLS ID #3501177, Nicole Crosby. RealTracs MLS as distributed by MLS GRID
- $675,0003 bd3 ba2.5k sqft1706 Sorrell Park Dr, Spring Hill, TN 37174For SaleMLS ID #3279240, Kelsey Henry ABR©, CHLMS™. RealTracs MLS as distributed by MLS GRID
