Beautiful move in ready home with an incredible floorplan in Stream Valley located only 1 mile to Berry Farms, In N Out Burger and 2 miles to I-65. Super cute curb appeal with a side entry garage, extra long driveway and an abundance of room between neighbors. This home has the owner's suite plus a second bedroom and an additional full bath on the main floor. Two large bedrooms with oversized closets, a full bath, loft and walk-in attic upstairs. Features include: NO CARPET~New paint throughout ~freshly stained deck~10 foot kitchen island~gas range~tile backsplash~roll out cabinetry~hardwood floors~separate tub/shower in owner's suite~double vanities~trey ceiling~oak stairs~tile surround in all baths~extra large deck~irrigation system~new paint throughout~huge fenced in yard. Community pool, two playgrounds and miles of walking trails. Immeidiate occupancy available!
Active
$799,900
8010 Brookpark Ave, Franklin, TN 37064
4beds
2,451sqft
:
Get pre-qualified$4,674/mo
Single Family Residence, Residential
Built in 2015
0.25 Acres Lot
$-- Zestimate®
$326/sqft
$90/mo HOA
What's special
Side entry garageSuper cute curb appealExtra long drivewayGas rangeNew paint throughoutWalk-in attic upstairsHuge fenced in yard
- 20 days |
- 1,068 |
- 58 |
Likely to sell faster than
Zillow last checked:
Listing updated:
Listed by:
Amy Rooks 615-491-6810,
Compass Tennessee, LLC 615-475-5616
Source: RealTracs MLS as distributed by MLS GRID,MLS#: 3261944
Facts & features
Interior
Bedrooms & bathrooms
- Bedrooms: 4
- Bathrooms: 3
- Full bathrooms: 3
- Main level bedrooms: 2
Bedroom 1
- Features: Extra Large Closet
- Level: Extra Large Closet
- Area: 238 Square Feet
- Dimensions: 17x14
Bedroom 2
- Area: 144 Square Feet
- Dimensions: 12x12
Bedroom 3
- Features: Extra Large Closet
- Level: Extra Large Closet
- Area: 180 Square Feet
- Dimensions: 12x15
Bedroom 4
- Features: Extra Large Closet
- Level: Extra Large Closet
- Area: 168 Square Feet
- Dimensions: 12x14
Primary bathroom
- Features: Double Vanity
- Level: Double Vanity
Dining room
- Features: Combination
- Level: Combination
- Area: 120 Square Feet
- Dimensions: 10x12
Kitchen
- Area: 240 Square Feet
- Dimensions: 20x12
Living room
- Features: Combination
- Level: Combination
- Area: 320 Square Feet
- Dimensions: 20x16
Recreation room
- Features: Second Floor
- Level: Second Floor
- Area: 280 Square Feet
- Dimensions: 20x14
Heating
- Central
Cooling
- Central Air
Appliances
- Included: Built-In Gas Range, Dishwasher, Disposal, Microwave, Refrigerator, Stainless Steel Appliance(s)
Features
- Kitchen Island
- Flooring: Wood
- Basement: Crawl Space
Interior area
- Total structure area: 2,451
- Total interior livable area: 2,451 sqft
- Finished area above ground: 2,451
Property
Parking
- Total spaces: 2
- Parking features: Garage Faces Side
- Garage spaces: 2
Features
- Levels: Two
- Stories: 2
- Patio & porch: Deck
- Pool features: Association
- Fencing: Back Yard
Lot
- Size: 0.25 Acres
- Dimensions: 92.8 x 129.8
- Features: Rolling Slope
- Topography: Rolling Slope
Details
- Parcel number: 094117O A 01500 00010117O
- Special conditions: Standard
Construction
Type & style
- Home type: SingleFamily
- Property subtype: Single Family Residence, Residential
Materials
- Fiber Cement, Brick
- Roof: Asphalt
Condition
- New construction: No
- Year built: 2015
Utilities & green energy
- Sewer: Public Sewer
- Water: Public
- Utilities for property: Water Available, Underground Utilities
Green energy
- Energy efficient items: Windows, Thermostat, Water Heater
Community & HOA
Community
- Subdivision: Stream Valley Sec7
HOA
- Has HOA: Yes
- Amenities included: Park, Playground, Pool, Sidewalks, Underground Utilities, Trail(s)
- Services included: Maintenance Grounds, Recreation Facilities
- HOA fee: $90 monthly
Location
- Region: Franklin
Financial & listing details
- Price per square foot: $326/sqft
- Tax assessed value: $672,400
- Annual tax amount: $2,632
- Date on market: 7/6/2026
Estimated market value
Not available
Estimated sales range
Not available
Not available
Price history
| Date | Event | Price |
|---|---|---|
| 7/6/2026 | Listed for sale | $799,900+3.2%$326/sqft |
Source:  RealTracs MLS as distributed by MLS GRID #3261944 Report a problem RealTracs MLS as distributed by MLS GRID #3261944 Report a problem | ||
| 7/10/2024 | Listing removed | -- |
Source: Zillow Rentals Report a problem | ||
| 7/5/2024 | Listed for rent | $3,750+7.1%$2/sqft |
Source: Zillow Rentals Report a problem | ||
| 9/13/2022 | Listing removed | -- |
Source: Zillow Rental Network Premium Report a problem | ||
| 8/19/2022 | Listing removed | -- |
Source: RealTracs MLS as distributed by MLS GRID #2424520 Report a problem | ||
| 8/12/2022 | Listed for rent | $3,500+32.1%$1/sqft |
Source: Zillow Rental Network Premium Report a problem | ||
| 8/5/2022 | Listed for sale | $775,000+103.3%$316/sqft |
Source: RealTracs MLS as distributed by MLS GRID #2424520 Report a problem | ||
| 6/22/2020 | Listing removed | $2,650$1/sqft |
Source: Renters Warehouse Nashville Report a problem | ||
| 6/17/2020 | Listed for rent | $2,650$1/sqft |
Source: Renters Warehouse Nashville Report a problem | ||
| 12/15/2018 | Listing removed | $2,650$1/sqft |
Source: Zillow Rental Network Premium Report a problem | ||
| 10/20/2018 | Listed for rent | $2,650+6%$1/sqft |
Source: Zillow Rental Network Premium Report a problem | ||
| 11/11/2017 | Listing removed | $2,500$1/sqft |
Source: RENTERS WAREHOUSE NASHVILLE - Property # 409052 Report a problem | ||
| 10/31/2017 | Price change | $2,500-5.3%$1/sqft |
Source: RENTERS WAREHOUSE NASHVILLE - Property # 409052 Report a problem | ||
| 10/18/2017 | Price change | $2,640-0.4%$1/sqft |
Source: RENTERS WAREHOUSE NASHVILLE - Property # 409052 Report a problem | ||
| 8/9/2017 | Listed for rent | $2,650$1/sqft |
Source: Renters Warehouse Report a problem | ||
| 7/20/2015 | Sold | $381,185+364.9%$156/sqft |
Source: Public Record Report a problem | ||
| 4/6/2015 | Sold | $81,999$33/sqft |
Source: Public Record Report a problem | ||
Public tax history
| Year | Property taxes | Tax assessment |
|---|---|---|
| 2025 | $2,633 -1.4% | $168,100 +35.7% |
| 2024 | $2,670 | $123,850 |
| 2023 | $2,670 | $123,850 |
| 2022 | $2,670 | $123,850 |
| 2021 | $2,670 +11.5% | $123,850 +33.3% |
| 2020 | $2,395 | $92,900 |
| 2019 | $2,395 +2.8% | $92,900 |
| 2018 | $2,330 | $92,900 |
| 2017 | $2,330 | $92,900 |
| 2016 | -- | $92,900 +90.2% |
| 2015 | -- | $48,850 +129.9% |
| 2014 | -- | $21,250 |
Find assessor info on the county website
Monthly payment
Est. payment
Payment breakdown
Explore the cost of this home by adjusting the details. Changes won't be saved.Climate risks
Neighborhood: 37064
Nearby schools
GreatSchools rating
- 10/10Oak View Elementary SchoolGrades: PK-5Distance: 2.1 mi
- 8/10Legacy Middle SchoolGrades: 6-8Distance: 2.2 mi
- 10/10Independence High SchoolGrades: 9-12Distance: 3.3 mi
Schools provided by the listing agent
- Elementary: Oak View Elementary School
- Middle: Legacy Middle School
- High: Independence High School
Source: RealTracs MLS as distributed by MLS GRID. This data may not be complete. We recommend contacting the local school district to confirm school assignments for this home.
- $1,050,800-- bd3 ba2.8k sqft8008 Brookpark Ave, Franklin, TN 37064Off Market
- $765,6004 bd3 ba2.5k sqft8012 Brookpark Ave, Franklin, TN 37064Off Market

- $760,700-- bd-- ba1k sqft4009 Mossy Rock Ln, Franklin, TN 37064Off Market
- $890,0004 bd4 ba2.8k sqft4011 Mossy Rock Ln, Franklin, TN 37064For Sale

- $825,0004 bd4 ba2.8k sqft8006 Brookpark Ave, Franklin, TN 37064Sold
- $718,800-- bd2 ba1.1k sqft8014 Brookpark Ave, Franklin, TN 37064Off Market
- $690,0004 bd4 ba2.7k sqft8015 Brookpark Ave, Franklin, TN 37064Sold
- $789,9003 bd3 ba2.6k sqft8013 Brookpark Ave, Franklin, TN 37064For Sale
A local agent can set up tours, give advice and negotiate with sellers.
A local lender can help you make sure your offer is ready when you are.
Similar homes
- $789,9003 bd3 ba2.6k sqft8013 Brookpark Ave, Franklin, TN 37064For Sale
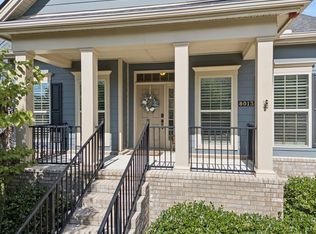
 MLS ID #3281045, Catherine Hawkins. RealTracs MLS as distributed by MLS GRID
 - $899,0004 bd3 ba3k sqft217 Coffenbury Ct, Franklin, TN 37064For Sale
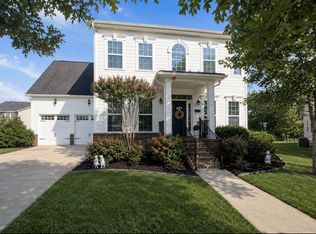 MLS ID #3247427, Dana Self. RealTracs MLS as distributed by MLS GRID
 - $879,0004 bd3 ba2.9k sqft1017 Linden Isle Dr, Franklin, TN 37064For Sale
 MLS ID #3243502, Jay Clark. RealTracs MLS as distributed by MLS GRID
 - $774,9005 bd3 ba2.8k sqft365 Irvine Ln, Franklin, TN 37064For Sale
 MLS ID #3205562, Deneen Murphy. RealTracs MLS as distributed by MLS GRID
 - $775,0003 bd2 ba2.1k sqft973 Ryecroft Ln, Franklin, TN 37064For SaleMLS ID #3250260, Meaghan Klein. RealTracs MLS as distributed by MLS GRID
- $800,0003 bd3 ba2.7k sqft316 Braveheart Dr, Franklin, TN 37064For SaleMLS ID #3178674, Cindy Looney. RealTracs MLS as distributed by MLS GRID
- $920,0004 bd4 ba3k sqft375 Irvine Ln, Franklin, TN 37064For SaleMLS ID #3242303, Kayla Jarmon. RealTracs MLS as distributed by MLS GRID
- $775,0003 bd3 ba2.4k sqft1038 Nolencrest Way, Franklin, TN 37067For SaleMLS ID #3306177, Jennifer Telwar. RealTracs MLS as distributed by MLS GRID
- $649,9003 bd3 ba2k sqft2027 Moultrie Cir, Franklin, TN 37064For SaleMLS ID #3254906, Michael Cadle. RealTracs MLS as distributed by MLS GRID
- $859,9004 bd4 ba2.6k sqft405 Letitia Dr, Franklin, TN 37067For SaleMLS ID #3264035, Karen Russell. RealTracs MLS as distributed by MLS GRID
- $999,9004 bd4 ba3.2k sqft461 River Bluff Dr, Franklin, TN 37064For SaleMLS ID #3230296, Nicholas Lane Woodard. RealTracs MLS as distributed by MLS GRID
- $819,9004 bd4 ba3.5k sqft1144 Brixworth Dr, Spring Hill, TN 37174For SaleMLS ID #3256160, Brad Elam. RealTracs MLS as distributed by MLS GRID
- $865,0004 bd4 ba2.8k sqft6725 Pleasant Gate Ln, College Grove, TN 37046For SaleMLS ID #3251748, Christian A. Leake. RealTracs MLS as distributed by MLS GRID
- $920,0003 bd3 ba2.3k sqft310 Watercress Dr, Franklin, TN 37064For SaleMLS ID #3150380, Brian Wiggins. RealTracs MLS as distributed by MLS GRID
- $1,080,0004 bd4 ba3.1k sqft6050 Maysbrook Ln, Franklin, TN 37064For SaleMLS ID #3198184, Rebecca Fowler. RealTracs MLS as distributed by MLS GRID
- $730,0004 bd3 ba2.9k sqft5008 Stately Dr, Thompsons Station, TN 37179For SaleMLS ID #3263949, Cameron Hunt. RealTracs MLS as distributed by MLS GRID
- $764,9004 bd4 ba3.2k sqft2993 Liverpool Dr, Spring Hill, TN 37174For SaleMLS ID #3260344, Matt Ward. RealTracs MLS as distributed by MLS GRID
- $874,9004 bd4 ba3.2k sqft2000 Callaway Park Pl, Thompsons Station, TN 37179For SaleMLS ID #3242743, Lauren Puckett. RealTracs MLS as distributed by MLS GRID
- $725,0003 bd3 ba2.1k sqft2776 Americus Dr, Thompsons Station, TN 37179For SaleMLS ID #3183767, Marqueze D. Williams Sr.. RealTracs MLS as distributed by MLS GRID
- $799,9003 bd2 ba2.5k sqft7119 Nolen Park Cir, Nolensville, TN 37135For SaleMLS ID #3244946, Bonnie Jean Campbell. RealTracs MLS as distributed by MLS GRID
