This is a rare find: a true single-level home in a peaceful Williamson County community, known for its award-winning schools. Situated on a premium wooded lot, this home offers a private backyard retreat with a screened porch, expansive deck, and hot tub spa overlooking a lovely wooded backdrop. Inside, you'll find sought-after features including an extended and fully insulated three-car garage, a new induction range, custom primary closet, custom mudroom storage, whole-house water filtration system, under-sink reverse osmosis system, and a dedicated laundry room. Thoughtfully maintained, the home combines comfort and convenience. Just minutes from the new Publix at Village Green, local dining and shopping, and the Williamson County Recreation Center, this is a home that offers a relaxed, sophisticated lifestyle in one of Middle Tennessee's most desirable locations. Lender credit of 1% of the loan amount available through Bri & Russ Newkirk, The Lending Collective. Offer subject to borrower qualification, loan approval, and applicable lending guidelines. Call Russ and Bri @ 253-244-2468 for more details!
Under contract - not showing
Price cut: $25.1K (7/8)
$799,900
7119 Nolen Park Cir, Nolensville, TN 37135
3beds
2,508sqft
Single Family Residence, Residential
Built in 2012
0.33 Acres Lot
$-- Zestimate®
$319/sqft
$65/mo HOA
What's special
True single-level homeScreened porchPrivate backyard retreatPremium wooded lotNew induction rangeCustom mudroom storageExpansive deck
- 76 days
- 82
- 0
Zillow last checked:
Listing updated:
Listed by:
Bonnie Jean Campbell 615-712-4230,
Coldwell Banker Southern Realty 615-465-3700
Source: RealTracs MLS as distributed by MLS GRID,MLS#: 3244946
Facts & features
Interior
Bedrooms & bathrooms
- Bedrooms: 3
- Bathrooms: 2
- Full bathrooms: 2
- Main level bedrooms: 3
Bedroom 1
- Features: Walk-In Closet(s)
- Level: Walk-In Closet(s)
- Area: 234 Square Feet
- Dimensions: 13x18
Bedroom 2
- Area: 156 Square Feet
- Dimensions: 12x13
Bedroom 3
- Features: Walk-In Closet(s)
- Level: Walk-In Closet(s)
- Area: 156 Square Feet
- Dimensions: 12x13
Primary bathroom
- Features: Double Vanity
- Level: Double Vanity
Dining room
- Area: 168 Square Feet
- Dimensions: 14x12
Kitchen
- Area: 255 Square Feet
- Dimensions: 17x15
Living room
- Area: 342 Square Feet
- Dimensions: 19x18
Other
- Features: Office
- Level: Office
- Area: 144 Square Feet
- Dimensions: 12x12
Other
- Features: Breakfast Room
- Level: Breakfast Room
- Area: 132 Square Feet
- Dimensions: 11x12
Heating
- Central
Cooling
- Central Air
Appliances
- Included: Electric Oven, Dishwasher, Disposal, Microwave
Features
- Flooring: Carpet, Wood, Tile
- Basement: None
Interior area
- Total structure area: 2,508
- Total interior livable area: 2,508 sqft
- Finished area above ground: 2,508
Property
Parking
- Total spaces: 3
- Parking features: Garage Faces Front
- Attached garage spaces: 3
Features
- Levels: One
- Stories: 1
- Patio & porch: Porch, Covered, Deck, Screened
Lot
- Size: 0.33 Acres
- Dimensions: 70 x 130
Details
- Parcel number: 094056E M 02600 00017056D
- Special conditions: Standard
Construction
Type & style
- Home type: SingleFamily
- Property subtype: Single Family Residence, Residential
Materials
- Brick
Condition
- New construction: No
- Year built: 2012
Utilities & green energy
- Sewer: Public Sewer
- Water: Public
- Utilities for property: Water Available
Community & HOA
Community
- Subdivision: Nolen Park Ph 2
HOA
- Has HOA: Yes
- HOA fee: $195 quarterly
Location
- Region: Nolensville
Financial & listing details
- Price per square foot: $319/sqft
- Tax assessed value: $773,100
- Annual tax amount: $3,170
- Date on market: 6/18/2026
Estimated market value
Not available
Estimated sales range
Not available
Not available
Price history
| Date | Event | Price |
|---|---|---|
| 8/3/2026 | Pending sale | $799,900$319/sqft |
Source:  RealTracs MLS as distributed by MLS GRID #3244946 Report a problem RealTracs MLS as distributed by MLS GRID #3244946 Report a problem | ||
| 7/8/2026 | Price change | $799,900-3%$319/sqft |
Source: RealTracs MLS as distributed by MLS GRID #3244946 Report a problem | ||
| 6/19/2026 | Listed for sale | $825,000+138.5%$329/sqft |
Source: RealTracs MLS as distributed by MLS GRID #3244946 Report a problem | ||
| 4/17/2012 | Sold | $345,938$138/sqft |
Source: Public Record Report a problem | ||
Public tax history
| Year | Property taxes | Tax assessment |
|---|---|---|
| 2025 | $3,170 +21.3% | $193,275 +60.5% |
| 2024 | $2,613 | $120,425 |
| 2023 | $2,613 | $120,425 |
| 2022 | $2,613 | $120,425 |
| 2021 | $2,613 +2% | $120,425 +18% |
| 2020 | $2,562 +5.9% | $102,050 |
| 2019 | $2,419 +3.1% | $102,050 |
| 2018 | $2,347 | $102,050 |
| 2017 | $2,347 | $102,050 |
| 2016 | -- | $102,050 +28.1% |
| 2015 | -- | $79,675 |
| 2014 | -- | $79,675 |
| 2013 | -- | $79,675 |
| 2012 | -- | $79,675 +390.3% |
| 2011 | -- | $16,250 +30% |
| 2007 | $290 | $12,500 |
Find assessor info on the county website
Monthly payment
Est. payment
Payment breakdown
Explore the cost of this home by adjusting the details. Changes won't be saved.Climate risks
Neighborhood: 37135
Nearby schools
Schools provided by the listing agent
- Elementary: Sunset Elementary School
- Middle: Mill Creek Middle School
- High: Nolensville High School
Source: RealTracs MLS as distributed by MLS GRID. This data may not be complete. We recommend contacting the local school district to confirm school assignments for this home.
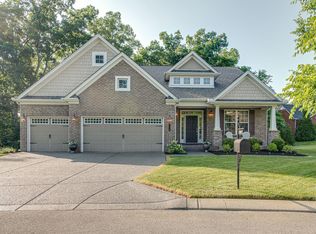
- $779,8004 bd3 ba2.9k sqft7115 Nolen Park Cir, Nolensville, TN 37135Off Market
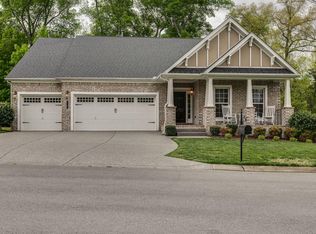
- $793,0004 bd3 ba3.2k sqft7123 Nolen Park Cir, Nolensville, TN 37135Off Market
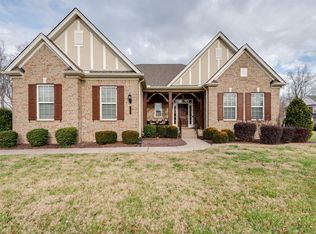
- $793,1003 bd4 ba2.8k sqft7111 Nolen Park Cir, Nolensville, TN 37135Off Market
- $1,005,9005 bd3 ba3.3k sqft7057 Nolen Park Cir, Nolensville, TN 37135Off Market

Similar homes
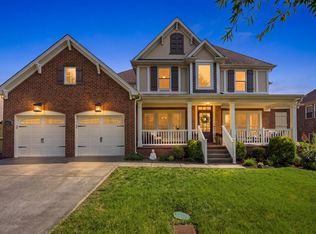
- $839,9004 bd4 ba3.2k sqft8820 Caswick Ct, Nolensville, TN 37135For Sale
 MLS ID #3501280, Stacey Martin. RealTracs MLS as distributed by MLS GRID
 - $725,0005 bd4 ba2.8k sqft629 Westcott Ln, Nolensville, TN 37135For Sale
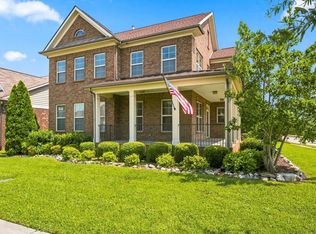 MLS ID #3502128, Katina Thornton. RealTracs MLS as distributed by MLS GRID
 - $925,0004 bd4 ba3k sqft2205 Kirkwall Dr, Nolensville, TN 37135For Sale
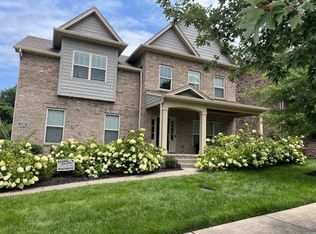 MLS ID #3526845, Bernie Gallerani. RealTracs MLS as distributed by MLS GRID
 - $929,9004 bd4 ba3.1k sqft1957 Eulas Way, Nolensville, TN 37135For Sale
 MLS ID #3283853, Ross Wetzel, ABR. RealTracs MLS as distributed by MLS GRID
 - $685,0004 bd3 ba2.9k sqft4713 Jobe Trl, Nolensville, TN 37135For SaleMLS ID #3184939, Kimberly Abdallah. RealTracs MLS as distributed by MLS GRID
- $920,0004 bd4 ba3k sqft3186 Bradfield Dr, Nolensville, TN 37135For SaleMLS ID #3186018, Wade Wonderlin. RealTracs MLS as distributed by MLS GRID
- $584,9003 bd3 ba2.2k sqft7637 Kemberton Dr E, Nolensville, TN 37135For SaleMLS ID #3224235, Heather Legg. RealTracs MLS as distributed by MLS GRID
- $574,9004 bd3 ba2.1k sqft1155 Frewin St, Nolensville, TN 37135For SaleMLS ID #3183543, Olivia Haley. RealTracs MLS as distributed by MLS GRID
- $874,9004 bd3 ba2.8k sqft106 Buckhead Ct, Brentwood, TN 37027For SaleMLS ID #3513370, Jonathan Poindexter. RealTracs MLS as distributed by MLS GRID
- $815,0003 bd2 ba2.7k sqft425 Caledonian Ct, Nashville, TN 37211For SaleMLS ID #3320405, Eddie Ferrell. RealTracs MLS as distributed by MLS GRID
- $755,0004 bd3 ba3.1k sqft1012 Heathfield Cir, Brentwood, TN 37027For SaleMLS ID #3519109, Denise B. Creswell, Broker. RealTracs MLS as distributed by MLS GRID
- $710,0003 bd3 ba3.1k sqft4804 Redcastle Rdg, Nashville, TN 37211For SaleMLS ID #3505951, Steven Myers. RealTracs MLS as distributed by MLS GRID
- $749,0004 bd3 ba2.5k sqft1120 Hudson Ln, Franklin, TN 37067For SaleMLS ID #3244792, Natalie Stanley. RealTracs MLS as distributed by MLS GRID
- $820,0004 bd4 ba3.5k sqft815 Tall Oak Trl, Mount Juliet, TN 37122For SaleMLS ID #3184153, David Huffaker. RealTracs MLS as distributed by MLS GRID
- $419,0003 bd3 ba1.8k sqft7827 Kemberton Dr W, Nolensville, TN 37135For SaleMLS ID #3234189, Debbie DeLoach. RealTracs MLS as distributed by MLS GRID
- $739,9004 bd4 ba3.4k sqft7026 Grindstone Way, Murfreesboro, TN 37129For SaleMLS ID #3499753, Blake Johnson. RealTracs MLS as distributed by MLS GRID
- $764,9003 bd3 ba2.6k sqft8013 Brookpark Ave, Franklin, TN 37064For SaleMLS ID #3281045, Catherine Hawkins. RealTracs MLS as distributed by MLS GRID
- $989,5004 bd4 ba3.4k sqft210 Stillcreek Dr, Franklin, TN 37064For SaleMLS ID #3531358, Darci Ann Caesar. RealTracs MLS as distributed by MLS GRID
- $809,9004 bd3 ba3.2k sqft804 Twin View Dr, Murfreesboro, TN 37128For SaleMLS ID #3305105, Brandon Otts. RealTracs MLS as distributed by MLS GRID
- $679,9003 bd3 ba2k sqft5005 Penbrook Dr, Franklin, TN 37069For SaleMLS ID #3527591, Dianne Christian. RealTracs MLS as distributed by MLS GRID
