HUGE PRICE REDUCTION- MOTIVATED SELLER - BRING YOUR OFFER! LOW-Maintenance Living without giving up space or style! Enjoy HOA provided lawn care and landscaping in this beautifully maintained, truly move-in-ready home in Burkitt Springs. This 4-Bedroom, 3 full bath home features an open, flexible floor plan with 3 bedrooms on the main level, plus a spacious upstairs bonus/media room and full bath perfect for entertaining, guests, family or a second living space. Enjoy a peaceful setting with a rural feel while remaining convenient to Nashville and Brentwood, plus a covered back porch with beautiful sunset views and a fenced, level yard. Granite countertops, white cabinetry, stainless appliances, large pantry, coffered ceilings and wainscoting add to the appeal. Roof approximately 3 years old and water heater approximately 1 1/2 years old. Beautifully maintained. Low maintenance. Move-in-ready. Come see it and bring us your offer.- ALL furniture has been removed - has been professionally cleaned and is spotless - Smells so fresh and looks Amazing!
Active
Price cut: $5K (8/19)
$574,900
1155 Frewin St, Nolensville, TN 37135
4beds
2,105sqft
Single Family Residence, Residential
Built in 2017
5,227 Square Feet Lot
$-- Zestimate®
$273/sqft
$133/mo HOA
What's special
Fenced level yardOpen flexible floor planLarge pantryStainless appliancesCoffered ceilingsWhite cabinetryGranite countertops
- 113 days |
- 833 |
- 40 |
Zillow last checked:
Listing updated:
Listed by:
Olivia Haley 615-390-1349,
Benchmark Realty, LLC 615-371-1544
Source: RealTracs MLS as distributed by MLS GRID,MLS#: 3183543
Facts & features
Interior
Bedrooms & bathrooms
- Bedrooms: 4
- Bathrooms: 3
- Full bathrooms: 3
- Main level bedrooms: 3
Bedroom 1
- Features: Suite
- Level: Suite
- Area: 168 Square Feet
- Dimensions: 14x12
Bedroom 2
- Features: Walk-In Closet(s)
- Level: Walk-In Closet(s)
- Area: 132 Square Feet
- Dimensions: 12x11
Bedroom 3
- Features: Extra Large Closet
- Level: Extra Large Closet
- Area: 132 Square Feet
- Dimensions: 12x11
Bedroom 4
- Features: Bath
- Level: Bath
- Area: 132 Square Feet
- Dimensions: 12x11
Primary bathroom
- Features: Double Vanity
- Level: Double Vanity
Dining room
- Features: Combination
- Level: Combination
Kitchen
- Area: 168 Square Feet
- Dimensions: 14x12
Living room
- Features: Combination
- Level: Combination
- Area: 195 Square Feet
- Dimensions: 15x13
Recreation room
- Features: Second Floor
- Level: Second Floor
- Area: 493 Square Feet
- Dimensions: 29x17
Heating
- Central
Cooling
- Central Air
Appliances
- Included: Built-In Electric Oven, Electric Oven, Oven, Built-In Electric Range, Cooktop, Dishwasher, Dryer, Microwave, Refrigerator, Stainless Steel Appliance(s), Washer
- Laundry: Electric Dryer Hookup, Washer Hookup
Features
- Kitchen Island
- Flooring: Carpet, Laminate, Tile
- Basement: None
Interior area
- Total structure area: 2,105
- Total interior livable area: 2,105 sqft
- Finished area above ground: 2,105
Property
Parking
- Total spaces: 2
- Parking features: Garage Door Opener, Garage Faces Rear, Concrete
- Attached garage spaces: 2
Features
- Levels: Two
- Stories: 2
- Patio & porch: Patio, Covered, Porch
- Fencing: Back Yard
Lot
- Size: 5,227 Square Feet
- Dimensions: 69 x 55
Details
- Parcel number: 187050A02500CO
- Special conditions: Standard
Construction
Type & style
- Home type: SingleFamily
- Architectural style: Traditional
- Property subtype: Single Family Residence, Residential
Materials
- Brick
- Roof: Asphalt
Condition
- New construction: No
- Year built: 2017
Utilities & green energy
- Sewer: Public Sewer
- Water: Public
- Utilities for property: Water Available, Underground Utilities
Community & HOA
Community
- Subdivision: Burkitt Springs
HOA
- Has HOA: Yes
- Amenities included: Sidewalks, Underground Utilities
- Services included: Maintenance Grounds, Trash
- HOA fee: $133 monthly
Location
- Region: Nolensville
Financial & listing details
- Price per square foot: $273/sqft
- Tax assessed value: $570,900
- Annual tax amount: $3,971
- Date on market: 5/1/2026
Estimated market value
Not available
Estimated sales range
Not available
Not available
Price history
| Date | Event | Price |
|---|---|---|
| 8/19/2026 | Price change | $574,900-0.9%$273/sqft |
Source:  RealTracs MLS as distributed by MLS GRID #3183543 Report a problem RealTracs MLS as distributed by MLS GRID #3183543 Report a problem | ||
| 7/21/2026 | Price change | $579,900-1.4%$275/sqft |
Source: RealTracs MLS as distributed by MLS GRID #3183543 Report a problem | ||
| 7/16/2026 | Price change | $588,000-0.2%$279/sqft |
Source: RealTracs MLS as distributed by MLS GRID #3183543 Report a problem | ||
| 6/12/2026 | Price change | $589,000-1.7%$280/sqft |
Source: RealTracs MLS as distributed by MLS GRID #3183543 Report a problem | ||
| 5/1/2026 | Listed for sale | $599,000+67.8%$285/sqft |
Source: RealTracs MLS as distributed by MLS GRID #3183543 Report a problem | ||
| 11/3/2017 | Sold | $357,000$170/sqft |
Source: Public Record Report a problem | ||
Public tax history
| Year | Property taxes | Tax assessment |
|---|---|---|
| 2025 | $3,971 +33.4% | $142,725 +40.1% |
| 2024 | $2,976 | $101,850 |
| 2023 | $2,976 | $101,850 |
| 2022 | $2,976 -1% | $101,850 |
| 2021 | $3,008 +0.3% | $101,850 +28.6% |
| 2020 | $2,999 +37.5% | $79,175 |
| 2019 | $2,181 | $79,175 |
| 2018 | $2,181 | $79,175 +446% |
| 2017 | $2,181 | $14,500 |
Find assessor info on the county website
Monthly payment
Est. payment
Payment breakdown
Explore the cost of this home by adjusting the details. Changes won't be saved.Climate risks
Neighborhood: 37135
Nearby schools
GreatSchools rating
- 6/10Henry Maxwell Elementary SchoolGrades: PK-5Distance: 2.9 mi
- 4/10Thurgood Marshall Middle SchoolGrades: 6-8Distance: 2.2 mi
- 2/10Cane Ridge High SchoolGrades: 9-12Distance: 3.8 mi
Schools provided by the listing agent
- Elementary: Henry C. Maxwell Elementary
- Middle: Thurgood Marshall Middle
- High: Cane Ridge High School
Source: RealTracs MLS as distributed by MLS GRID. This data may not be complete. We recommend contacting the local school district to confirm school assignments for this home.
- $435,9003 bd2 ba1.5k sqft1153 Frewin St, Nolensville, TN 37135Off Market

- $464,8003 bd2 ba1.4k sqft1151 Frewin St, Nolensville, TN 37135Off Market
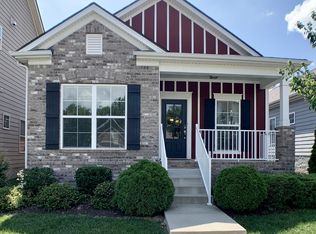
- $495,0003 bd3 ba1.6k sqft1149 Frewin St, Nolensville, TN 37135Sold

- $596,0004 bd3 ba2.2k sqft792 Westcott Ln, Nolensville, TN 37135Sold

- $430,2003 bd2 ba1.4k sqft790 Westcott Ln, Nolensville, TN 37135Off Market
- $497,1004 bd3 ba2.2k sqft809 Wescott Ln LOT 113, Nolensville, TN 37135Off Market
- $384,5003 bd2 ba1.4k sqft1147 Frewin St, Nolensville, TN 37135Sold
- $631,5003 bd2 ba2.2k sqft1176 Frewin St, Nolensville, TN 37135Sold
A local agent can set up tours, give advice and negotiate with sellers.
Similar homes
- $585,0004 bd3 ba2.8k sqft8912 Macauley Ln, Nolensville, TN 37135For Sale
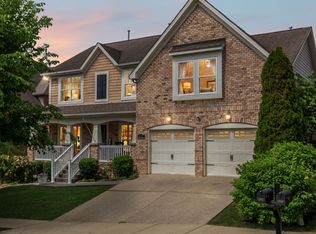
 MLS ID #3184746, Aimee Chang. RealTracs MLS as distributed by MLS GRID
 - $584,9003 bd3 ba2.2k sqft7637 Kemberton Dr E, Nolensville, TN 37135For Sale
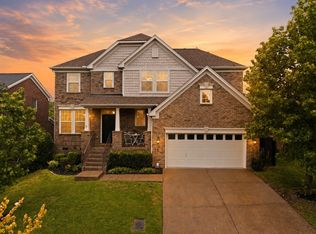 MLS ID #3224235, Heather Legg. RealTracs MLS as distributed by MLS GRID
 - $549,9003 bd2 ba1.9k sqft1333 Duns Ln, Nolensville, TN 37135For Sale
 MLS ID #3305979, Andrea Wall. RealTracs MLS as distributed by MLS GRID
 - $685,0004 bd3 ba2.8k sqft3028 Ballenger Dr, Nolensville, TN 37135For Sale
 MLS ID #3519108, Anchita Mathur. RealTracs MLS as distributed by MLS GRID
 - $549,9904 bd3 ba2.4k sqft1709 Park Terrace Ln, Nolensville, TN 37135For SaleMLS ID #3304241, Flint Adam. RealTracs MLS as distributed by MLS GRID
- $699,9994 bd3 ba2.7k sqft301 Whitman Ct, Nolensville, TN 37135For SaleMLS ID #3250599, Charlie Peterson. RealTracs MLS as distributed by MLS GRID
- $725,0005 bd4 ba2.8k sqft629 Westcott Ln, Nolensville, TN 37135For SaleMLS ID #3502128, Katina Thornton. RealTracs MLS as distributed by MLS GRID
- $579,0003 bd3 ba2k sqft451 Red Sunset Ct, Brentwood, TN 37027For SaleMLS ID #3288477, David West. RealTracs MLS as distributed by MLS GRID
- $829,0004 bd3 ba2.8k sqft8344 Parkfield Dr, Nolensville, TN 37135For SaleMLS ID #3271036, Linda G. Post. RealTracs MLS as distributed by MLS GRID
- $485,0003 bd2 ba1.9k sqft716 Goswell Dr, Nolensville, TN 37135For SaleMLS ID #3318933, Tina Keil. RealTracs MLS as distributed by MLS GRID
- $459,0004 bd4 ba2.2k sqft721 Chard Ln, Nolensville, TN 37135For SaleMLS ID #3211301, Toni Frizzell ,Senior Broker Associate. RealTracs MLS as distributed by MLS GRID
- $--4 bd3 ba2.9k sqft1311 Heather Pl, Murfreesboro, TN 37128AuctionMLS ID #3520388, Spencer Wallace. RealTracs MLS as distributed by MLS GRID
- $589,9003 bd3 ba3k sqft113 Autumn Oaks Ct, Brentwood, TN 37027For SaleMLS ID #3301937, Margaret Hall. RealTracs MLS as distributed by MLS GRID
- $559,9005 bd3 ba2.7k sqft5543 Stonefield Dr, Smyrna, TN 37167For SaleMLS ID #3513369, Kelli Johnston. RealTracs MLS as distributed by MLS GRID
- $419,0003 bd3 ba1.8k sqft7827 Kemberton Dr W, Nolensville, TN 37135For SaleMLS ID #3234189, Debbie DeLoach. RealTracs MLS as distributed by MLS GRID
- $609,9004 bd3 ba2.9k sqft3344 Hickory Run, Nashville, TN 37211For SaleMLS ID #3217198, Trish Searfoss. RealTracs MLS as distributed by MLS GRID
- $650,0004 bd3 ba2.2k sqft6025 Mount Pisgah Rd, Nashville, TN 37211For SaleMLS ID #3501177, Nicole Crosby. RealTracs MLS as distributed by MLS GRID
- $567,9004 bd3 ba2.9k sqft4127 Oakstone Dr, Smyrna, TN 37167For SaleMLS ID #3218090, Amy Lysyczyn, Vice President, CRS, ABR, ASP. RealTracs MLS as distributed by MLS GRID
- $549,9003 bd3 ba2.9k sqft2512 Burnt Pine Ct, Antioch, TN 37013For SaleMLS ID #3306420, Monty Smith. RealTracs MLS as distributed by MLS GRID
- $485,0004 bd4 ba2.2k sqft3318 Tasker Dr, Antioch, TN 37013For SaleMLS ID #3181187, John Trupiano. RealTracs MLS as distributed by MLS GRID
