Welcome to this beautifully maintained 3 bedroom, 2.5 bath home, perfectly situated on a quiet cul-de-sac just minutes from Downtown Nashville, Cane Ridge, Lenox Village, Nolensville, Tanger Outlets, and Nashville International Airport. Offering the ideal combination of comfort, style, and convenience, this move-in-ready home is designed for modern living.
Step inside to an inviting open floor plan featuring a formal dining room, a dedicated home office, and a spacious living room anchored by a cozy gas fireplace. The well appointed kitchen is the heart of the home, complete with a large center island, pantry, abundant cabinetry, and all kitchen appliances convey with the sale.
Upstairs, the impressive primary suite offers a tray ceiling, recessed lighting, dual vanities, and an oversized custom walk-in closet. A spectacular movie room with theater lighting and built-in speakers creates the ultimate space for movie nights, game days, or entertaining. The spacious secondary bedrooms provide exceptional flexibility, with one featuring a sitting area or study nook and both offering oversized closets.
Step outside to your own private backyard retreat. The low-maintenance composite deck overlooks a peaceful backdrop of mature woods, creating a setting that feels like your own nature preserve. Enjoy tranquil views, abundant wildlife, and the privacy that's becoming increasingly rare.
Significant updates provide added peace of mind, including a new roof (2022), one brand-new HVAC system, and a second HVAC system replaced just four years ago.
As an added bonus, buyers may receive up to $5,000 in lender-paid closing costs when using the preferred lender.
With flexible living spaces, thoughtful upgrades, and an unbeatable location near shopping, dining, entertainment, and major commuter routes, this exceptional home is ready to welcome its next owner. Schedule your private showing today!
Active
$549,900
2512 Burnt Pine Ct, Antioch, TN 37013
3beds
2,978sqft
Single Family Residence, Residential
Built in 2006
9,583 Square Feet Lot
$-- Zestimate®
$185/sqft
$33/mo HOA
What's special
Cozy gas fireplaceDedicated home officeLarge center islandAbundant wildlifeLow-maintenance composite deckPrivate backyard retreatInviting open floor plan
- 19 days |
- 419 |
- 27 |
Likely to sell faster than
Zillow last checked:
Listing updated:
Listed by:
Monty Smith 931-581-6904,
Berkshire Hathaway HomeServices Woodmont Realty 615-661-7800
Source: RealTracs MLS as distributed by MLS GRID,MLS#: 3306420
Facts & features
Interior
Bedrooms & bathrooms
- Bedrooms: 3
- Bathrooms: 3
- Full bathrooms: 2
- 1/2 bathrooms: 1
Bedroom 1
- Features: Walk-In Closet(s)
- Level: Walk-In Closet(s)
- Area: 289 Square Feet
- Dimensions: 17x17
Bedroom 2
- Features: Extra Large Closet
- Level: Extra Large Closet
- Area: 288 Square Feet
- Dimensions: 18x16
Bedroom 3
- Features: Extra Large Closet
- Level: Extra Large Closet
- Area: 165 Square Feet
- Dimensions: 15x11
Primary bathroom
- Features: Double Vanity
- Level: Double Vanity
Dining room
- Features: Formal
- Level: Formal
- Area: 110 Square Feet
- Dimensions: 11x10
Kitchen
- Features: Eat-in Kitchen
- Level: Eat-in Kitchen
- Area: 140 Square Feet
- Dimensions: 14x10
Living room
- Features: Great Room
- Level: Great Room
- Area: 270 Square Feet
- Dimensions: 18x15
Other
- Features: Office
- Level: Office
- Area: 120 Square Feet
- Dimensions: 12x10
Recreation room
- Features: Second Floor
- Level: Second Floor
- Area: 221 Square Feet
- Dimensions: 17x13
Heating
- Central, Heat Pump, Natural Gas
Cooling
- Central Air, Electric
Appliances
- Included: Electric Oven, Cooktop, Dishwasher, Dryer, ENERGY STAR Qualified Appliances, Microwave, Refrigerator, Stainless Steel Appliance(s), Washer
- Laundry: Electric Dryer Hookup, Washer Hookup
Features
- Ceiling Fan(s), Entrance Foyer, Extra Closets, High Ceilings, Open Floorplan, Pantry, Walk-In Closet(s), High Speed Internet
- Flooring: Carpet, Wood, Laminate
- Basement: Crawl Space
- Number of fireplaces: 1
- Fireplace features: Gas, Living Room
Interior area
- Total structure area: 2,978
- Total interior livable area: 2,978 sqft
- Finished area above ground: 2,978
Video & virtual tour
Property
Parking
- Total spaces: 2
- Parking features: Garage Door Opener, Garage Faces Front, Concrete, Driveway
- Attached garage spaces: 2
- Has uncovered spaces: Yes
Features
- Levels: Two
- Stories: 2
- Patio & porch: Porch, Covered, Deck
Lot
- Size: 9,583 Square Feet
- Dimensions: 33 x 129
- Features: Cul-De-Sac
- Topography: Cul-De-Sac
Details
- Parcel number: 173090B07100CO
- Special conditions: Standard
Construction
Type & style
- Home type: SingleFamily
- Property subtype: Single Family Residence, Residential
Materials
- Brick, Vinyl Siding
- Roof: Shingle
Condition
- New construction: No
- Year built: 2006
Utilities & green energy
- Sewer: Public Sewer
- Water: Public
- Utilities for property: Electricity Available, Natural Gas Available, Water Available
Community & HOA
Community
- Security: Smoke Detector(s)
- Subdivision: Barnes Cove
HOA
- Has HOA: Yes
- HOA fee: $400 annually
Location
- Region: Antioch
Financial & listing details
- Price per square foot: $185/sqft
- Tax assessed value: $523,600
- Annual tax amount: $3,642
- Date on market: 7/26/2026
- Electric utility on property: Yes
Estimated market value
Not available
Estimated sales range
Not available
Not available
Price history
| Date | Event | Price |
|---|---|---|
| 7/26/2026 | Listed for sale | $549,900+88.3%$185/sqft |
Source:  RealTracs MLS as distributed by MLS GRID #3306420 Report a problem RealTracs MLS as distributed by MLS GRID #3306420 Report a problem | ||
| 4/6/2012 | Listing removed | $1,795$1/sqft |
Source: Nashville PropertyManagementPros.com Report a problem | ||
| 4/3/2012 | Price change | $1,795+56.1%$1/sqft |
Source: Nashville PropertyManagementPros.com Report a problem | ||
| 3/8/2012 | Price change | $1,150-36% |
Source: Nashville PropertyManagementPros.com Report a problem | ||
| 2/29/2012 | Price change | $1,797-5.3%$1/sqft |
Source: Nashville PropertyManagementPros.com Report a problem | ||
| 2/25/2012 | Listed for rent | $1,897$1/sqft |
Source: Nashville PropertyManagementPros.com Report a problem | ||
| 10/31/2006 | Sold | $292,090+569.9%$98/sqft |
Source: Public Record Report a problem | ||
| 8/31/2005 | Sold | $43,600$15/sqft |
Source: Public Record Report a problem | ||
Public tax history
| Year | Property taxes | Tax assessment |
|---|---|---|
| 2025 | $3,642 +35.7% | $130,900 +42.6% |
| 2024 | $2,683 | $91,825 |
| 2023 | $2,683 | $91,825 |
| 2022 | $2,683 -1% | $91,825 |
| 2021 | $2,712 -4.4% | $91,825 +22.7% |
| 2020 | $2,835 +37.5% | $74,850 |
| 2019 | $2,062 | $74,850 |
| 2018 | $2,062 | $74,850 |
| 2017 | $2,062 | $74,850 +31.4% |
| 2016 | $2,062 -7.7% | $56,950 |
| 2015 | $2,235 | $56,950 |
| 2014 | $2,235 | $56,950 |
| 2013 | -- | $56,950 -0.5% |
| 2012 | -- | $57,250 |
| 2011 | -- | $57,250 |
| 2010 | -- | $57,250 |
| 2009 | -- | $57,250 +0.4% |
| 2008 | -- | $57,050 |
| 2007 | -- | $57,050 |
| 2006 | -- | -- |
Find assessor info on the county website
Monthly payment
Est. payment
Payment breakdown
Explore the cost of this home by adjusting the details. Changes won't be saved.Climate risks
Neighborhood: Barnes Cove
Nearby schools
GreatSchools rating
- 8/10May Werthan Shayne Elementary SchoolGrades: PK-5Distance: 0.6 mi
- 5/10William Henry Oliver Middle SchoolGrades: 6-8Distance: 0.6 mi
- 4/10John Overton High SchoolGrades: 9-12Distance: 5.4 mi
Schools provided by the listing agent
- Elementary: May Werthan Shayne Elementary School
- Middle: William Henry Oliver Middle
- High: John Overton Comp High School
Source: RealTracs MLS as distributed by MLS GRID. This data may not be complete. We recommend contacting the local school district to confirm school assignments for this home.
- $665,0005 bd4 ba4.3k sqft2508 Burnt Pine Ct, Antioch, TN 37013Sold
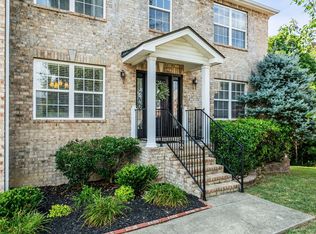
- $508,4004 bd2 ba3k sqft2508 Burnt Pine Ct, Cane Ridge, TN 37013Off Market
- $542,1004 bd3 ba2.9k sqft2509 Burnt Pine Ct, Antioch, TN 37013Off Market
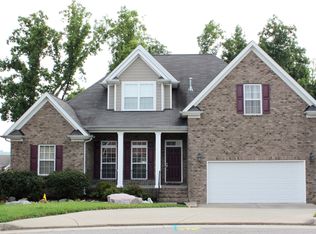
- $532,5004 bd2 ba2.8k sqft2505 Burnt Pine Ct, Antioch, TN 37013Off Market
- $637,0004 bd3 ba4.5k sqft2504 Burnt Pine Ct, Antioch, TN 37013Off Market
- $848,2004 bd2 ba4.5k sqft2504 Burnt Pine Ct, Cane Ridge, TN 37013Off Market
- $579,2004 bd3 ba3.2k sqft2212 Alteras Dr, Antioch, TN 37013Off Market
- $508,9003 bd2 ba2.7k sqft2500 Burnt Pine Ct, Antioch, TN 37013Off Market
A local agent can set up tours, give advice and negotiate with sellers.
A local lender can help you make sure your offer is ready when you are.
Similar homes
- $589,9003 bd3 ba3k sqft113 Autumn Oaks Ct, Brentwood, TN 37027For Sale

 MLS ID #3301937, Margaret Hall. RealTracs MLS as distributed by MLS GRID
 - $625,0005 bd3 ba2.9k sqft5333 Windypine Dr, Nashville, TN 37211For Sale
 MLS ID #3507957, Patricia Sanchez-Darby. RealTracs MLS as distributed by MLS GRID
 - $495,0004 bd3 ba2.9k sqft5128 Morningwood Ln, Antioch, TN 37013For Sale
 MLS ID #3269693, Debra Edwards. RealTracs MLS as distributed by MLS GRID
 - $579,0003 bd3 ba2k sqft451 Red Sunset Ct, Brentwood, TN 37027For Sale
 MLS ID #3288477, David West. RealTracs MLS as distributed by MLS GRID
 - $624,5003 bd3 ba2.6k sqft2017 Sherbrooke Ln, Nashville, TN 37211For SaleMLS ID #3225752, Connie Dunlop. RealTracs MLS as distributed by MLS GRID
- $420,0003 bd3 ba2.1k sqft2733 Welshcrest Dr, Antioch, TN 37013For SaleMLS ID #3185539, Norma J Drake. RealTracs MLS as distributed by MLS GRID
- $415,0003 bd2 ba1.6k sqft3512 Pinwheel Dr, Antioch, TN 37013For SaleMLS ID #3318524, Logan LaFevers. RealTracs MLS as distributed by MLS GRID
- $455,0004 bd3 ba2.3k sqft4856 Terragon Trl, Antioch, TN 37013For SaleMLS ID #3246051, Romany Hennen. RealTracs MLS as distributed by MLS GRID
- $574,9904 bd3 ba2.7k sqft105 Neecee Dr, Smyrna, TN 37167For SaleMLS ID #3502074, Christina James. RealTracs MLS as distributed by MLS GRID
- $815,0003 bd2 ba2.7k sqft425 Caledonian Ct, Nashville, TN 37211For SaleMLS ID #3320405, Eddie Ferrell. RealTracs MLS as distributed by MLS GRID
- $--4 bd3 ba2.1k sqft6317 Willow Oak Dr, Nashville, TN 37221AuctionMLS ID #3276564, Jay Cash. RealTracs MLS as distributed by MLS GRID
- $729,9004 bd4 ba3.4k sqft7001 Stone Run Dr, Nashville, TN 37211For SaleMLS ID #3259830, Jarod Tanksley. RealTracs MLS as distributed by MLS GRID
- $559,0004 bd3 ba2.7k sqft2045 Hawks Nest Ct, Hermitage, TN 37076For SaleMLS ID #3226071, Jennifer (Jenny) Young. RealTracs MLS as distributed by MLS GRID
- $544,9994 bd3 ba3.5k sqft2512 Janalyn Trce, Hermitage, TN 37076For SaleMLS ID #3150075, Shawanda Dodson-Crawford. RealTracs MLS as distributed by MLS GRID
- $579,9004 bd3 ba2.1k sqft1155 Frewin St, Nolensville, TN 37135For SaleMLS ID #3183543, Olivia Haley. RealTracs MLS as distributed by MLS GRID
- $535,0004 bd3 ba2.6k sqft3807 Masters Dr, Smyrna, TN 37167For SaleMLS ID #3264086, Carlos Ray. RealTracs MLS as distributed by MLS GRID
- $575,9003 bd3 ba2.6k sqft620 Masters Way, Mount Juliet, TN 37122For SaleMLS ID #3319732, Yolanda Cox-Bey, ABR, Realtor®. RealTracs MLS as distributed by MLS GRID
- $755,0004 bd3 ba3k sqft805 Wickshire Dr, Brentwood, TN 37027For SaleMLS ID #3228300, George W Weeks. RealTracs MLS as distributed by MLS GRID
- $555,0003 bd3 ba2.3k sqft3494 Sulphur Springs Rd, Murfreesboro, TN 37129For SaleMLS ID #3312600, Joe Hafner. RealTracs MLS as distributed by MLS GRID
- $759,0004 bd3 ba3.3k sqft6561 Banbury Xing, Brentwood, TN 37027For SaleMLS ID #3230435, Robert Evanoff. RealTracs MLS as distributed by MLS GRID
