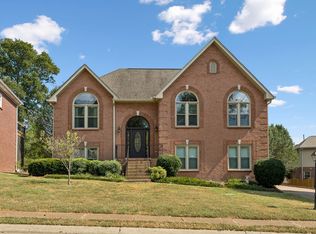
Seller offering $10,000 toward buyer closing costs. Nearly 3,000 sq ft of thoughtfully designed living space offers multiple living areas, a flexible bonus room, and a dedicated home office. Large windows fill the home with natural light and views of the surrounding trees, while the kitchen provides a comfortable place to gather and enjoy the view outside.
The backyard offers a blank canvas for your personal outdoor retreat. With easy access to Percy Priest Lake, weekends can be spent enjoying the water and nearby parks just minutes from home. Conveniently located in Hermitage near Nashville Shores and the airport.
Ask about available financing options, including 100% financing with no PMI for qualified buyers through participating lenders.
Active
$544,999
2512 Janalyn Trce, Hermitage, TN 37076
4beds
3,578sqft
Single Family Residence, Residential
Built in 2012
0.27 Acres Lot
$-- Zestimate®
$152/sqft
$44/mo HOA
What's special
Dedicated home officeFlexible bonus roomThoughtfully designed living space
- 20 days
- 273
- 3
Likely to sell faster than
Zillow last checked:
Listing updated:
Listed by:
Shawanda Dodson-Crawford 615-522-1685,
Compass RE 615-475-5616
Source: RealTracs MLS as distributed by MLS GRID,MLS#: 3593679
Facts & features
Interior
Bedrooms & bathrooms
- Bedrooms: 4
- Bathrooms: 3
- Full bathrooms: 2
- 1/2 bathrooms: 1
Bedroom 1
- Features: Suite
- Level: Suite
- Area: 322 Square Feet
- Dimensions: 23x14
Bedroom 2
- Area: 130 Square Feet
- Dimensions: 13x10
Bedroom 3
- Area: 130 Square Feet
- Dimensions: 13x10
Bedroom 4
- Area: 156 Square Feet
- Dimensions: 12x13
Primary bathroom
- Features: Double Vanity
- Level: Double Vanity
Den
- Area: 266 Square Feet
- Dimensions: 19x14
Dining room
- Features: Formal
- Level: Formal
- Area: 130 Square Feet
- Dimensions: 10x13
Kitchen
- Features: Eat-in Kitchen
- Level: Eat-in Kitchen
- Area: 252 Square Feet
- Dimensions: 18x14
Living room
- Features: Formal
- Level: Formal
- Area: 143 Square Feet
- Dimensions: 11x13
Other
- Features: Office
- Level: Office
- Area: 90 Square Feet
- Dimensions: 10x9
Other
- Features: Utility Room
- Level: Utility Room
- Area: 35 Square Feet
- Dimensions: 5x7
Recreation room
- Features: Second Floor
- Level: Second Floor
- Area: 483 Square Feet
- Dimensions: 23x21
Heating
- Central
Cooling
- Central Air
Appliances
- Included: Gas Range, Dishwasher, Refrigerator, Stainless Steel Appliance(s)
- Laundry: Electric Dryer Hookup, Washer Hookup
Features
- Ceiling Fan(s), Entrance Foyer, Extra Closets, Open Floorplan, Pantry
- Flooring: Carpet, Wood
- Basement: None
- Number of fireplaces: 1
- Fireplace features: Gas
Interior area
- Total structure area: 3,578
- Total interior livable area: 3,578 sqft
- Finished area above ground: 3,578
Property
Parking
- Total spaces: 2
- Parking features: Garage Door Opener, Garage Faces Front
- Attached garage spaces: 2
Features
- Levels: Two
- Stories: 2
Lot
- Size: 0.27 Acres
- Dimensions: 96 x 122
Details
- Parcel number: 109040A01600CO
- Special conditions: Standard
Construction
Type & style
- Home type: SingleFamily
- Property subtype: Single Family Residence, Residential
Materials
- Stone, Vinyl Siding
Condition
- New construction: No
- Year built: 2012
Utilities & green energy
- Sewer: Public Sewer
- Water: Public
- Utilities for property: Water Available
Community & HOA
Community
- Subdivision: Towering Oaks
HOA
- Has HOA: Yes
- HOA fee: $44 monthly
Location
- Region: Hermitage
Financial & listing details
- Price per square foot: $152/sqft
- Tax assessed value: $565,500
- Annual tax amount: $3,933
- Date on market: 10/1/2026
Estimated market value
Not available
Estimated sales range
Not available
Not available
Price history
| Date | Event | Price |
|---|---|---|
| 10/1/2026 | Listed for sale | $544,999$152/sqft |
Source:  RealTracs MLS as distributed by MLS GRID #3593679 Report a problem RealTracs MLS as distributed by MLS GRID #3593679 Report a problem | ||
| 9/1/2026 | Listing removed | $544,999$152/sqft |
Source: RealTracs MLS as distributed by MLS GRID #3150075 Report a problem | ||
| 7/2/2026 | Price change | $544,999-0.9%$152/sqft |
Source: RealTracs MLS as distributed by MLS GRID #3150075 Report a problem | ||
| 6/19/2026 | Listed for sale | $549,999$154/sqft |
Source: RealTracs MLS as distributed by MLS GRID #3150075 Report a problem | ||
| 6/7/2026 | Listing removed | $549,999$154/sqft |
Source: RealTracs MLS as distributed by MLS GRID #3150075 Report a problem | ||
| 6/2/2026 | Pending sale | $549,999$154/sqft |
Source: RealTracs MLS as distributed by MLS GRID #3150075 Report a problem | ||
| 5/29/2026 | Listed for sale | $549,999$154/sqft |
Source: RealTracs MLS as distributed by MLS GRID #3150075 Report a problem | ||
| 5/23/2026 | Pending sale | $549,999$154/sqft |
Source: RealTracs MLS as distributed by MLS GRID #3150075 Report a problem | ||
| 5/7/2026 | Price change | $549,999-1.8%$154/sqft |
Source: RealTracs MLS as distributed by MLS GRID #3150075 Report a problem | ||
| 3/27/2026 | Listed for sale | $560,000+86.7%$157/sqft |
Source: RealTracs MLS as distributed by MLS GRID #3150075 Report a problem | ||
| 9/16/2016 | Sold | $300,000+0%$84/sqft |
Source: RealTracs MLS as distributed by MLS GRID #1744067 Report a problem | ||
| 7/2/2016 | Price change | $299,900-3.2%$84/sqft |
Source: Reliant Realty ERA Powered #1744067 Report a problem | ||
| 5/18/2016 | Price change | $309,900-1.6%$87/sqft |
Source: Reliant Realty ERA Powered #1744067 Report a problem | ||
| 3/26/2016 | Price change | $314,900-1.6%$88/sqft |
Source: Reliant Realty ERA Powered #1715122 Report a problem | ||
| 1/14/2016 | Price change | $319,900-1.5%$89/sqft |
Source: Reliant Realty ERA Powered #1696134 Report a problem | ||
| 12/11/2015 | Price change | $324,9000%$91/sqft |
Source: Reliant Realty ERA Powered #1688295 Report a problem | ||
| 10/15/2015 | Price change | $325,000-3%$91/sqft |
Source: Owner Report a problem | ||
| 10/8/2015 | Listed for sale | $335,000+62.6%$94/sqft |
Source: Owner Report a problem | ||
| 2/2/2013 | Listing removed | $205,990$58/sqft |
Source: Fox Ridge Homes #1415910 Report a problem | ||
| 1/13/2013 | Price change | $205,990+3%$58/sqft |
Source: Fox Ridge Homes #1415910 Report a problem | ||
| 12/15/2012 | Listed for sale | $199,990-24.7%$56/sqft |
Source: Fox Ridge Homes #1411109 Report a problem | ||
| 9/28/2012 | Sold | $265,570+25.3%$74/sqft |
Source: Public Record Report a problem | ||
| 9/27/2012 | Listed for sale | $211,990-19.4%$59/sqft |
Source: Fox Ridge Homes #1391611 Report a problem | ||
| 3/28/2012 | Listing removed | $262,860$73/sqft |
Source: Fox Ridge Homes #1329116 Report a problem | ||
| 3/6/2012 | Price change | $262,860+1.5%$73/sqft |
Source: Fox Ridge Homes #1329116 Report a problem | ||
| 1/7/2012 | Listed for sale | $258,860$72/sqft |
Source: Fox Ridge Homes #1329116 Report a problem | ||
Public tax history
| Year | Property taxes | Tax assessment |
|---|---|---|
| 2025 | $3,933 +27% | $141,375 +33.4% |
| 2024 | $3,097 | $105,975 |
| 2023 | $3,097 | $105,975 |
| 2022 | $3,097 -1% | $105,975 |
| 2021 | $3,129 -3% | $105,975 +24.4% |
| 2020 | $3,227 +37.5% | $85,200 |
| 2019 | $2,347 | $85,200 |
| 2018 | $2,347 | $85,200 |
| 2017 | $2,347 | $85,200 +17% |
| 2016 | $2,347 | $72,800 |
| 2015 | -- | $72,800 |
| 2014 | $2,857 | $72,800 |
| 2013 | -- | $72,800 +569.4% |
| 2012 | -- | $10,875 |
| 2011 | -- | $10,875 |
| 2010 | -- | $10,875 |
| 2009 | -- | $10,875 -13% |
| 2008 | -- | $12,500 |
Find assessor info on the county website
Monthly payment
Est. payment
Payment breakdown
Explore the cost of this home by adjusting the details. Changes won't be saved.Climate risks
Neighborhood: 37076
Nearby schools
Schools provided by the listing agent
- Elementary: Ruby Major Elementary
- Middle: Donelson Middle
- High: McGavock Comp High School
Source: RealTracs MLS as distributed by MLS GRID. This data may not be complete. We recommend contacting the local school district to confirm school assignments for this home.

Similar homes
- $499,9004 bd3 ba2.4k sqft5553 Peninsula Park Lndg, Hermitage, TN 37076For Sale
 MLS ID #3597158, Debbie Coleman, Broker, ABR, CLHMS, CRS, e-PRO, GRI. RealTracs MLS as distributed by MLS GRID
 - $499,9004 bd3 ba2.9k sqft2133 Christina Ct, Hermitage, TN 37076For Sale
 MLS ID #3259994, Jackson Carroll. RealTracs MLS as distributed by MLS GRID
 - $679,9004 bd4 ba3.2k sqft2209 Seven Points Cir, Hermitage, TN 37076For Sale
 MLS ID #3543260, Christopher Bledsoe. RealTracs MLS as distributed by MLS GRID
 - $499,9003 bd3 ba2.4k sqft2508 River Trail Dr, Hermitage, TN 37076For Sale
 MLS ID #3619259, Christa Hughes. RealTracs MLS as distributed by MLS GRID
 - $535,0003 bd3 ba2.5k sqft2168 Hickory Brook Dr, Hermitage, TN 37076For SaleMLS ID #3592100, Ryan Tombul. RealTracs MLS as distributed by MLS GRID
- $524,9003 bd2 ba2.5k sqft1457 Bridgecross Pkwy, Hermitage, TN 37076For SaleMLS ID #3306710, Brent Storey. RealTracs MLS as distributed by MLS GRID
- $469,9003 bd2 ba1.9k sqft5201 New John Hagar Rd, Hermitage, TN 37076For SaleMLS ID #3602500, Kevin Gaines. RealTracs MLS as distributed by MLS GRID
- $489,9004 bd3 ba2.3k sqft409 Sunset Ct, Hermitage, TN 37076For SaleMLS ID #3243580, SHERRY MULLINS. RealTracs MLS as distributed by MLS GRID
- $529,0004 bd3 ba2.8k sqft3201 Quiet Tree Grv, Old Hickory, TN 37138For SaleMLS ID #3596940, LaQuesa Mayberry. RealTracs MLS as distributed by MLS GRID
- $469,0003 bd3 ba1.9k sqft169 Tulip Grove Point, Hermitage, TN 37076For SaleMLS ID #3548118, Tammy D. Edwards. RealTracs MLS as distributed by MLS GRID
- $715,0004 bd4 ba2.9k sqft2301 Arbor Pointe Way, Hermitage, TN 37076For SaleMLS ID #3613204, Kelly Kormos. RealTracs MLS as distributed by MLS GRID
- $599,0005 bd3 ba2.9k sqft1112 Wyntergrace Farm Ct, Old Hickory, TN 37138For SaleMLS ID #3618849, Judy Hughes. RealTracs MLS as distributed by MLS GRID
- $510,9005 bd3 ba2.4k sqft321 Deep Woods Cir, Nashville, TN 37214For SaleMLS ID #3318499, Catherine Hawkins. RealTracs MLS as distributed by MLS GRID
- $649,0004 bd3 ba2.7k sqft719 Crestmark Dr, Mount Juliet, TN 37122For SaleMLS ID #3596606, Scott Pettus. RealTracs MLS as distributed by MLS GRID
- $742,5004 bd3 ba3.3k sqft4404 Birdseye Ct, Hermitage, TN 37076For SaleMLS ID #3333700, Julie A. Davis. RealTracs MLS as distributed by MLS GRID
- $525,0003 bd3 ba2.1k sqft3406 Acadia Ln, Mount Juliet, TN 37122For SaleMLS ID #3511220, Jarod Sadler. RealTracs MLS as distributed by MLS GRID
- $474,9505 bd3 ba2.4k sqft1713 Kendall Cove Ln, Mount Juliet, TN 37122For SaleMLS ID #3546110, Baker Reynolds. RealTracs MLS as distributed by MLS GRID
- $564,9003 bd3 ba2.7k sqft708 Glenoaks Dr, Mount Juliet, TN 37122For SaleMLS ID #3615626, Amanda Simmons. RealTracs MLS as distributed by MLS GRID
- $599,0003 bd3 ba2.6k sqft307 Carole Ln, Mount Juliet, TN 37122For SaleMLS ID #3610710, Judy Stafford GRI, AHWD, ABR. RealTracs MLS as distributed by MLS GRID
