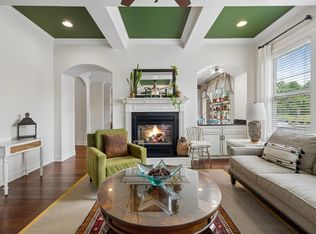
This is the backyard you picture when you dream about having a pool—private, beautifully landscaped and surrounded by acres of trees and protected land! Spend summer days by the lagoon style pool with custom waterfall, cooking dinner in the outdoor kitchen with built- in grill and dining bar or enjoy quiet mornings on the screened porch while deer and turkey wander through the woods beyond. With no homes directly behind you, this premium lot in the small Arbor Crest community offers a peaceful setting that feels tucked away in nature while still being close to everything. Inside, a tall entry opens to a spacious main level where the kitchen, dining and living areas flow together for easy everyday living and entertaining. A wall of windows fills the living room with natural light and frames views of the pool and trees, while a fireplace anchors the space. The kitchen offers abundant cabinetry and a corner pantry, with the dining area conveniently positioned between the kitchen and screened porch for easy indoor and outdoor meals. A dedicated home office, main-level primary suite with walk-in closet and a full utility room with a washer and dryer that can remain, add to the functionality of the main level floor plan. Upstairs, you'll find 3 additional bedrooms all with walk-in closets, 2 full baths, a bonus room and plenty of storage, giving you flexibility for guests, hobbies, play or whatever you need the extra space to be. An oversized 3-car garage provides even more room for parking and storage. Tucked near the end of the street for added privacy, the neighborhood offers sidewalks and easy access to nearby trails, Long Hunter State Park and Percy Priest Lake—all just 10 minutes from Providence Marketplace and I-40 and approximately 20 minutes from BNA. See photo comments for additional details!
Active
$715,000
2301 Arbor Pointe Way, Hermitage, TN 37076
4beds
2,949sqft
Single Family Residence, Residential
Built in 2016
0.27 Acres Lot
$-- Zestimate®
$242/sqft
$39/mo HOA
What's special
Dedicated home officeScreened porchTall entry
- 7 days
- 575
- 71
Likely to sell faster than
Zillow last checked:
Listing updated:
Listed by:
Kelly Kormos 615-232-4329,
Benchmark Realty, LLC 615-510-3006
Source: RealTracs MLS as distributed by MLS GRID,MLS#: 3613204
Facts & features
Interior
Bedrooms & bathrooms
- Bedrooms: 4
- Bathrooms: 4
- Full bathrooms: 3
- 1/2 bathrooms: 1
- Main level bedrooms: 1
Bedroom 1
- Features: Walk-In Closet(s)
- Level: Walk-In Closet(s)
- Area: 266 Square Feet
- Dimensions: 19x14
Bedroom 2
- Features: Walk-In Closet(s)
- Level: Walk-In Closet(s)
- Area: 196 Square Feet
- Dimensions: 14x14
Bedroom 3
- Features: Walk-In Closet(s)
- Level: Walk-In Closet(s)
- Area: 169 Square Feet
- Dimensions: 13x13
Bedroom 4
- Features: Walk-In Closet(s)
- Level: Walk-In Closet(s)
- Area: 156 Square Feet
- Dimensions: 13x12
Primary bathroom
- Features: Primary Bedroom
- Level: Primary Bedroom
Dining room
- Area: 121 Square Feet
- Dimensions: 11x11
Kitchen
- Area: 276 Square Feet
- Dimensions: 23x12
Living room
- Area: 550 Square Feet
- Dimensions: 25x22
Other
- Features: Office
- Level: Office
- Area: 144 Square Feet
- Dimensions: 12x12
Other
- Features: Utility Room
- Level: Utility Room
- Area: 81 Square Feet
- Dimensions: 9x9
Recreation room
- Features: Second Floor
- Level: Second Floor
- Area: 418 Square Feet
- Dimensions: 22x19
Heating
- Central
Cooling
- Central Air
Appliances
- Included: Double Oven, Electric Range, Dishwasher, Disposal, Dryer, Microwave, Refrigerator, Washer
Features
- Ceiling Fan(s), Entrance Foyer, Extra Closets, High Ceilings, Open Floorplan, Pantry, Walk-In Closet(s)
- Flooring: Carpet, Wood, Tile
- Basement: Crawl Space
- Number of fireplaces: 1
Interior area
- Total structure area: 2,949
- Total interior livable area: 2,949 sqft
- Finished area above ground: 2,949
Property
Parking
- Total spaces: 3
- Parking features: Garage Door Opener, Garage Faces Front
- Attached garage spaces: 3
Features
- Levels: One
- Stories: 2
- Patio & porch: Porch, Covered, Deck, Screened
- Has private pool: Yes
- Pool features: In Ground
- Fencing: Back Yard
- Has view: Yes
Lot
- Size: 0.27 Acres
- Dimensions: 75 x 158
- Features: Private
- Topography: Private
Details
- Parcel number: 137040B04400CO
- Special conditions: Standard
Construction
Type & style
- Home type: SingleFamily
- Property subtype: Single Family Residence, Residential
Materials
- Brick, Stone
- Roof: Asphalt
Condition
- New construction: No
- Year built: 2016
Utilities & green energy
- Sewer: STEP System
- Water: Public
- Utilities for property: Water Available
Community & HOA
Community
- Security: Smart Camera(s)/Recording
- Subdivision: Arbor Crest
HOA
- Has HOA: Yes
- HOA fee: $39 monthly
Location
- Region: Hermitage
Financial & listing details
- Price per square foot: $242/sqft
- Tax assessed value: $617,400
- Annual tax amount: $4,294
- Date on market: 10/7/2026
Estimated market value
Not available
Estimated sales range
Not available
Not available
Price history
| Date | Event | Price |
|---|---|---|
| 10/7/2026 | Listed for sale | $715,000+5.3%$242/sqft |
Source:  RealTracs MLS as distributed by MLS GRID #3613204 Report a problem RealTracs MLS as distributed by MLS GRID #3613204 Report a problem | ||
| 12/28/2022 | Sold | $679,000-0.1%$230/sqft |
Source: RealTracs MLS as distributed by MLS GRID #2457520 Report a problem | ||
| 11/13/2022 | Pending sale | $679,900$231/sqft |
Source: RealTracs MLS as distributed by MLS GRID #2457520 Report a problem | ||
| 11/11/2022 | Listed for sale | $679,900+66.3%$231/sqft |
Source: RealTracs MLS as distributed by MLS GRID #2457520 Report a problem | ||
| 6/14/2016 | Sold | $408,900$139/sqft |
Source: Public Record Report a problem | ||
Public tax history
| Year | Property taxes | Tax assessment |
|---|---|---|
| 2025 | $4,294 +28.1% | $154,350 +34.6% |
| 2024 | $3,351 | $114,675 |
| 2023 | $3,351 | $114,675 |
| 2022 | $3,351 -1% | $114,675 |
| 2021 | $3,386 -10.4% | $114,675 +14.9% |
| 2020 | $3,781 +46.8% | $99,825 +6.8% |
| 2019 | $2,575 | $93,475 |
| 2018 | $2,575 | $93,475 |
| 2017 | $2,575 | $93,475 +192.1% |
| 2016 | $2,575 -13.2% | $32,000 +153.5% |
| 2015 | $2,969 +499.2% | $12,625 +335.3% |
| 2014 | $495 | $2,900 |
| 2013 | -- | $2,900 -0.9% |
| 2012 | -- | $2,925 -84.8% |
| 2011 | -- | $19,250 |
| 2010 | -- | $19,250 |
| 2009 | -- | $19,250 +54% |
| 2008 | -- | $12,500 |
Find assessor info on the county website
Monthly payment
Est. payment
Payment breakdown
Explore the cost of this home by adjusting the details. Changes won't be saved.Climate risks
Neighborhood: 37076
Nearby schools
Schools provided by the listing agent
- Elementary: Mt. View Elementary
- Middle: John F. Kennedy Middle
- High: Antioch High School
Source: RealTracs MLS as distributed by MLS GRID. This data may not be complete. We recommend contacting the local school district to confirm school assignments for this home.
- $528,6004 bd3 ba2.6k sqft2277 Arbor Pointe Way LOT L45-45, Hermitage, TN 37076Off Market
- $562,5004 bd2 ba2.7k sqft2277 Arbor Pointe Way, Hermitage, TN 37076Off Market
- $569,3003 bd3 ba2.4k sqft2305 Arbor Pointe Way, Hermitage, TN 37076Off Market

- $529,2004 bd3 ba2.2k sqft2273 Arbor Pointe Way, Hermitage, TN 37076Off Market

Similar homes
- $685,0004 bd4 ba3.2k sqft2209 Seven Points Cir, Hermitage, TN 37076For Sale

 MLS ID #3543260, Christopher Bledsoe. RealTracs MLS as distributed by MLS GRID
 - $742,5004 bd3 ba3.3k sqft4404 Birdseye Ct, Hermitage, TN 37076For Sale
 MLS ID #3333700, Julie A. Davis. RealTracs MLS as distributed by MLS GRID
 - $544,9994 bd3 ba3.5k sqft2512 Janalyn Trce, Hermitage, TN 37076For Sale
 MLS ID #3593679, Shawanda Dodson-Crawford. RealTracs MLS as distributed by MLS GRID
 - $669,9004 bd4 ba3k sqft2561 Hessey Pass, Mount Juliet, TN 37122For Sale
 MLS ID #3527267, Jeff Lucas. RealTracs MLS as distributed by MLS GRID
 - $739,9003 bd3 ba2.6k sqft5348 Highland Place Way, Hermitage, TN 37076For SaleMLS ID #3312438, ReBecca Bogle. RealTracs MLS as distributed by MLS GRID
- $689,9004 bd3 ba3.1k sqft818 Tall Oak Trl, Mount Juliet, TN 37122For SaleMLS ID #3499783, Angela Knee. RealTracs MLS as distributed by MLS GRID
- $699,9004 bd3 ba3k sqft1514 Brookstone Cir, Mount Juliet, TN 37122For SaleMLS ID #3602437, Misty James. RealTracs MLS as distributed by MLS GRID
- $620,0004 bd3 ba2.7k sqft4136 Stone Hall Blvd, Hermitage, TN 37076For SaleMLS ID #3513480, Jay Cullom - Broker, ABR, AHWD, SFR. RealTracs MLS as distributed by MLS GRID
- $685,0004 bd3 ba2.8k sqft3028 Ballenger Dr, Nolensville, TN 37135For SaleMLS ID #3519108, Anchita Mathur. RealTracs MLS as distributed by MLS GRID
- $589,9004 bd3 ba2.4k sqft612 Bayhill Ct, Hermitage, TN 37076For SaleMLS ID #3305509, Hal Perry. RealTracs MLS as distributed by MLS GRID
- $719,9005 bd3 ba2.8k sqft3150 Brookview Forest Dr, Nashville, TN 37211For SaleMLS ID #3513621, Madalyn Wilkins. RealTracs MLS as distributed by MLS GRID
- $709,9004 bd3 ba3.1k sqft8937 Macauley Ln, Nolensville, TN 37135For SaleMLS ID #3612034, Whitney King. RealTracs MLS as distributed by MLS GRID
- $755,0005 bd4 ba3.5k sqft806 Chalkstone Ln, Mount Juliet, TN 37122For SaleMLS ID #3186854, Tony Meyers. RealTracs MLS as distributed by MLS GRID
- $697,0004 bd3 ba2.5k sqft3605 Fair Meadows Ct, Nashville, TN 37211For SaleMLS ID #3610201, Samy Ayoub. RealTracs MLS as distributed by MLS GRID
- $535,0003 bd3 ba2.5k sqft2168 Hickory Brook Dr, Hermitage, TN 37076For SaleMLS ID #3592100, Ryan Tombul. RealTracs MLS as distributed by MLS GRID
- $639,9004 bd4 ba3.2k sqft1024 Nave Ct, Nashville, TN 37214For SaleMLS ID #3297897, Lisa Dunaway. RealTracs MLS as distributed by MLS GRID
- $699,9004 bd3 ba2.6k sqft901 Larkspur Ln, Lebanon, TN 37087For SaleMLS ID #3609917, Jason Herrell, Broker. RealTracs MLS as distributed by MLS GRID
- $675,9904 bd3 ba2.8k sqft670 Sire Ave, Mount Juliet, TN 37122For SaleMLS ID #3598696, Josh Cannon. RealTracs MLS as distributed by MLS GRID
- $579,7773 bd2 ba1.9k sqft5096 Citation Dr, Mount Juliet, TN 37122For SaleMLS ID #3610172, Stewart Halcomb. RealTracs MLS as distributed by MLS GRID
