This is the one that just feels right the second you pull up. From the double front porches to the clean curb appeal, this home makes a statement before you even walk in. Step inside and you’re welcomed by rich hardwoods, a dedicated dining space, and a layout designed the way you want to live—open, functional, and built for connection.
The kitchen is the centerpiece here—and it delivers. Oversized granite island, double ovens, gas cooktop, custom cabinetry, walk-in pantry, and a coffee/bar setup that just makes sense. It opens seamlessly into the living room with a floor-to-ceiling stone fireplace, creating the kind of space where people naturally gather. Out back, you’ve got a true entertaining setup with an extended patio and a custom covered pergola. Whether it’s game day, grilling out, or just winding down after a long day, this space hits.The primary suite gives you the retreat you’re looking for—spacious, private, with a beautifully finished bathroom featuring a large tiled walk-in shower and a walk-in closet that actually keeps up with real life. Secondary bedrooms are generously sized, and storage isn’t an afterthought here—you’ve got plenty of it, including a large floored attic space.
And then the details that make everyday living better: Mudroom with built-ins. Whole house water filtration system. Clean, epoxy-coated garage. Covered front porch and second-story balcony for morning coffee or evening hangs. Conveniently located 4 mins to Providence, 12 mins to the airport, and 23 mins to downtown. Bottom line—this isn’t just a good house. It’s a well-thought-out home that makes life easier, more comfortable, and a whole lot more enjoyable. ASSUMABLE VA mortgage available. $650,000 at 3.85%
Active
Price cut: $4K (8/18)
$755,000
806 Chalkstone Ln, Mount Juliet, TN 37122
5beds
3,536sqft
Single Family Residence, Residential
Built in 2021
10,018 Square Feet Lot
$-- Zestimate®
$214/sqft
$88/mo HOA
What's special
Clean epoxy-coated garageBeautifully finished bathroomWalk-in closetDouble front porchesWalk-in pantrySecond-story balconyMudroom with built-ins
- 18 days
- 374
- 31
Zillow last checked:
Listing updated:
Listed by:
Tony Meyers 931-252-6772,
Onward Real Estate 615-656-8599,
Chris Long 615-708-8402,
Onward Real Estate
Source: RealTracs MLS as distributed by MLS GRID,MLS#: 3186854
Facts & features
Interior
Bedrooms & bathrooms
- Bedrooms: 5
- Bathrooms: 4
- Full bathrooms: 3
- 1/2 bathrooms: 1
- Main level bedrooms: 1
Bedroom 1
- Features: Suite
- Level: Suite
- Area: 322 Square Feet
- Dimensions: 23x14
Bedroom 2
- Features: Bath
- Level: Bath
- Area: 324 Square Feet
- Dimensions: 18x18
Bedroom 3
- Features: Walk-In Closet(s)
- Level: Walk-In Closet(s)
- Area: 187 Square Feet
- Dimensions: 17x11
Bedroom 4
- Features: Walk-In Closet(s)
- Level: Walk-In Closet(s)
- Area: 154 Square Feet
- Dimensions: 14x11
Primary bathroom
- Features: Suite
- Level: Suite
Den
- Features: Separate
- Level: Separate
- Area: 99 Square Feet
- Dimensions: 11x9
Dining room
- Features: Separate
- Level: Separate
- Area: 143 Square Feet
- Dimensions: 13x11
Kitchen
- Area: 168 Square Feet
- Dimensions: 14x12
Living room
- Features: Great Room
- Level: Great Room
- Area: 432 Square Feet
- Dimensions: 24x18
Other
- Features: Office
- Level: Office
- Area: 132 Square Feet
- Dimensions: 11x12
Recreation room
- Features: Second Floor
- Level: Second Floor
- Area: 280 Square Feet
- Dimensions: 20x14
Heating
- Central, Natural Gas
Cooling
- Central Air, Electric
Appliances
- Included: Double Oven, Gas Range, Dishwasher, Disposal, Microwave
Features
- Kitchen Island
- Flooring: Carpet, Wood, Tile
- Basement: Crawl Space
- Number of fireplaces: 1
- Fireplace features: Gas, Great Room
Interior area
- Total structure area: 3,536
- Total interior livable area: 3,536 sqft
- Finished area above ground: 3,536
Property
Parking
- Total spaces: 2
- Parking features: Garage Door Opener, Garage Faces Front
- Attached garage spaces: 2
Features
- Levels: Two
- Stories: 2
- Patio & porch: Deck, Covered, Patio, Porch
- Exterior features: Balcony
- Pool features: Association
- Fencing: Back Yard
Lot
- Size: 10,018 Square Feet
Details
- Parcel number: 096O E 00100 000
- Special conditions: Standard
Construction
Type & style
- Home type: SingleFamily
- Architectural style: Contemporary
- Property subtype: Single Family Residence, Residential
Materials
- Brick, Stone
- Roof: Shingle
Condition
- New construction: No
- Year built: 2021
Utilities & green energy
- Sewer: Public Sewer
- Water: Public
- Utilities for property: Electricity Available, Natural Gas Available, Water Available
Community & HOA
Community
- Subdivision: Wynfield Phase 3
HOA
- Has HOA: Yes
- Amenities included: Clubhouse, Playground, Pool, Trail(s)
- Services included: Maintenance Grounds, Recreation Facilities
- HOA fee: $88 monthly
Location
- Region: Mount Juliet
Financial & listing details
- Price per square foot: $214/sqft
- Tax assessed value: $425,900
- Annual tax amount: $2,341
- Date on market: 10/2/2026
- Electric utility on property: Yes
Estimated market value
Not available
Estimated sales range
Not available
Not available
Price history
| Date | Event | Price |
|---|---|---|
| 8/18/2026 | Price change | $755,000-0.5%$214/sqft |
Source:  RealTracs MLS as distributed by MLS GRID #3186854 Report a problem RealTracs MLS as distributed by MLS GRID #3186854 Report a problem | ||
| 7/21/2026 | Price change | $759,000-0.7%$215/sqft |
Source: RealTracs MLS as distributed by MLS GRID #3186854 Report a problem | ||
| 7/10/2026 | Price change | $764,000-0.1%$216/sqft |
Source: RealTracs MLS as distributed by MLS GRID #3186854 Report a problem | ||
| 6/26/2026 | Price change | $765,000-0.6%$216/sqft |
Source: RealTracs MLS as distributed by MLS GRID #3186854 Report a problem | ||
| 6/18/2026 | Price change | $770,000-0.6%$218/sqft |
Source: RealTracs MLS as distributed by MLS GRID #3186854 Report a problem | ||
| 6/3/2026 | Price change | $775,000-1.3%$219/sqft |
Source: RealTracs MLS as distributed by MLS GRID #3186854 Report a problem | ||
| 5/14/2026 | Price change | $785,000-1.9%$222/sqft |
Source: RealTracs MLS as distributed by MLS GRID #3186854 Report a problem | ||
| 5/3/2026 | Listed for sale | $800,000+13%$226/sqft |
Source: RealTracs MLS as distributed by MLS GRID #3186854 Report a problem | ||
| 4/26/2022 | Sold | $707,875$200/sqft |
Source: Public Record Report a problem | ||
Public tax history
| Year | Property taxes | Tax assessment |
|---|---|---|
| 2025 | $2,341 +8.9% | $106,475 |
| 2024 | $2,150 | $106,475 |
| 2023 | $2,150 | $106,475 |
| 2022 | $2,150 | $106,475 +516.4% |
| 2021 | -- | $17,275 |
Find assessor info on the county website
Monthly payment
Est. payment
Payment breakdown
Explore the cost of this home by adjusting the details. Changes won't be saved.Climate risks
Neighborhood: 37122
Nearby schools
Schools provided by the listing agent
- Elementary: Rutland Elementary
- Middle: Gladeville Middle School
- High: Wilson Central High School
Source: RealTracs MLS as distributed by MLS GRID. This data may not be complete. We recommend contacting the local school district to confirm school assignments for this home.
- $801,800-- bd3 ba3.4k sqft808 Chalkstone Ln, Mount Juliet, TN 37122Off Market
- $723,9003 bd3 ba2.9k sqft1126 Carlisle Pl, Mount Juliet, TN 37122Off Market
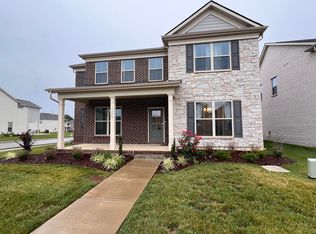
- $615,400-- bd2 ba3k sqft1124 Carlisle Pl, Mount Juliet, TN 37122Off Market
- $817,200-- bd3 ba3.4k sqft810 Chalkstone Ln, Mount Juliet, TN 37122Off Market
Similar homes
- $659,0004 bd4 ba3.4k sqft321 Union Pier Dr, Mount Juliet, TN 37122For Sale
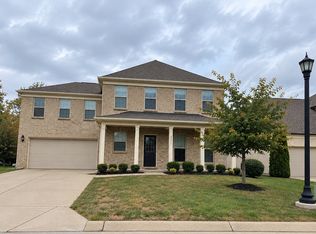
 MLS ID #3622434, Elizabeth Copas. RealTracs MLS as distributed by MLS GRID
 - $740,0004 bd3 ba3k sqft1006 Dermot Dr, Mount Juliet, TN 37122For Sale
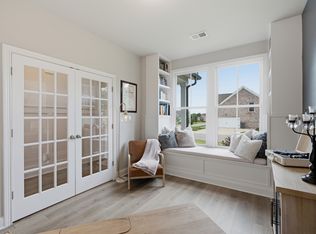 MLS ID #3544933, Andrew McGinnis. RealTracs MLS as distributed by MLS GRID
 - $749,9004 bd3 ba2.8k sqft251 Croft Way, Mount Juliet, TN 37122For Sale
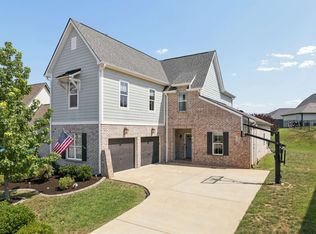 MLS ID #3514712, Chris Harris. RealTracs MLS as distributed by MLS GRID
 - $629,9004 bd3 ba3.1k sqft1408 Wayfield Ln, Mount Juliet, TN 37122For Sale
 MLS ID #3261545, Justin Davis. RealTracs MLS as distributed by MLS GRID
 - $679,8004 bd3 ba3k sqft563 Montrose Dr, Mount Juliet, TN 37122For SaleMLS ID #3595555, Marty Penix. RealTracs MLS as distributed by MLS GRID
- $634,9004 bd3 ba2.7k sqft1035 Fallow Rd, Mount Juliet, TN 37122For SaleMLS ID #3610701, Michael Estany. RealTracs MLS as distributed by MLS GRID
- $650,0003 bd3 ba2.5k sqft735 Plowson Rd, Mount Juliet, TN 37122For SaleMLS ID #3500836, Amy Doyle, CLHMS, CSP, GRI, RENE, SRS. RealTracs MLS as distributed by MLS GRID
- $715,0004 bd4 ba2.9k sqft2301 Arbor Pointe Way, Hermitage, TN 37076For SaleMLS ID #3613204, Kelly Kormos. RealTracs MLS as distributed by MLS GRID
- $515,0003 bd2 ba2.1k sqft5034 Winslow Dr, Mount Juliet, TN 37122For SaleMLS ID #3255752, Melonie Rich. RealTracs MLS as distributed by MLS GRID
- $639,9904 bd3 ba2.7k sqft710 Delta Cir, Mtjuliet, TN 37122New ConstructionMLS ID #3255834, Monique Erwin. RealTracs MLS as distributed by MLS GRID
- $628,9904 bd3 ba2.6k sqft608 Southshore Point, Mount Juliet, TN 37122For SaleMLS ID #3180336, Mack Breard. RealTracs MLS as distributed by MLS GRID
- $804,9004 bd4 ba3.2k sqft190 Beverly Randolph Dr, Murfreesboro, TN 37129For SaleMLS ID #3615447, Bernita Duncan. RealTracs MLS as distributed by MLS GRID
- $729,9004 bd4 ba3.5k sqft305 Dandelion Dr, Lebanon, TN 37087For SaleMLS ID #3514779, Chip Smith. RealTracs MLS as distributed by MLS GRID
- $746,0004 bd3 ba3.3k sqft6901 Hiatus Ct, Murfreesboro, TN 37129For SaleMLS ID #3506552, Olivia Jordan Thompson. RealTracs MLS as distributed by MLS GRID
- $769,9994 bd3 ba3k sqft4282 Coles Ferry Pike, Lebanon, TN 37087For SaleMLS ID #3541140, Melissa Winkler. RealTracs MLS as distributed by MLS GRID
- $675,0004 bd3 ba3.1k sqft2731 Jasmine St, Lebanon, TN 37087For SaleMLS ID #3602542, Chelsea Hawkins. RealTracs MLS as distributed by MLS GRID
- $599,9004 bd4 ba2.5k sqft829 Ashton Park Way, Mount Juliet, TN 37122For SaleMLS ID #3512469, Michael Bird. RealTracs MLS as distributed by MLS GRID
- $679,9903 bd3 ba2.7k sqft3004 Sawgrass Ln, Mount Juliet, TN 37122New ConstructionRealTracs MLS as distributed by MLS GRID
- $739,0005 bd4 ba3.3k sqft138 Saranac Trl, Hendersonville, TN 37075For SaleMLS ID #3251043, Frances Marcou, Broker. RealTracs MLS as distributed by MLS GRID
- $775,0004 bd3 ba3.4k sqft1649 Constellation Ct, Murfreesboro, TN 37129For SaleMLS ID #3526793, Brad Elam. RealTracs MLS as distributed by MLS GRID
