Move-in ready in Jackson Hills, this beautifully maintained 3-bedroom, 2.5-bath home offers the space, layout and community amenities buyers moving to the area are looking for. The main level features a dedicated home office and a spacious primary suite, while the open kitchen, dining and living areas create an easy flow for everyday living and entertaining. Upstairs, a large bonus room provides flexible space for a media room, playroom, fitness area or second home office.
Step outside to the screened-in patio and enjoy a private, tree-lined backyard that feels tucked away while still being part of one of the area's most amenity-rich communities. The attached 2-car garage also includes a dedicated 220V electric vehicle charger.
Jackson Hills offers much more than a neighborhood address. Residents enjoy a resort-style pool, clubhouse, dog park, playgrounds, Wiffle ball field, miles of walking trails and year-round community activities. Shopping, dining, schools and everyday conveniences are all nearby, making this an easy choice for buyers looking for a welcoming community and a home they can settle into from day one.
Active
$680,000
735 Plowson Rd, Mount Juliet, TN 37122
3beds
2,526sqft
Single Family Residence, Residential
Built in 2019
7,405 Square Feet Lot
$-- Zestimate®
$269/sqft
$100/mo HOA
What's special
Dedicated home officePrivate tree-lined backyardLarge bonus roomScreened-in patioSpacious primary suite
- 41 days
- 264
- 21
Zillow last checked:
Listing updated:
Listed by:
Amy Doyle, CLHMS, CSP, GRI, RENE, SRS 901-481-8601,
The Agency Nashville, LLC 615-678-9522,
Scott Coggins, ABR, CLHMS™, CSP, SRS 615-424-9162,
The Agency Nashville, LLC
Source: RealTracs MLS as distributed by MLS GRID,MLS#: 3500836
Facts & features
Interior
Bedrooms & bathrooms
- Bedrooms: 3
- Bathrooms: 3
- Full bathrooms: 2
- 1/2 bathrooms: 1
- Main level bedrooms: 1
Bedroom 1
- Features: Suite
- Level: Suite
- Area: 225 Square Feet
- Dimensions: 15x15
Bedroom 2
- Features: Extra Large Closet
- Level: Extra Large Closet
- Area: 180 Square Feet
- Dimensions: 12x15
Bedroom 3
- Features: Extra Large Closet
- Level: Extra Large Closet
- Area: 180 Square Feet
- Dimensions: 12x15
Primary bathroom
- Features: Double Vanity
- Level: Double Vanity
Dining room
- Features: Combination
- Level: Combination
- Area: 180 Square Feet
- Dimensions: 18x10
Kitchen
- Area: 270 Square Feet
- Dimensions: 18x15
Living room
- Features: Combination
- Level: Combination
- Area: 306 Square Feet
- Dimensions: 18x17
Recreation room
- Features: Other
- Level: Other
- Area: 308 Square Feet
- Dimensions: 22x14
Heating
- Central
Cooling
- Ceiling Fan(s), Central Air
Appliances
- Included: Gas Range, Dishwasher, Disposal, Dryer, Microwave, Refrigerator, Washer
- Laundry: Electric Dryer Hookup, Washer Hookup
Features
- Ceiling Fan(s), Entrance Foyer, Extra Closets, Open Floorplan, Pantry, High Speed Internet, Kitchen Island
- Flooring: Carpet, Wood, Tile
- Basement: None
- Number of fireplaces: 1
- Fireplace features: Den
Interior area
- Total structure area: 2,526
- Total interior livable area: 2,526 sqft
- Finished area above ground: 2,526
Property
Parking
- Total spaces: 4
- Parking features: Garage Door Opener, Garage Faces Front, Attached
- Attached garage spaces: 2
- Carport spaces: 2
- Covered spaces: 4
Features
- Levels: Two
- Stories: 2
- Patio & porch: Patio, Covered, Porch, Screened
- Exterior features: Smart Lock(s)
- Pool features: Association
Lot
- Size: 7,405 Square Feet
- Dimensions: 60 x 120
- Features: Level, Wooded
- Topography: Level,Wooded
Details
- Parcel number: 072C G 03800 000
- Special conditions: Standard
Construction
Type & style
- Home type: SingleFamily
- Property subtype: Single Family Residence, Residential
Materials
- Aluminum Siding, Fiber Cement
- Roof: Shingle
Condition
- New construction: No
- Year built: 2019
Utilities & green energy
- Sewer: Public Sewer
- Water: Public
- Utilities for property: Water Available, Cable Connected, Underground Utilities
Community & HOA
Community
- Security: Smoke Detector(s), Smart Camera(s)/Recording
- Subdivision: Jackson Hills Ph3 Sec 3a
HOA
- Has HOA: Yes
- Amenities included: Clubhouse, Dog Park, Fitness Center, Park, Playground, Pool, Sidewalks, Underground Utilities, Trail(s)
- Services included: Recreation Facilities
- HOA fee: $100 monthly
Location
- Region: Mount Juliet
Financial & listing details
- Price per square foot: $269/sqft
- Tax assessed value: $433,200
- Annual tax amount: $2,381
- Date on market: 8/11/2026
Estimated market value
Not available
Estimated sales range
Not available
Not available
Price history
| Date | Event | Price |
|---|---|---|
| 8/11/2026 | Listed for sale | $680,000-1.4%$269/sqft |
Source:  RealTracs MLS as distributed by MLS GRID #3500836 Report a problem RealTracs MLS as distributed by MLS GRID #3500836 Report a problem | ||
| 8/1/2026 | Listing removed | $689,900$273/sqft |
Source: RealTracs MLS as distributed by MLS GRID #3251884 Report a problem | ||
| 7/20/2026 | Price change | $689,900-1.4%$273/sqft |
Source: RealTracs MLS as distributed by MLS GRID #3251884 Report a problem | ||
| 7/1/2026 | Listed for sale | $699,999+13.8%$277/sqft |
Source: RealTracs MLS as distributed by MLS GRID #3251884 Report a problem | ||
| 10/30/2023 | Sold | $615,000-1.6%$243/sqft |
Source: RealTracs MLS as distributed by MLS GRID #2544658 Report a problem | ||
| 8/28/2023 | Pending sale | $625,000$247/sqft |
Source: RealTracs MLS as distributed by MLS GRID #2544658 Report a problem | ||
| 8/27/2023 | Contingent | $625,000$247/sqft |
Source: RealTracs MLS as distributed by MLS GRID #2544658 Report a problem | ||
| 8/24/2023 | Price change | $625,000-5.3%$247/sqft |
Source: RealTracs MLS as distributed by MLS GRID #2544658 Report a problem | ||
| 7/27/2023 | Price change | $659,900-1.5%$261/sqft |
Source: RealTracs MLS as distributed by MLS GRID #2544658 Report a problem | ||
| 7/13/2023 | Price change | $669,900-0.8%$265/sqft |
Source: RealTracs MLS as distributed by MLS GRID #2544658 Report a problem | ||
| 7/6/2023 | Listed for sale | $675,000+66.8%$267/sqft |
Source: RealTracs MLS as distributed by MLS GRID #2544658 Report a problem | ||
| 5/7/2019 | Sold | $404,577$160/sqft |
Source: Public Record Report a problem | ||
Public tax history
| Year | Property taxes | Tax assessment |
|---|---|---|
| 2025 | $2,381 +8.9% | $108,300 |
| 2024 | $2,186 | $108,300 |
| 2023 | $2,186 | $108,300 |
| 2022 | $2,186 | $108,300 |
| 2021 | -- | $108,300 +25.4% |
| 2020 | $2,319 +6.6% | $86,375 |
| 2019 | $2,176 +398.6% | $86,375 +431.5% |
| 2018 | $436 | $16,250 |
Find assessor info on the county website
Monthly payment
Est. payment
Payment breakdown
Explore the cost of this home by adjusting the details. Changes won't be saved.Climate risks
Neighborhood: 37122
Nearby schools
Schools provided by the listing agent
- Elementary: Stoner Creek Elementary
- Middle: West Wilson Middle School
- High: Mt. Juliet High School
Source: RealTracs MLS as distributed by MLS GRID. This data may not be complete. We recommend contacting the local school district to confirm school assignments for this home.

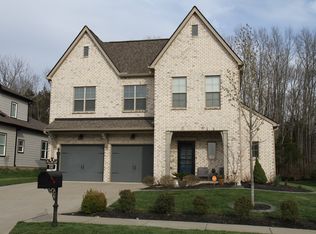
Similar homes
- $679,8004 bd3 ba3k sqft563 Montrose Dr, Mount Juliet, TN 37122For Sale
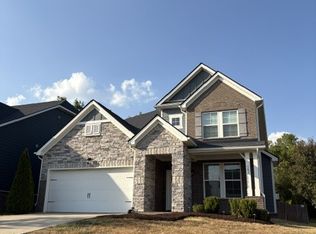
 MLS ID #3595555, Marty Penix. RealTracs MLS as distributed by MLS GRID
 - $774,7504 bd3 ba2.8k sqft251 Croft Way, Mount Juliet, TN 37122For Sale
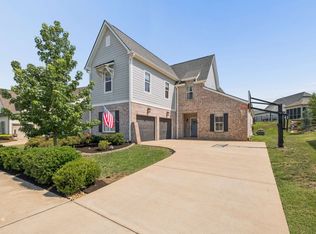 MLS ID #3514712, Chris Harris. RealTracs MLS as distributed by MLS GRID
 - $679,9004 bd4 ba3k sqft1110 Carlisle Pl, Mount Juliet, TN 37122For Sale
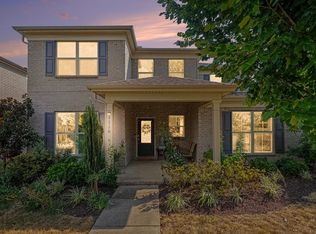 MLS ID #3592683, Thandava (TK) Krishna Vallepalli. RealTracs MLS as distributed by MLS GRID
 - $749,9004 bd3 ba2.9k sqft609 Sire Ave, Mount Juliet, TN 37122For Sale
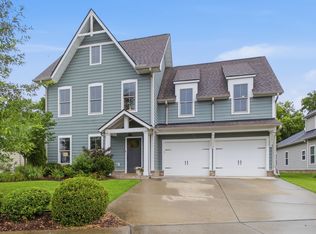 MLS ID #3243489, John T. Hendon. RealTracs MLS as distributed by MLS GRID
 - $630,0003 bd3 ba2.7k sqft4044 Ethan Ave, Mount Juliet, TN 37122For SaleMLS ID #3546452, Patrick Higgins. RealTracs MLS as distributed by MLS GRID
- $639,9004 bd3 ba2.6k sqft193 Karen Dr, Mount Juliet, TN 37122For SaleMLS ID #3513009, Melissa Kelley. RealTracs MLS as distributed by MLS GRID
- $545,0004 bd3 ba2.3k sqft339 Midtown Trl, Mount Juliet, TN 37122For SaleMLS ID #3596216, Gary Ashton. RealTracs MLS as distributed by MLS GRID
- $599,9004 bd3 ba2.6k sqft752 Bench Ln, Mount Juliet, TN 37122For SaleMLS ID #3545722, Betty Southworth. RealTracs MLS as distributed by MLS GRID
- $659,9004 bd3 ba2.2k sqft112 Stewarts Landing Dr, Mount Juliet, TN 37122For SaleMLS ID #3259972, April Harrington. RealTracs MLS as distributed by MLS GRID
- $669,9004 bd4 ba3k sqft2561 Hessey Pass, Mount Juliet, TN 37122For SaleMLS ID #3527267, Jeff Lucas. RealTracs MLS as distributed by MLS GRID
- $669,9004 bd4 ba3.4k sqft321 Union Pier Dr, Mount Juliet, TN 37122For SaleMLS ID #3183561, Damon Smith. RealTracs MLS as distributed by MLS GRID
- $759,9003 bd2 ba2.4k sqft509 Bugler Rd, Mount Juliet, TN 37122For SaleMLS ID #3265352, Andy Lusk, SRES. RealTracs MLS as distributed by MLS GRID
- $759,0004 bd4 ba2.6k sqft530 Oakvale Ln, Mount Juliet, TN 37122For SaleMLS ID #3501466, Kammy Huddleston. RealTracs MLS as distributed by MLS GRID
- $689,9004 bd4 ba3k sqft413 Mabels Way, Mount Juliet, TN 37122For SaleMLS ID #3220519, Jennifer McCaleb. RealTracs MLS as distributed by MLS GRID
- $825,0004 bd3 ba3.1k sqft805 Saddle Ridge Dr, Mount Juliet, TN 37122For SaleMLS ID #3530365, Gabriela Lira Sjogren. RealTracs MLS as distributed by MLS GRID
- $664,9003 bd3 ba2.5k sqft813 Ridgestone Pl, Lebanon, TN 37087For SaleMLS ID #3526917, Justin Brown. RealTracs MLS as distributed by MLS GRID
- $699,9993 bd3 ba2.4k sqft2045 Mann Rd, Lebanon, TN 37087For SaleMLS ID #3531496, Kenny Sallis. RealTracs MLS as distributed by MLS GRID
- $650,0005 bd3 ba2.8k sqft1307 Christina Ct, Lebanon, TN 37087For SaleMLS ID #3544422, Karen Albright. RealTracs MLS as distributed by MLS GRID
- $674,8994 bd3 ba3.1k sqft3264 Colchester Cir, Lebanon, TN 37087For SaleMLS ID #3263079, Beth Oertel. RealTracs MLS as distributed by MLS GRID
- $419,9003 bd2 ba1.4k sqft1530 Stonehill Rd, Mount Juliet, TN 37122For SaleMLS ID #3513472, Andy Lusk, SRES. RealTracs MLS as distributed by MLS GRID
